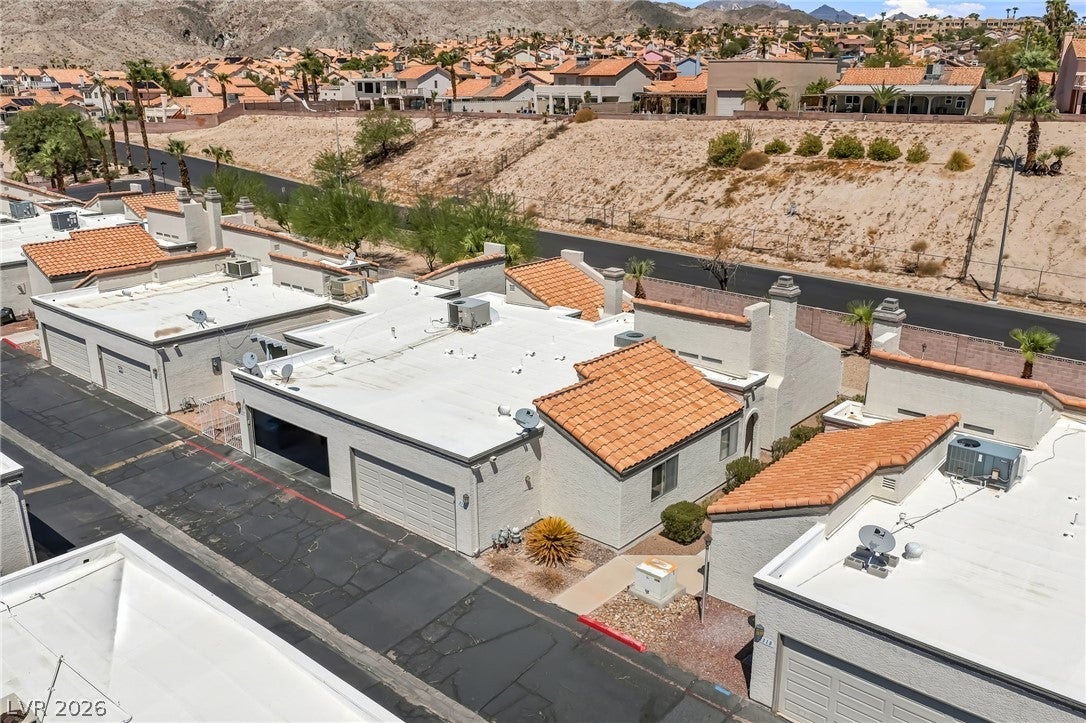
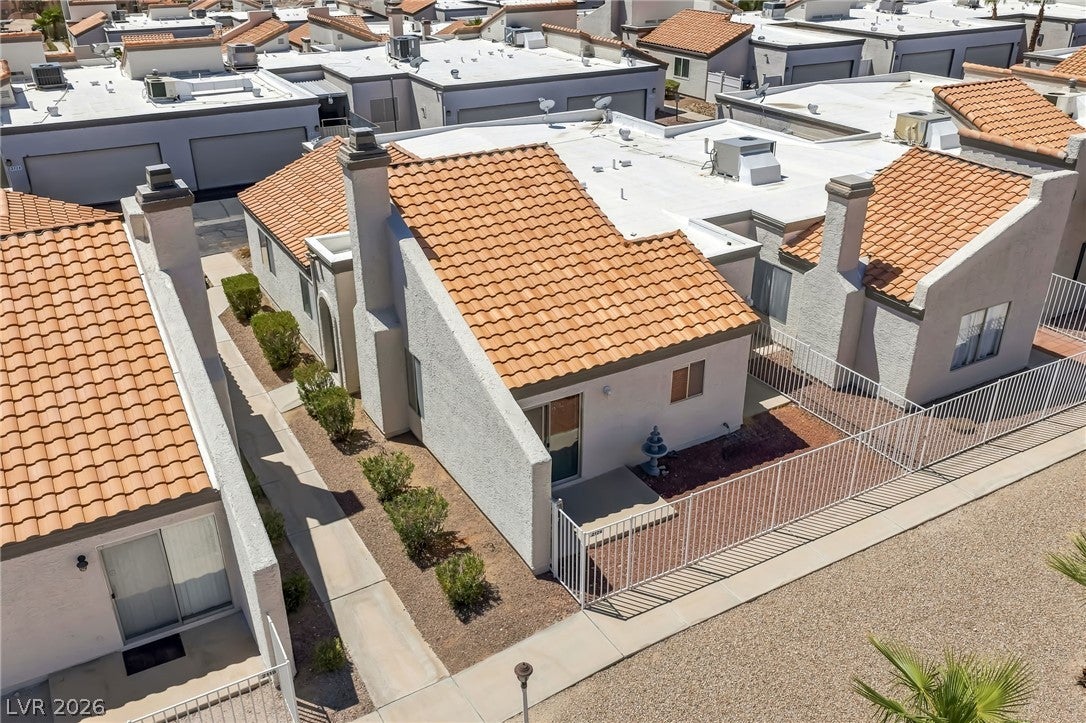
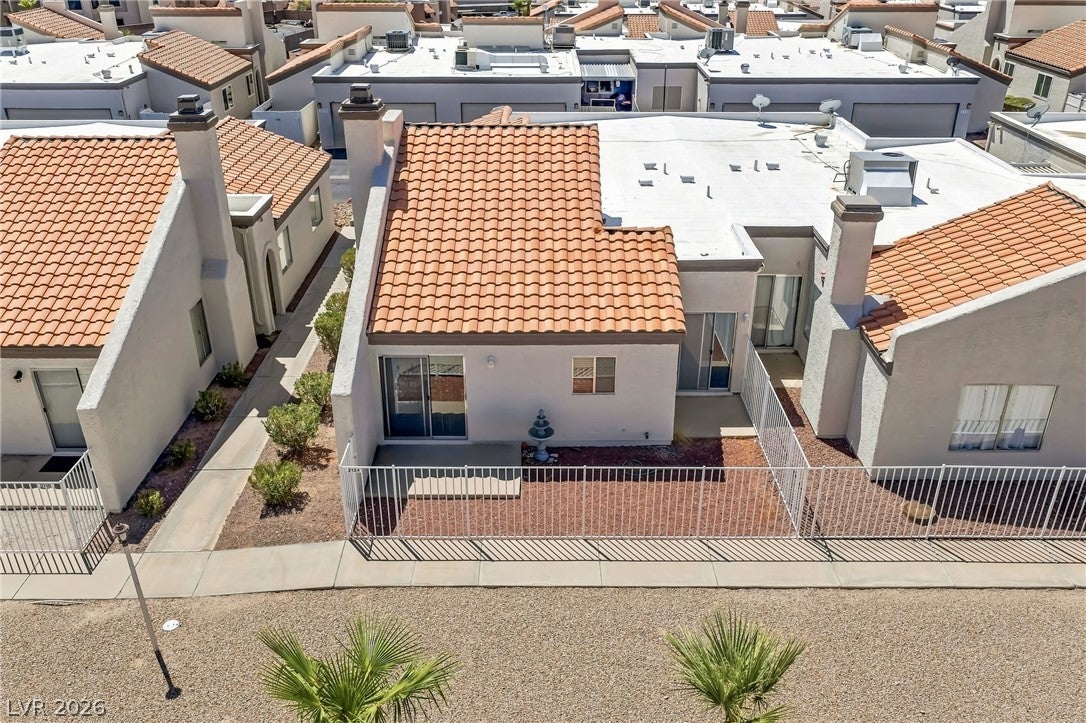
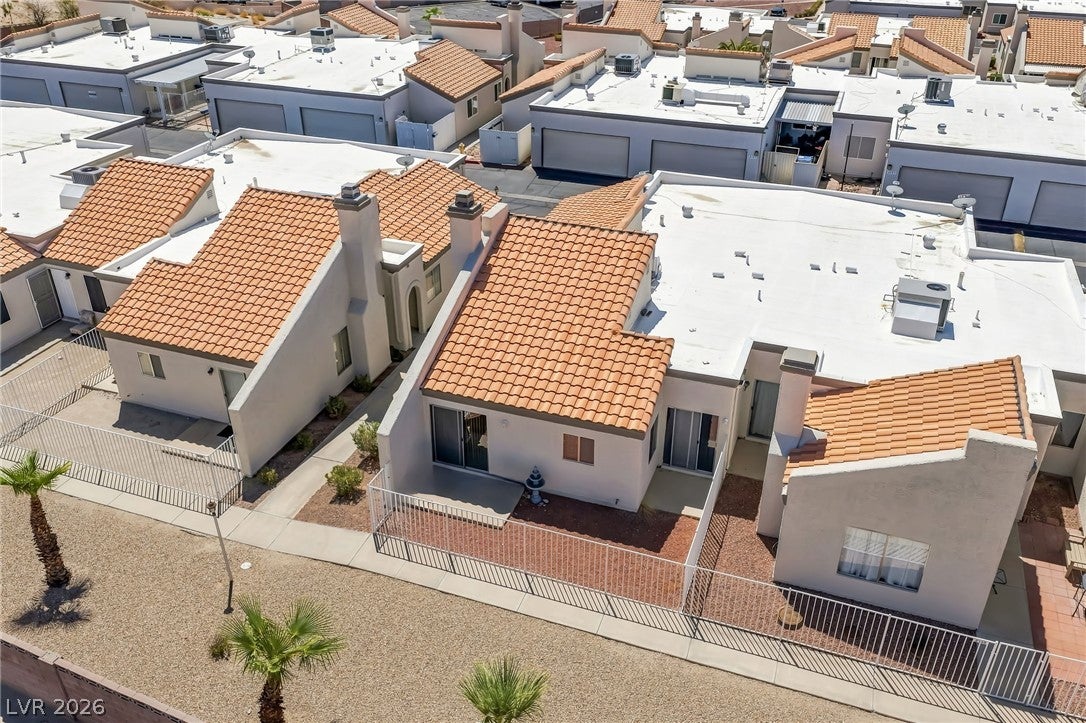
Welcome to 2124 Pebble Creek! This inviting single-level townhome offers 3 bedrooms, 2 bathrooms, and an attached 2-car garage in a convenient Laughlin location. Step inside to a bright and spacious living area featuring vaulted ceilings, abundant natural light, and a cozy fireplace. The functional kitchen flows into the dining and living spaces, creating a comfortable layout for everyday living or entertaining. The primary suite features direct patio access, a private bath with walk-in shower, and plenty of space to unwind. Two additional bedrooms provide flexibility for guests, a home office, or hobbies. A newer A/C unit adds extra peace of mind during the warmer months. Enjoy the community pool, spa, and picnic area, all while being just minutes from the Colorado River, casinos, dining, entertainment, and everything Laughlin has to offer. Whether you're looking for a full-time residence, seasonal getaway, or low-maintenance desert home, this one is ready to welcome its next owner!
Save
Ask
Tour
Hide
Share
Listing Snapshot
Price
$189,000
Days On Site
0 Days
Bedrooms
3
Inside Area (SqFt)
1,161 sqft
Total Baths
2
Full Baths
2
Partial Baths
N/A
Lot Size
0.05 Acres
Year Built
1987
MLS® Number
2811116
Status
Active
Property Tax
$1,019
HOA/Condo/Coop Fees
$277 monthly
Sq Ft Source
N/A
Friends & Family
React
Comment
Invite
No Comments Yet
Did you know? You can invite friends and family to your search. They can join your search, rate and discuss listings with you.
Listing courtesy of Innovative Property Solutions (928) 234-4704
Listing information is provided by Participants of the Greater Las Vegas Association of Realtors. IDX information is provided exclusively for personal, non-commercial use, and may not be used for any purpose other than to identify prospective properties consumers may be interested in purchasing. Information is deemed reliable but not guaranteed. Copyright 2026, Greater Las Vegas Association of Realtors.
Last checked: 2026-08-23 09:29 PM UTC
Neighborhood & Commute
Source: Walkscore
Disclosure: Community information and market data powered by Constellation Data Labs. Information is deemed reliable but not guaranteed.


Did you know? You can invite friends and family to your search. They can join your search, rate and discuss listings with you.