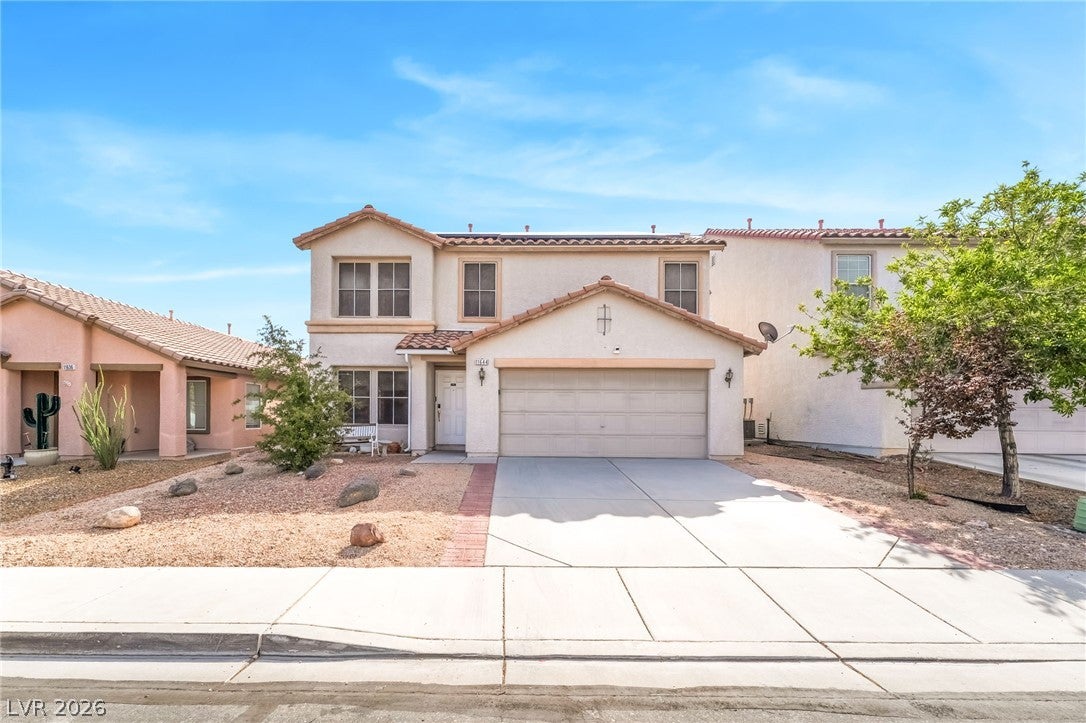
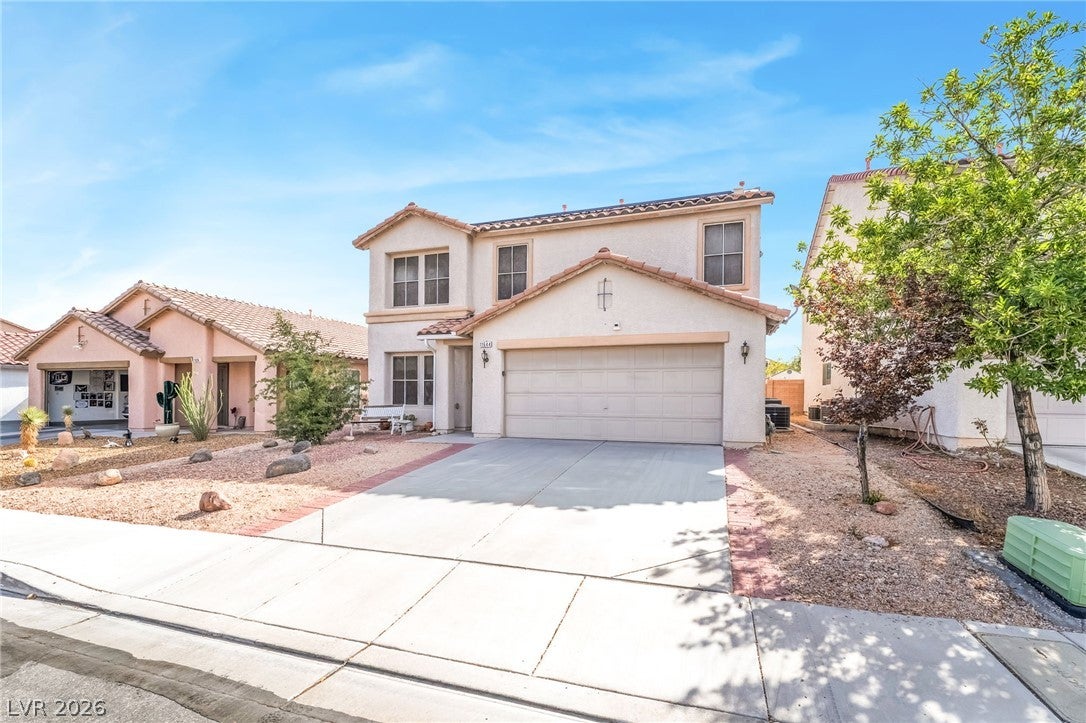
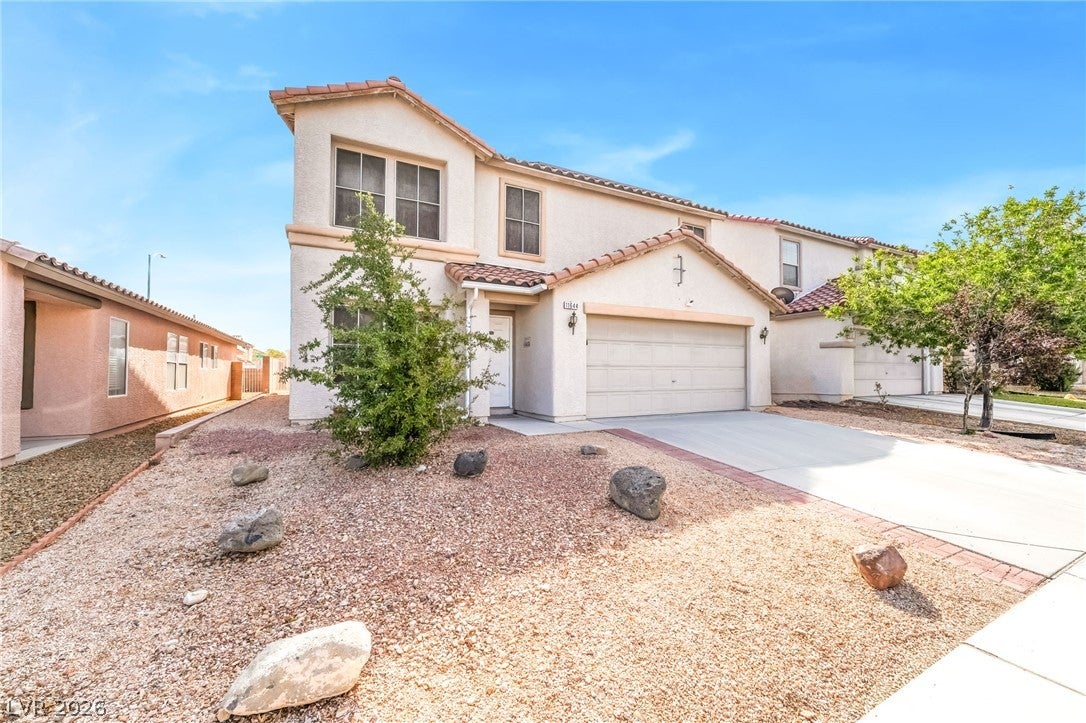
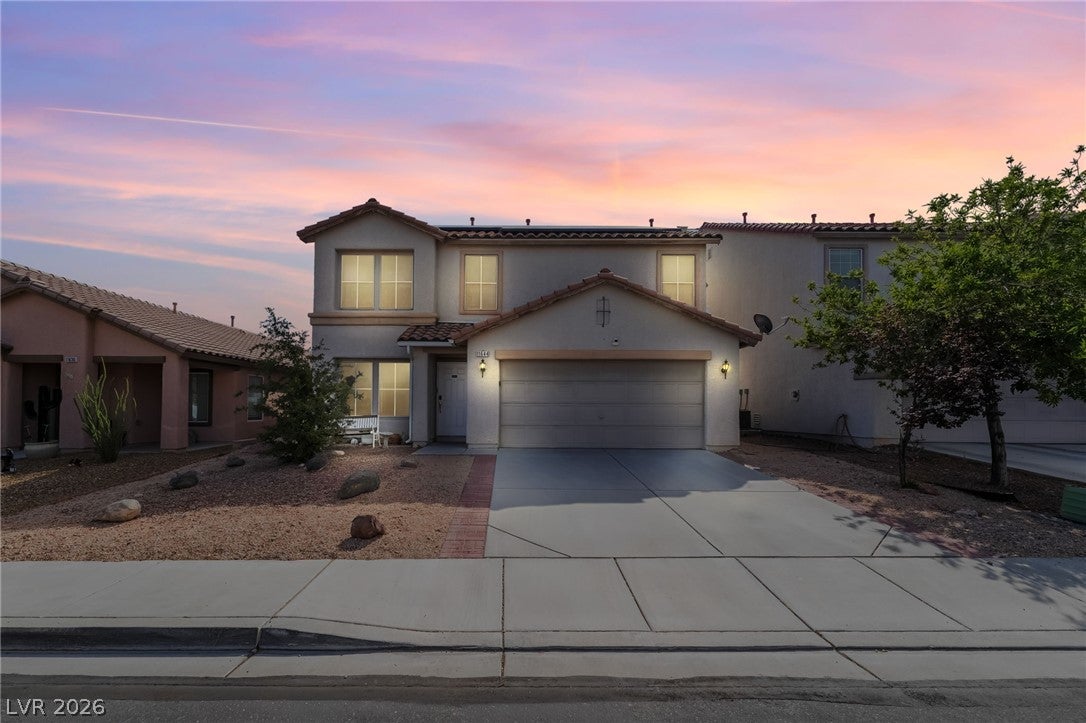
Welcome to 11644 Autunno Street, where space, flexibility, and thoughtful updates come together! This spacious two-story home offers approximately 2,774 sq. ft. with 5 bedrooms and 2¾ bathrooms, giving you plenty of room to live, work, host, and unwind. A downstairs bedroom and ¾ bathroom add even more versatility and create an ideal space for guests, a home office, or additional living space.
Inside, you’ll find a bright and inviting layout with room to make every space your own. The home features newer windows, an updated exterior door off the kitchen, an AC unit approximately 4 years old, and a water softener approximately 1 year old. Solar adds another energy-conscious feature to the home.
Step outside to a backyard ready for relaxing, entertaining, or creating your own outdoor retreat. Whether you’re hosting friends, enjoying a quiet evening outside, or simply looking for a home with room to grow, this one delivers. Conveniently located near shopping, dining, entertainment, and major roadways, 11644 Autunno Street offers the space and versatility you’ve been looking for. Come see it for yourself!
Save
Ask
Tour
Hide
Share
Listing Snapshot
Price
$525,000
Days On Site
0 Days
Bedrooms
5
Inside Area (SqFt)
2,774 sqft
Total Baths
3
Full Baths
2
Partial Baths
1
Lot Size
0.11 Acres
Year Built
2004
MLS® Number
2811082
Status
Active
Property Tax
$2,101
HOA/Condo/Coop Fees
$20 monthly
Sq Ft Source
N/A
Friends & Family
React
Invite
Recent Activity
5 hours ago
Listing first seen on site
12 hours ago
Listing updated with changes from the MLS®
General Features
Acres
0.11
Attached Garage
Yes
Direction Faces
West
Disclosures
Covenants Restrictions Disclosure
Energy Features
Solar
Garage
Yes
Garage Spaces
2
Parking
AttachedGarageGarage Door OpenerInside EntrancePrivateStorage
Listing courtesy of LPT Realty, LLC (702) 445-3032
Listing information is provided by Participants of the Greater Las Vegas Association of Realtors. IDX information is provided exclusively for personal, non-commercial use, and may not be used for any purpose other than to identify prospective properties consumers may be interested in purchasing. Information is deemed reliable but not guaranteed. Copyright 2026, Greater Las Vegas Association of Realtors.
Last checked: 2026-08-31 04:56 AM UTC
Neighborhood & Commute
Source: Walkscore
Disclosure: Community information and market data powered by Constellation Data Labs. Information is deemed reliable but not guaranteed.