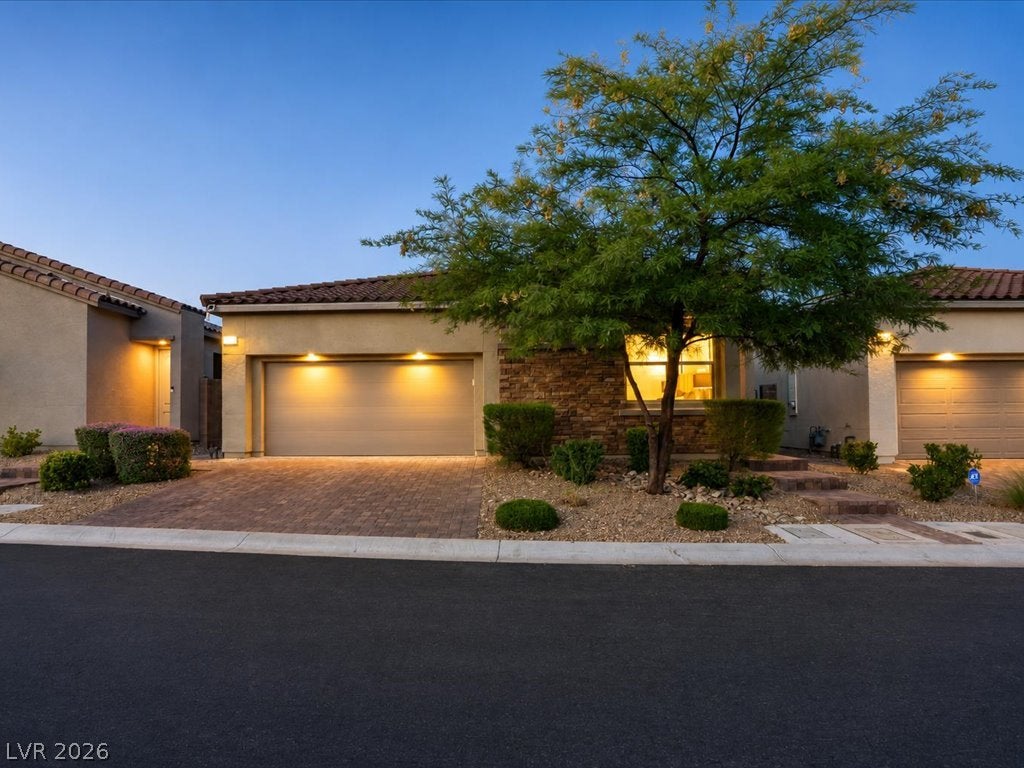
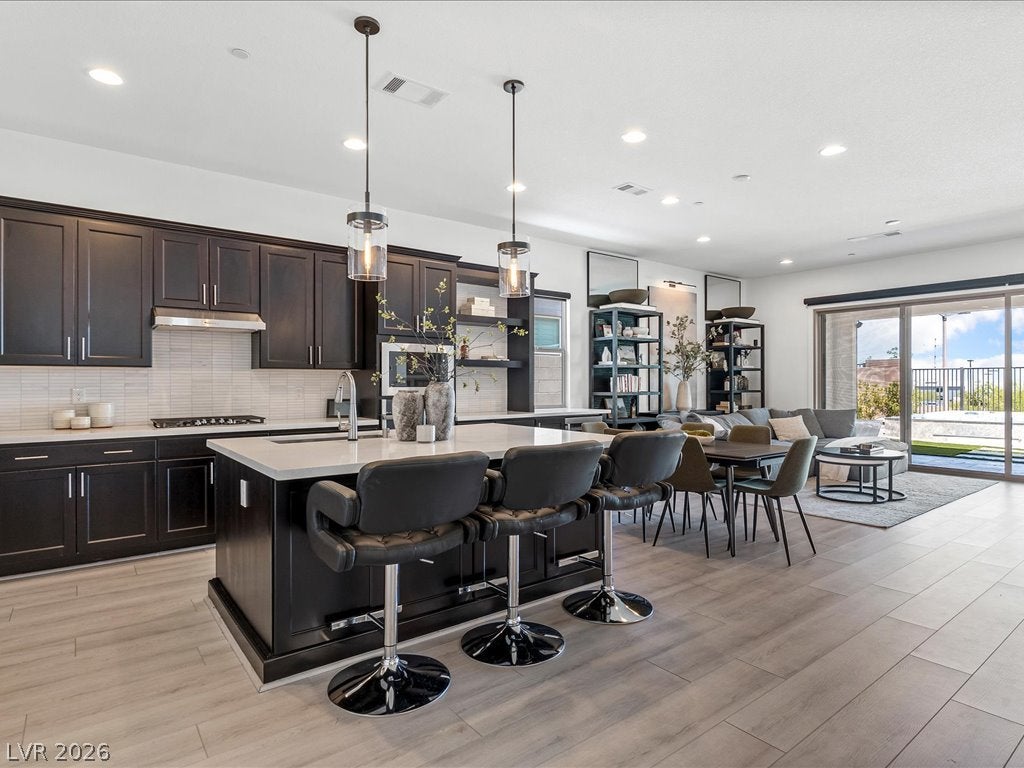
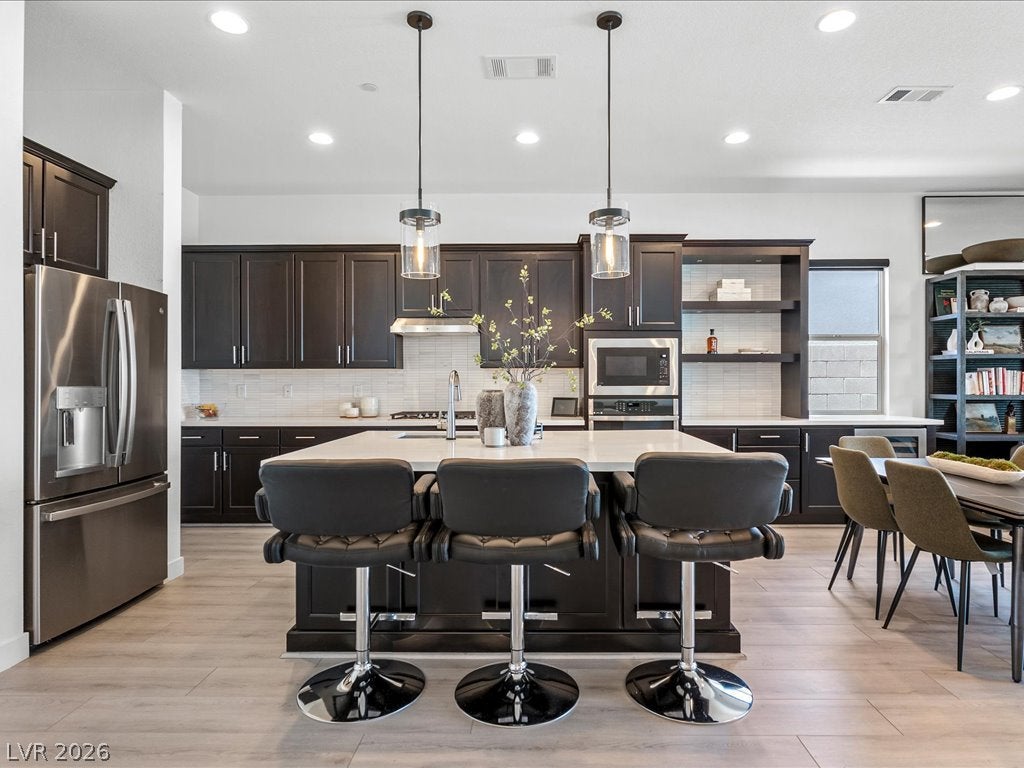
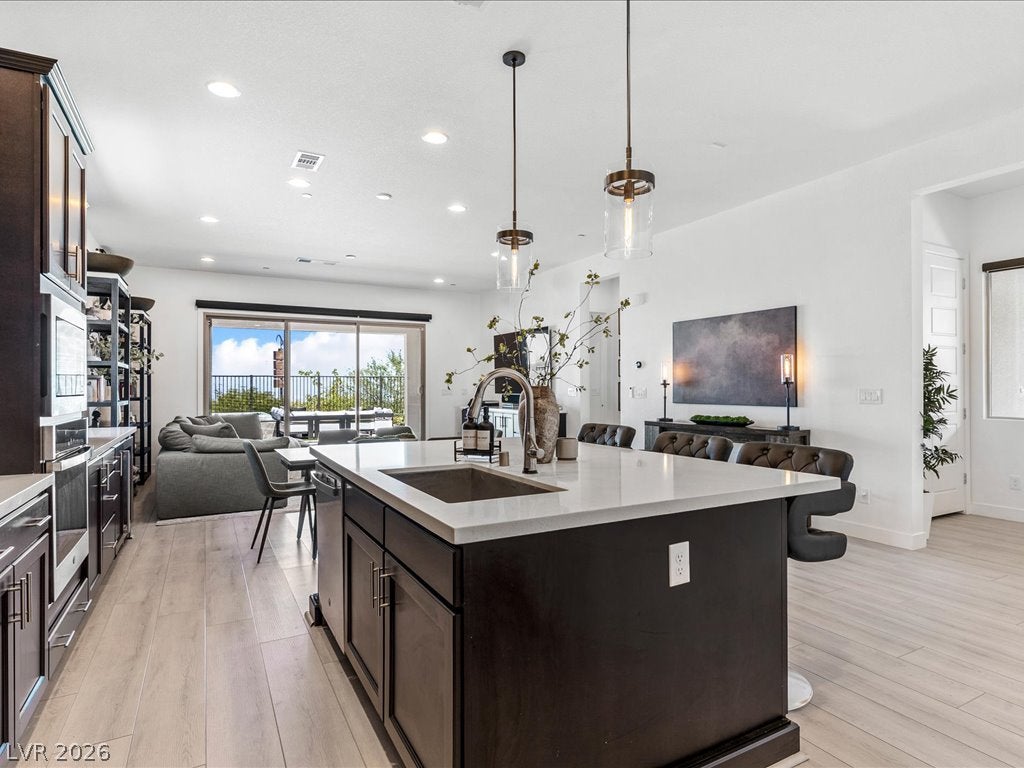
Beautifully maintained and thoughtfully upgraded, this single-story home in Summerlin West offers 3 bedrooms, 2.5 baths and a seamless blend of indoor and outdoor living. A private interior courtyard creates a welcoming entry, while custom wall treatments and carefully selected finishes add warmth and character throughout. The kitchen features a full suite of stainless steel appliances and is complemented by a custom dry bar with wine refrigerator, providing additional storage and a dedicated space for entertaining. The primary suite features custom wall detailing, an electric fireplace and a beautiful barn door leading into the primary bath. Set on an elevated lot with city views and no rear neighbors, the backyard offers an added sense of openness and privacy. A covered rear patio extends the living space outdoors, while a detached cantilever patio cover creates a second gathering area complete with a built-in outdoor kitchen and eating bar. A firepit coffee table and hot tub complete the outdoor setting for year-round enjoyment. The garage features epoxy flooring and overhead storage for added functionality and organization. Ideally located in Summerlin West near Downtown Summerlin, Red Rock Canyon, shopping, dining, parks and many of Summerlin’s top-rated amenities, with convenient access to the 215 Beltway. Immaculate and move-in ready, this home brings together single-story living, thoughtful custom upgrades, exceptional outdoor spaces, city views and a private elevated setting in one of Summerlin’s most sought-after locations.
Save
Ask
Tour
Hide
Share
Listing Snapshot
Price
$785,000
Days On Site
0 Days
Bedrooms
3
Inside Area (SqFt)
1,800 sqft
Total Baths
3
Full Baths
2
Partial Baths
1
Lot Size
0.12 Acres
Year Built
2022
MLS® Number
2811038
Status
Active
Property Tax
$7,245
HOA/Condo/Coop Fees
$69 monthly
Sq Ft Source
N/A
Friends & Family
React
Invite
Recent Activity
4 hours ago
Listing first seen on site
11 hours ago
Listing updated with changes from the MLS®
General Features
Acres
0.12
Attached Garage
Yes
Direction Faces
West
Disclosures
Covenants Restrictions Disclosure
Garage
Yes
Garage Spaces
2
Green Energy Efficient
Windows
Parking
AttachedGarageGarage Door OpenerInside EntrancePrivateStorage
Property Sub Type
Single Family Residence
Security
Security System OwnedFire Sprinkler SystemGated Community
Sewer
Public Sewer
SqFt Total
1800
Style
OneStory
Utilities
Underground Utilities
Water Source
Public
Zoning
Single Family
Interior Features
Appliances
DryerDishwasherENERGY STAR Qualified AppliancesGas CooktopDisposalMicrowaveRefrigeratorTankless Water HeaterWasherWater HeaterWater Softener
Cooling
Central AirElectric
Fireplace
Yes
Fireplace Features
ElectricGlass DoorsMaster Bedroom
Fireplaces
1
Flooring
CarpetTile
Furnished
Unfurnished
Heating
Natural GasCentral
Interior
Smart ThermostatMaster Downstairs
Laundry Features
Gas Dryer HookupLaundry Room
Spa
Yes
Window Features
Window CoveringsBlindsDouble Pane WindowsLow Emissivity Windows
Dimensions - 14x13Description - Ceiling Light,Custom Closet,Pbr Separate From Other,Walk-In Closet(s)
Save
Ask
Tour
Hide
Share
Exterior Features
Exterior
Built-in BarbecueBarbecueCourtyardPrivate Yard
Fencing
BlockBack Yard
Lot Features
Back YardSprinklers In FrontLandscaped
Patio And Porch
PatioCovered
Roof
Tile
Spa
Yes
Spa Features
Above Ground
View
CityMountain(s)
Waterview
CityMountain(s)
Windows/Doors
Window CoveringsBlindsDouble Pane WindowsLow Emissivity Windows
Community Features
Association Amenities
GatedPark
Association Dues
69
Community Features
Gated
Financing Terms Available
CashConventionalFHAVA Loan
HOA Fee Frequency
Monthly
Horse Property
None
Schools
School District
Unknown
Elementary School
Givens, Linda Rankin,Givens, Linda Rankin
Middle School
Becker
High School
Palo Verde
Listing courtesy of Serhant (702) 496-8439
Listing information is provided by Participants of the Greater Las Vegas Association of Realtors. IDX information is provided exclusively for personal, non-commercial use, and may not be used for any purpose other than to identify prospective properties consumers may be interested in purchasing. Information is deemed reliable but not guaranteed. Copyright 2026, Greater Las Vegas Association of Realtors.
Last checked: 2026-08-28 04:30 AM UTC
Neighborhood & Commute
Source: Walkscore
Disclosure: Community information and market data powered by Constellation Data Labs. Information is deemed reliable but not guaranteed.