Save
Ask
Tour
Hide
Share
$520,000
New Listing

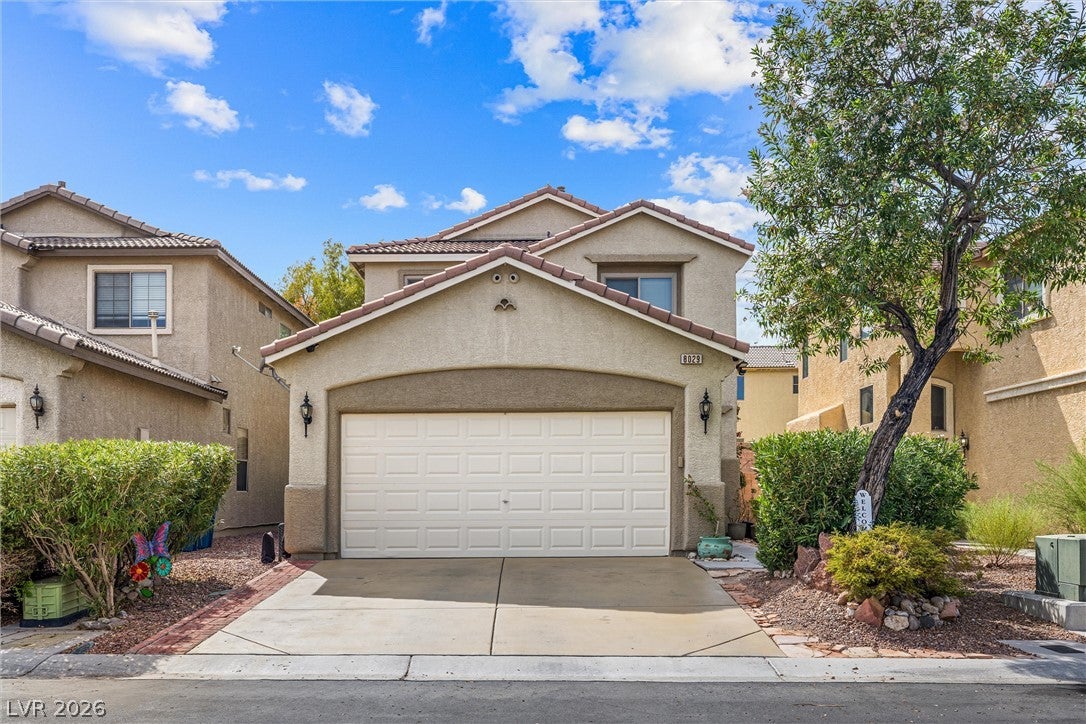
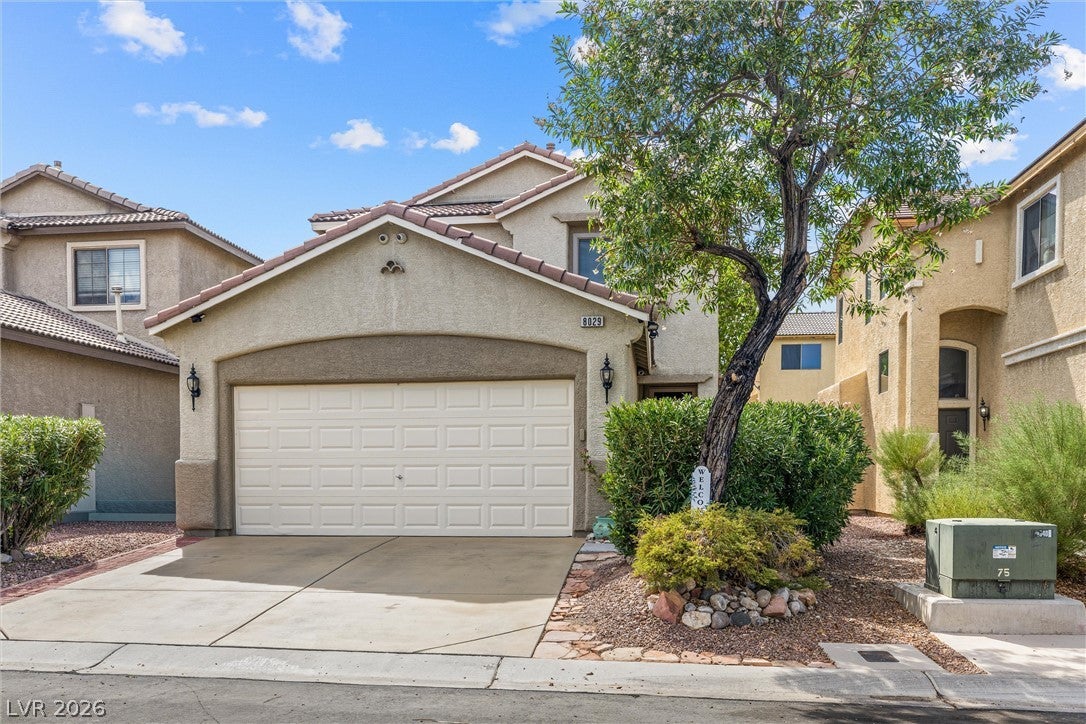
8029 Peaceful Woods Street
Las Vegas, NV 89143

For Sale|Single Family Residence|Active
4
Beds
3
Total Baths
2
Full Baths
1
Partial Bath
1,801
SqFt
$289
/SqFt
2004
Built
Subdivision:
Spring Mountain Ranch
County:
Clark
Listing courtesy of Realty ONE Group, Inc (702) 755-7952

Due to the health concerns created by Coronavirus we are offering personal 1-1 online video walkthough tours where possible.

8029 Peaceful Woods Street8029 Peaceful Woods Street8029 Peaceful Woods Street8029 Peaceful Woods Street
Save
Ask
Tour
Hide
Share

Mortgage Calculator

Monthly Payment (Est.)

$2,372
Calculator powered by Showcase IDX, a Constellation1 Company. Copyright ©2026 Information is deemed reliable but not guaranteed.

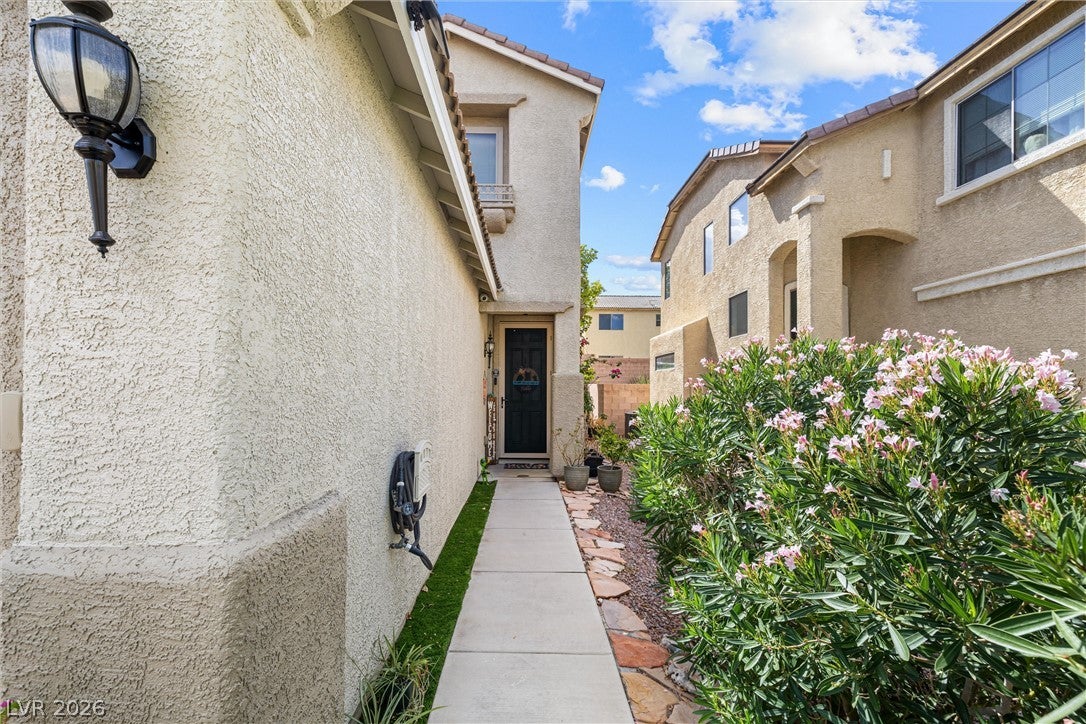
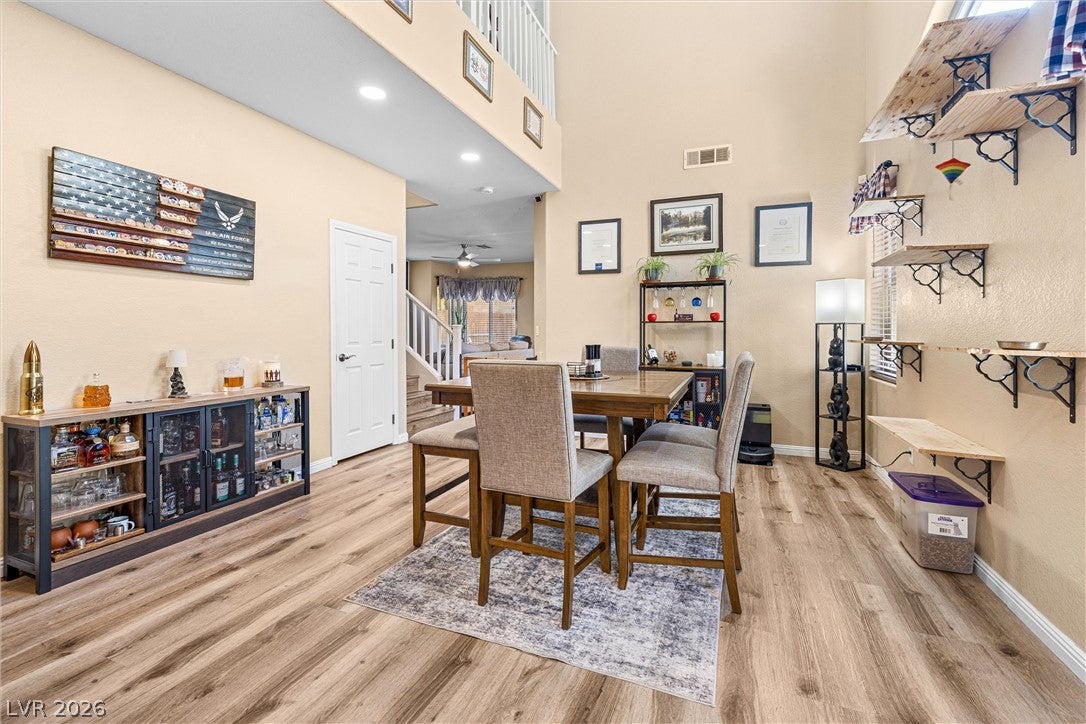
Welcome to this spacious 4-bedroom, 3-bathroom home offering approximately 1,800 sq. ft. of living space and an impressive list of recent improvements. Major upgrades include new windows, a new sliding glass door, new water heater, upgraded electrical, EV charger, new flooring, a beautifully upgraded kitchen and paid off solar panels. The outdoor living space is where this home truly shines! Enjoy a heated pool and spa, perfect for year-round enjoyment, along with an extended privacy wall, fresh exterior paint, and a cobalt-finished driveway that adds a distinctive touch to the home's curb appeal. Whether you're hosting friends and family or relaxing after a long day, this backyard offers an inviting private retreat to enjoy throughout the seasons. With over $180,000 in improvements already completed—including major exterior, structural, electrical, flooring, kitchen, and outdoor upgrades—this property offers a great combination of functionality, comfort, and opportunity. Come see the upgrades, enjoy the pool and spa, and imagine making this 89143 property your own!

Save
Ask
Tour
Hide
Share
Listing Snapshot
Price 
$520,000
Days On Site 
0 Days
Bedrooms 
4
Inside Area (SqFt) 
1,801 sqft
Total Baths 
3
Full Baths 
2
Partial Baths 
1
Lot Size 
0.08 Acres
Year Built 
2004
MLS® Number 
2811000
Status 
Active
Property Tax 
$1,527
HOA/Condo/Coop Fees 
$75 monthly
Sq Ft Source 
N/A
Friends & Family
Recent Activity
2 hours agoListing first seen on site
9 hours agoListing updated with changes from the MLS®
General Features
Acres 
0.08
Attached Garage 
Yes
Direction Faces 
East
Disclosures 
Covenants Restrictions Disclosure
Energy Features 
Solar
Garage 
Yes
Garage Spaces 
2
Green Energy Efficient 
Windows
Parking 
AttachedGarageInside EntrancePrivateStorage
Property Sub Type 
Single Family Residence
Security 
Security System Owned
Sewer 
Public Sewer
SqFt Total 
1801
Style 
TwoStory
Utilities 
Underground Utilities
Water Source 
Public
Zoning 
Single Family
Interior Features
Appliances 
DryerDishwasherDisposalGas RangeMicrowaveRefrigeratorWater Softener OwnedWasher
Cooling 
Ceiling Fan(s)Central AirElectric
Electric 
Photovoltaics Seller Owned
Flooring 
CarpetHardwoodLinoleumTileVinyl
Furnished 
Unfurnished
Heating 
Natural GasCentral
Interior 
Ceiling Fan(s)
Laundry Features 
Gas Dryer HookupMain LevelLaundry Room
Spa 
Yes
Window Features 
Window CoveringsBlindsLow Emissivity Windows
Bedroom 2 
Dimensions - 10x9Description - Ceiling Fan,Ceiling Light,Closet
Bedroom 3 
Dimensions - 10x9Description - Ceiling Fan,Ceiling Light,Closet
Bedroom 4 
Dimensions - 10x9Description - Ceiling Fan,Ceiling Light,Closet,Downstairs
Dining Room 
Dimensions - 13x14Description - Dining Area
Kitchen 
Dimensions - 13x15Description - Custom Cabinets,Granite Countertops,Island,Pantry,Stainless Steel Appliances
Living Room 
Dimensions - 9x16Description - Rear
PrimaryBedroom 
Dimensions - 12x15Description - Ceiling Fan,Ceiling Light,Mirrored Door,Upstairs,Walk-In Closet(s)
Save
Ask
Tour
Hide
Share
Exterior Features
Exterior 
Private Yard
Fencing 
BlockBack Yard
Lot Features 
Landscaped
Pool Features 
Gas HeatIn GroundPrivatePool/Spa Combo
Private Pool 
Yes
Roof 
Tile
Spa 
Yes
Windows/Doors 
Window CoveringsBlindsLow Emissivity Windows
Community Features
Association Amenities 
BarbecuePark
Association Dues 
225
Financing Terms Available 
CashConventionalFHAVA Loan
HOA Fee Frequency 
Quarterly
Horse Property 
None
Schools
School District
Unknown
Elementary School
Bilbray, James H.,Bilbray, James H.
Middle School
Cadwallader Ralph
High School
Arbor View
Listing courtesy of Realty ONE Group, Inc (702) 755-7952


Listing information is provided by Participants of the Greater Las Vegas Association of Realtors. IDX information is provided exclusively for personal, non-commercial use, and may not be used for any purpose other than to identify prospective properties consumers may be interested in purchasing. Information is deemed reliable but not guaranteed. Copyright 2026, Greater Las Vegas Association of Realtors.
Last checked: 2026-08-22 09:36 PM UTC

Neighborhood & Commute
Source: Walkscore
Disclosure: Community information and market data powered by Constellation Data Labs. Information is deemed reliable but not guaranteed.

Save
Ask
Tour
Hide
Share