Save
Ask
Tour
Hide
Share
$389,995
New Listing

6030 Forest Archer Place
Las Vegas, NV 89122

For Sale|Single Family Residence|Active
4
Beds
3
Total Baths
2
Full Baths
1
Partial Bath
1,603
SqFt
$243
/SqFt
2021
Built
Subdivision:
Storybook Homes - Sherwood Crossing
County:
Clark
Listing courtesy of RHOME (702) 366-3916

Due to the health concerns created by Coronavirus we are offering personal 1-1 online video walkthough tours where possible.
6030 Forest Archer Place6030 Forest Archer Place6030 Forest Archer Place6030 Forest Archer Place
Save
Ask
Tour
Hide
Share

Mortgage Calculator

Monthly Payment (Est.)

$1,779
Calculator powered by Showcase IDX, a Constellation1 Company. Copyright ©2026 Information is deemed reliable but not guaranteed.

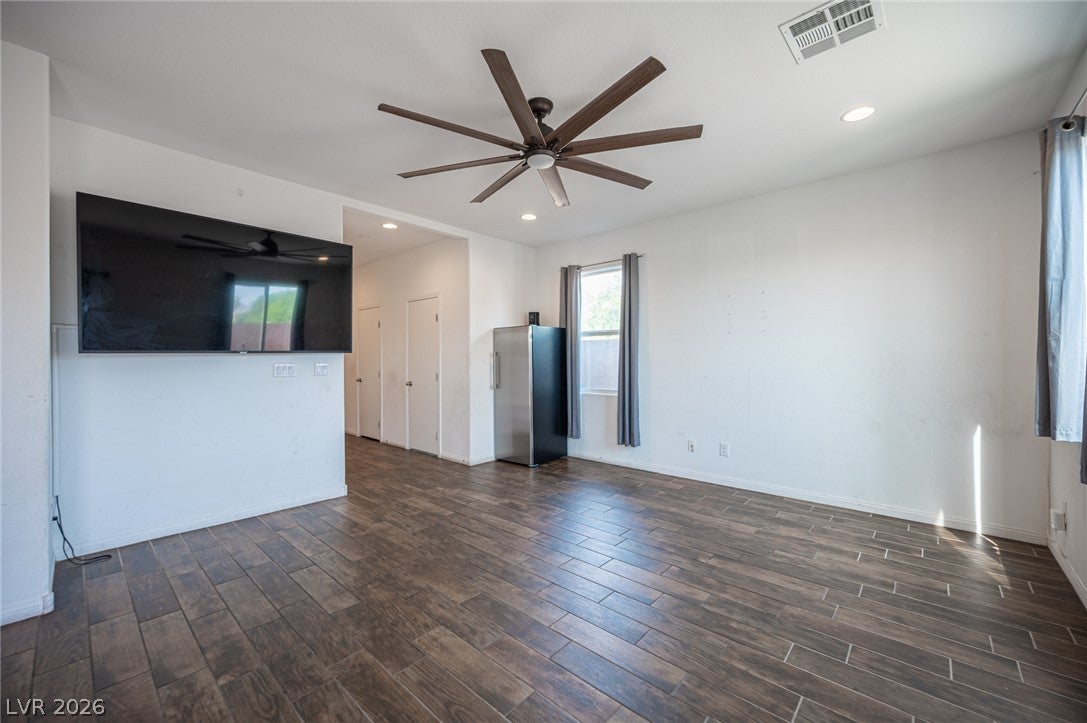
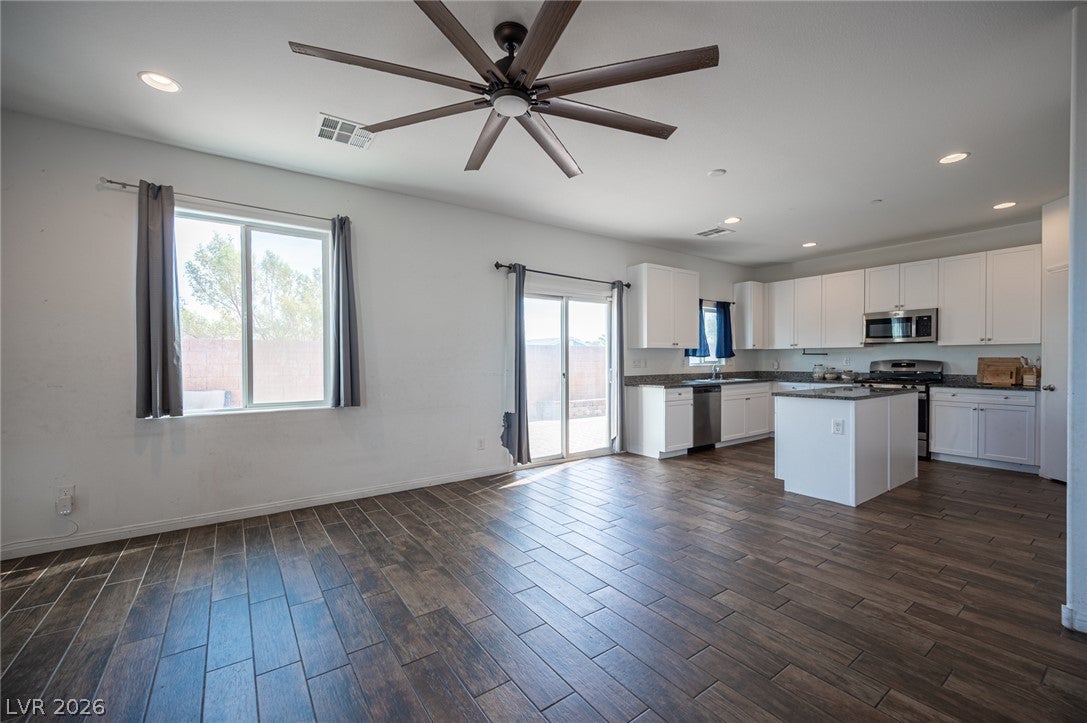
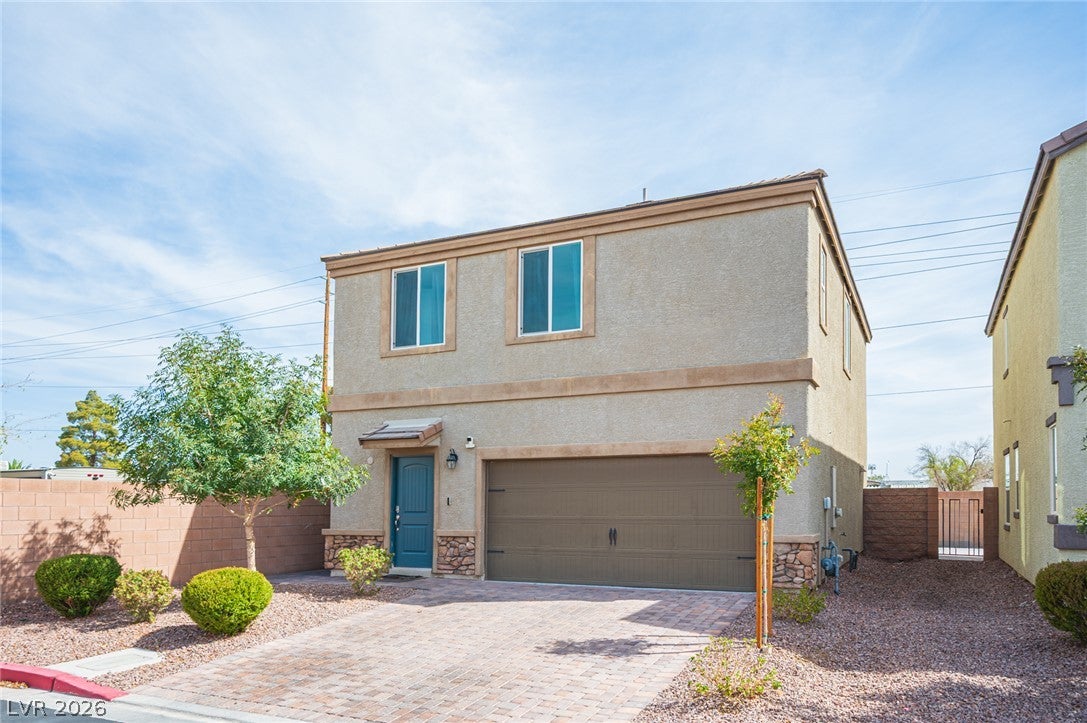
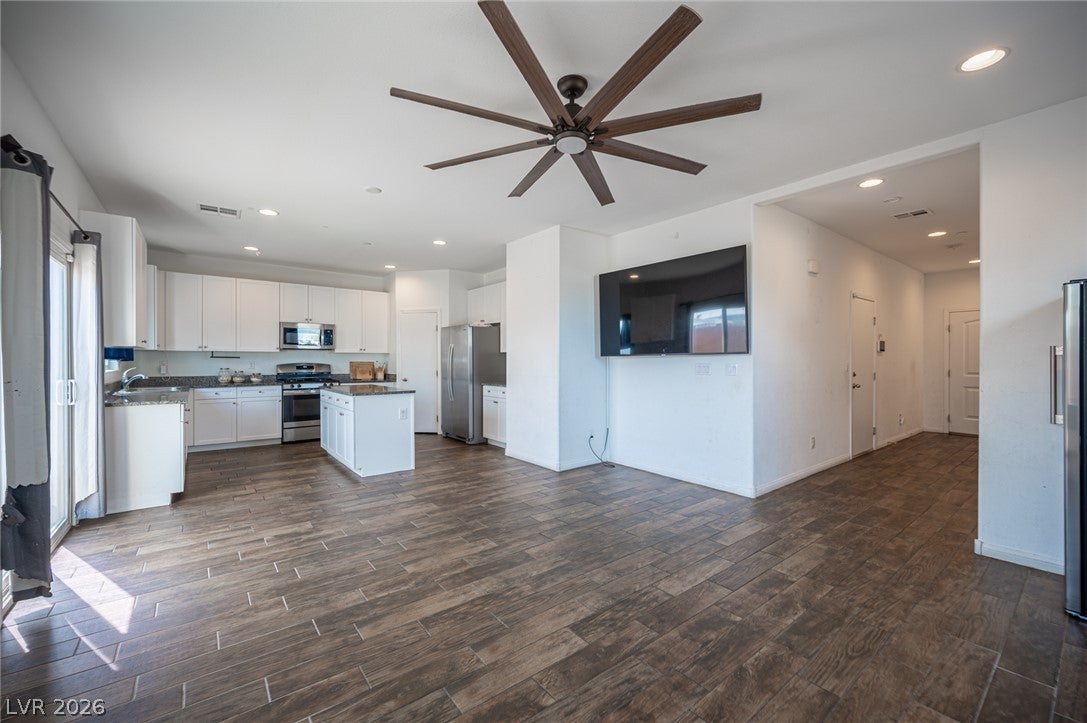
Classic stucco styling and a tile roof define the exterior of this two-story residential design. A paved driveway leads to the garage, creating a welcoming approach to the home. Inside, the main level features wood-look tile flooring and recessed lighting throughout the open layout. The kitchen is equipped with granite countertops, white shaker cabinetry, and a central island, complemented by a walk-in pantry with built-in features. A water conditioner-loope adds utility to the home, while ceiling fans are installed to enhance comfort. The carpeted stairway leads to the second level, where the bedrooms and a hallway feature carpet flooring. The primary bathroom offers a double vanity and tile flooring, while a second bathroom includes a tub shower combo and tile flooring. A separate half bath with a pedestal sink is located on the main level. A laundry closet provides convenient space for laundry amenities. The private yard is fully fenced with block and brick privacy wall fencing in the back yard. A paved patio with stone and brick pavers offers space for outdoor living and quiet retreats. Schedule a time to view this Las Vegas property and experience its features in person.

Save
Ask
Tour
Hide
Share
Listing Snapshot
Price 
$389,995
Days On Site 
0 Days
Bedrooms 
4
Inside Area (SqFt) 
1,603 sqft
Total Baths 
3
Full Baths 
2
Partial Baths 
1
Lot Size 
0.06 Acres
Year Built 
2021
MLS® Number 
2810975
Status 
Active
Property Tax 
$3,141
HOA/Condo/Coop Fees 
$65 monthly
Sq Ft Source 
N/A
Friends & Family
Recent Activity
54 minutes agoListing first seen on site
8 hours agoListing updated with changes from the MLS®
General Features
Acres 
0.06
Attached Garage 
Yes
Direction Faces 
West
Disclosures 
Covenants Restrictions Disclosure
Garage 
Yes
Garage Spaces 
2
Green Energy Efficient 
WindowsHVAC
Parking 
AttachedGarageGarage Door OpenerPrivate
Property Sub Type 
Single Family Residence
Security 
Fire Sprinkler System
Sewer 
Public Sewer
SqFt Total 
1603
Style 
TwoStory
Utilities 
Underground Utilities
Water Source 
Public
Zoning 
Single Family
Interior Features
Appliances 
Built-In Gas OvenDryerDishwasherENERGY STAR Qualified AppliancesDisposalGas RangeMicrowaveRefrigeratorWasher
Cooling 
Ceiling Fan(s)Electric
Flooring 
CarpetVinyl
Furnished 
Unfurnished
Heating 
Natural Gas
Interior 
Ceiling Fan(s)
Laundry Features 
Gas Dryer HookupUpper Level
Window Features 
Window CoveringsDouble Pane WindowsDrapes
Bedroom 2 
Dimensions - 12x10Description - Upstairs
Bedroom 3 
Dimensions - 11x10Description - Upstairs
Bedroom 4 
Dimensions - 11x10Description - Upstairs
Great Room 
Dimensions - 17x15Description - Downstairs
Kitchen 
Dimensions - 15x13Description - Granite Countertops,Island,Luxury Vinyl Plank,Pantry,Stainless Steel Appliances
PrimaryBedroom 
Dimensions - 14x12Description - Ceiling Fan,Ceiling Light,Closet,Upstairs
Save
Ask
Tour
Hide
Share
Exterior Features
Exterior 
Private Yard
Fencing 
BlockBack Yard
Lot Features 
Landscaped
Patio And Porch 
Porch
Roof 
Tile
Windows/Doors 
Window CoveringsDouble Pane WindowsDrapes
Community Features
Association Dues 
65
Financing Terms Available 
CashConventionalFHAVA Loan
HOA Fee Frequency 
Monthly
Horse Property 
None
Schools
School District
Unknown
Elementary School
Bailey, Sister Robert Joseph,Bailey, Sister Robert
Middle School
Cortney Francis
High School
Basic Academy
Listing courtesy of RHOME (702) 366-3916


Listing information is provided by Participants of the Greater Las Vegas Association of Realtors. IDX information is provided exclusively for personal, non-commercial use, and may not be used for any purpose other than to identify prospective properties consumers may be interested in purchasing. Information is deemed reliable but not guaranteed. Copyright 2026, Greater Las Vegas Association of Realtors.
Last checked: 2026-08-21 04:26 PM UTC

Neighborhood & Commute
Source: Walkscore
Disclosure: Community information and market data powered by Constellation Data Labs. Information is deemed reliable but not guaranteed.
Save
Ask
Tour
Hide
Share