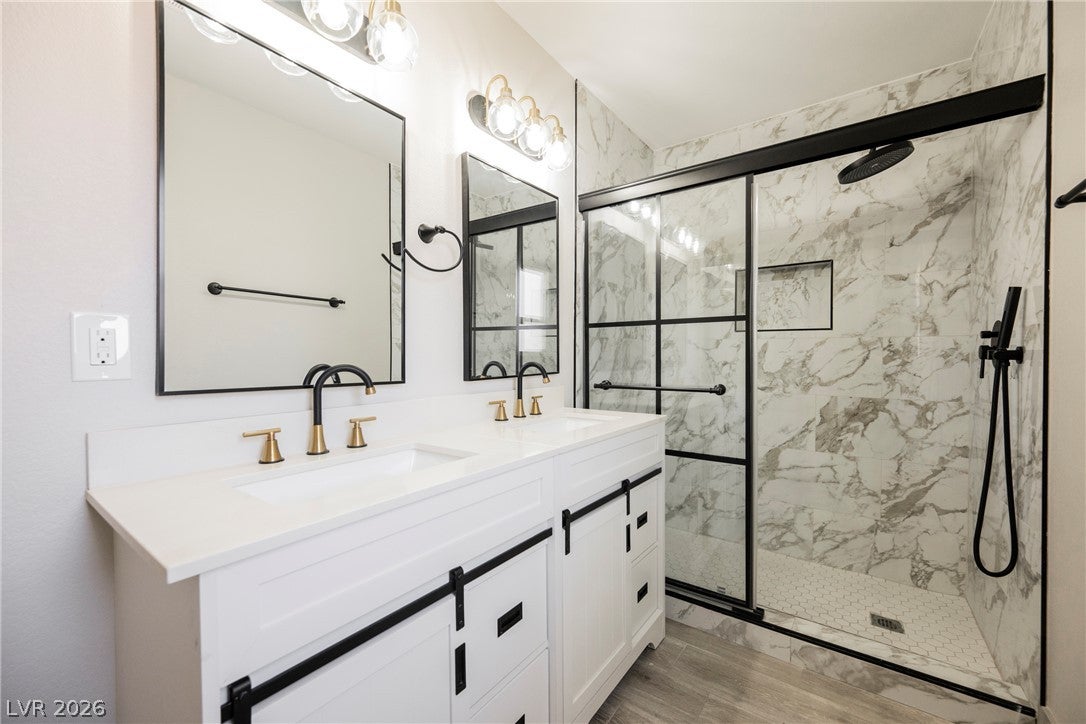
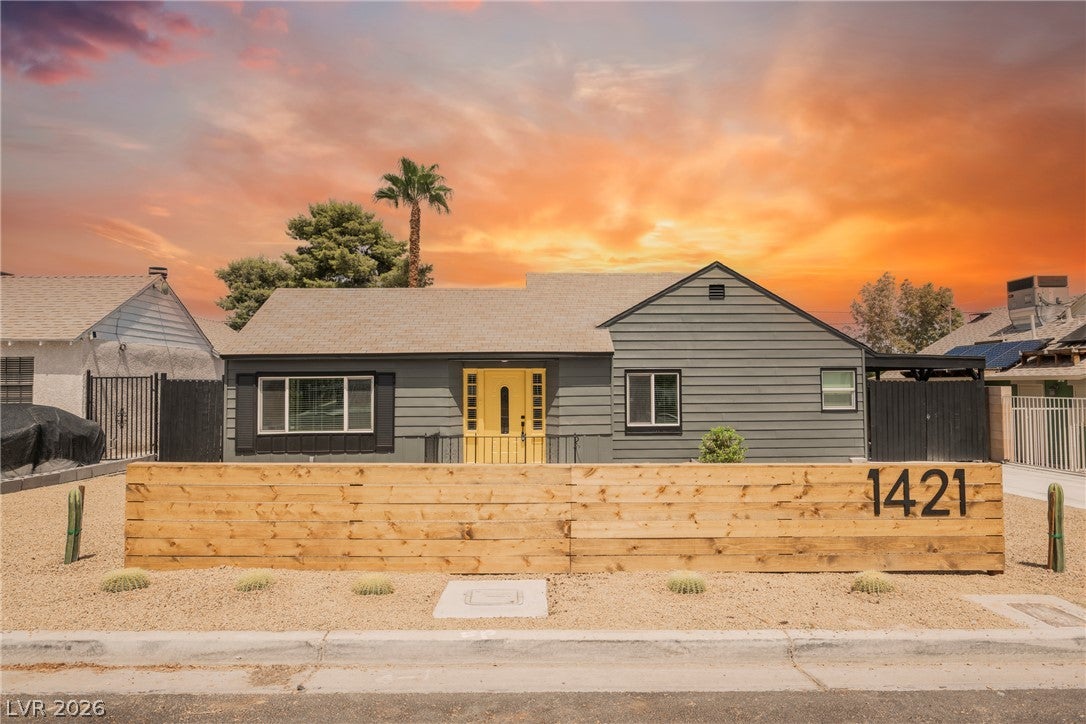
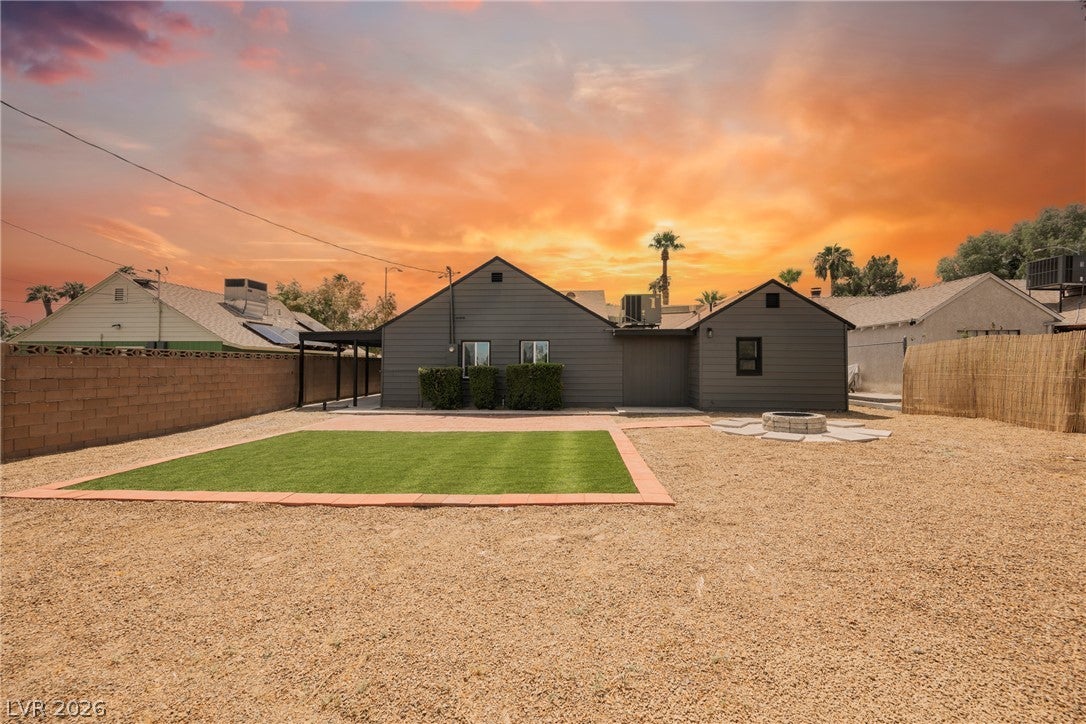
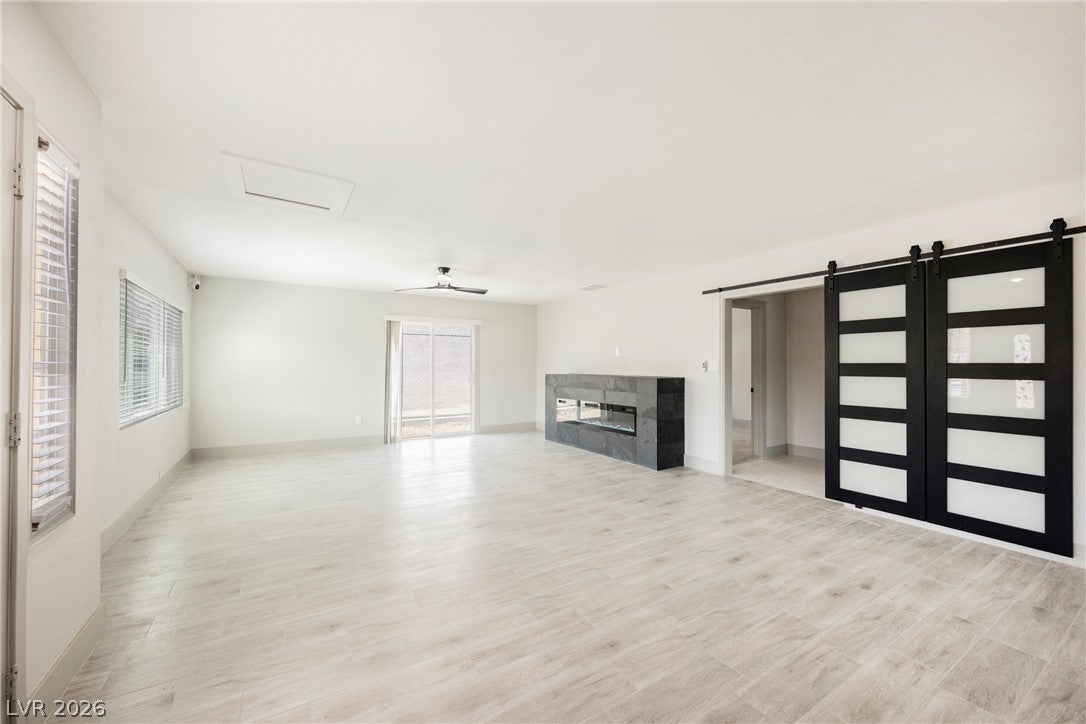
Welcome to this beautifully updated single-story home in Downtown Las Vegas, featuring 4 bedrooms and 2 bathrooms in a fantastic central location! The bright, functional floor plan offers modern finishes throughout, including luxury vinyl plank flooring and fresh designer paint. The upgraded kitchen features shaker cabinets, quartz countertops, stainless steel appliances, and ample storage. Both bathrooms have been tastefully remodeled with contemporary finishes. Step outside to a low-maintenance backyard complete with synthetic grass and a covered patio, perfect for relaxing or entertaining. Conveniently located near Downtown Las Vegas, shopping, dining, entertainment, and major freeway access. A great opportunity for an owner-occupant or potential rental property!
Save
Ask
Tour
Hide
Share
Listing Snapshot
Price
$399,995
Days On Site
0 Days
Bedrooms
3
Inside Area (SqFt)
1,484 sqft
Total Baths
2
Full Baths
1
Partial Baths
1
Lot Size
0.15 Acres
Year Built
1944
MLS® Number
2810969
Status
Active
Property Tax
$819
HOA/Condo/Coop Fees
N/A
Sq Ft Source
N/A
Friends & Family
React
Comment
Invite
No Comments Yet
Did you know? You can invite friends and family to your search. They can join your search, rate and discuss listings with you.
Listing courtesy of Infinity Brokerage (702) 576-4877
Listing information is provided by Participants of the Greater Las Vegas Association of Realtors. IDX information is provided exclusively for personal, non-commercial use, and may not be used for any purpose other than to identify prospective properties consumers may be interested in purchasing. Information is deemed reliable but not guaranteed. Copyright 2026, Greater Las Vegas Association of Realtors.
Last checked: 2026-08-21 04:31 PM UTC
Neighborhood & Commute
Source: Walkscore
Disclosure: Community information and market data powered by Constellation Data Labs. Information is deemed reliable but not guaranteed.


Did you know? You can invite friends and family to your search. They can join your search, rate and discuss listings with you.