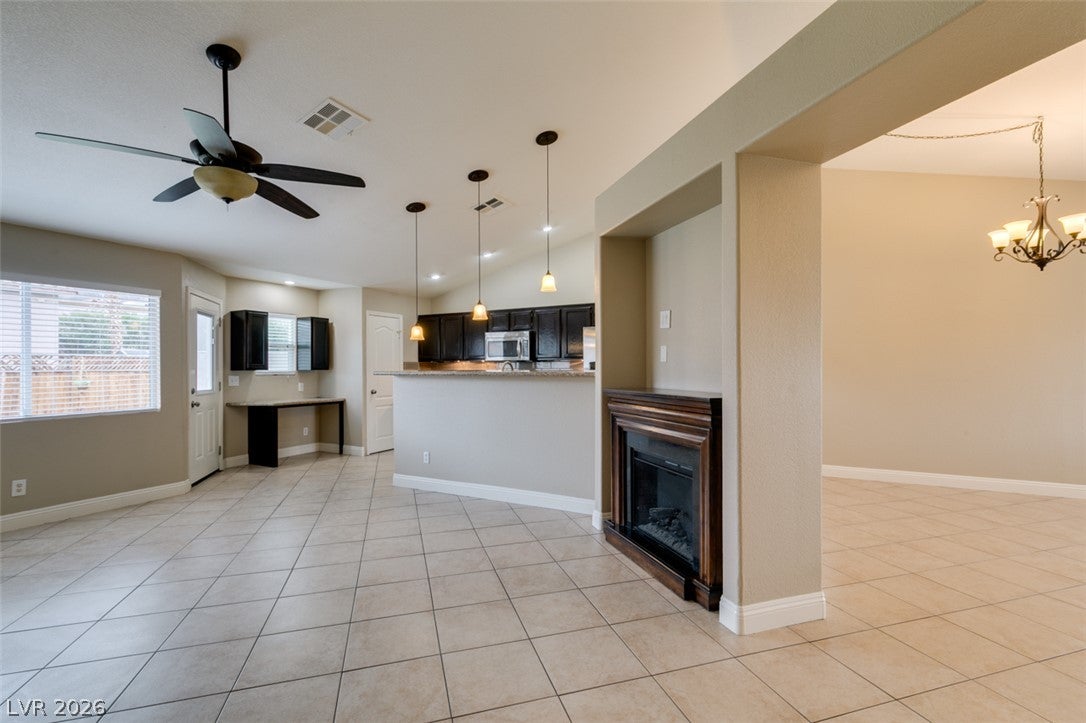
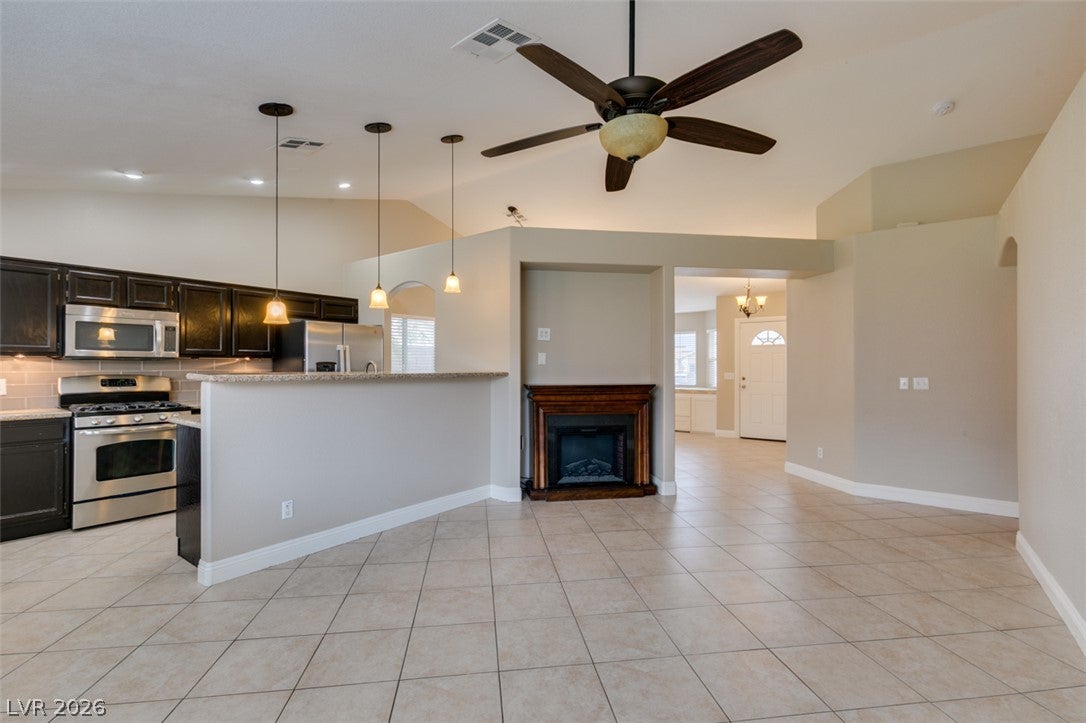
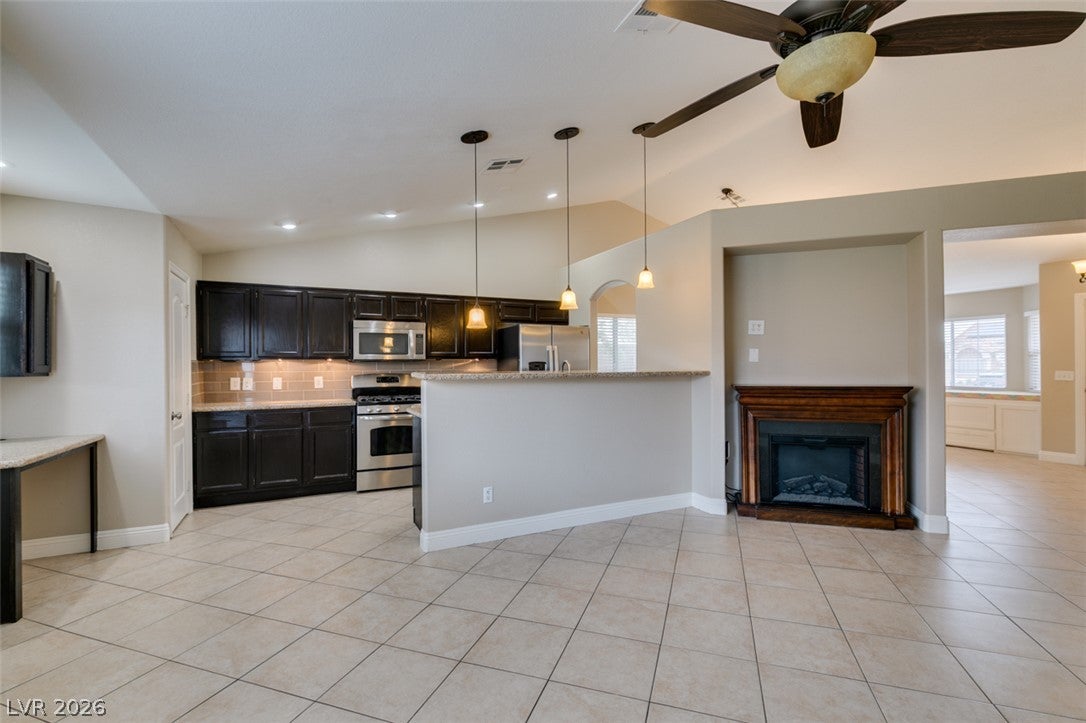
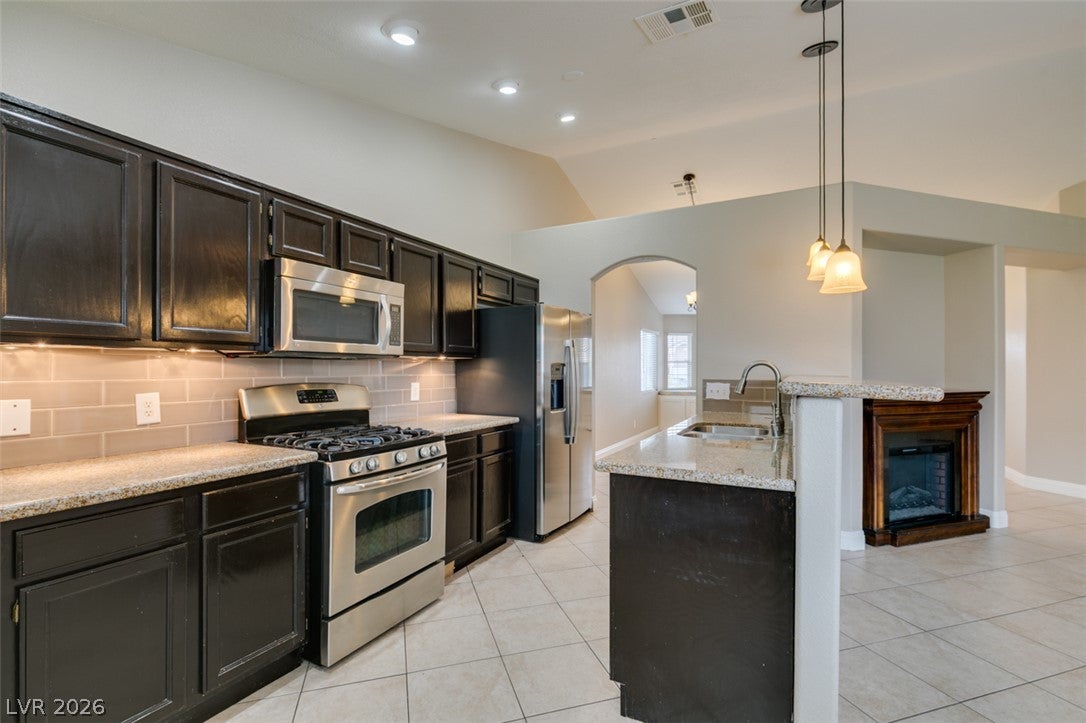
Wow! Casita, pool, single-story, RV parking, NO HOA, large lot, this house has all!! With the casita you actually have over 1,878 sq. ft. of living area. Main house features 3 bedrooms and 2 full bathrooms with vaulted ceilings. Large open floor plan with spacious living room and kitchen combination. Kitchen features stainless steel appliances, granite countertops, and breakfast bar. Separate detached guest house is your 4th bedroom with kitchenette, full bathroom, own laundry, and storage. Large rear yard with amazing pool, built in BBQ bar, and it's own half bath. Both houses have tankless water heaters. This house is made for entertaining. Back house is great for NextGen families or rent out it for some positive cash flow. RV or toy parking accessible as well. These don't come up that often, won't last come see it this weekend.
Save
Ask
Tour
Hide
Share
Listing Snapshot
Price
$500,000
Days On Site
0 Days
Bedrooms
4
Inside Area (SqFt)
1,878 sqft
Total Baths
4
Full Baths
3
Partial Baths
1
Lot Size
0.2 Acres
Year Built
1997
MLS® Number
2810968
Status
Active
Property Tax
$3,114
HOA/Condo/Coop Fees
N/A
Sq Ft Source
N/A
Friends & Family
React
Comment
Invite
No Comments Yet
Did you know? You can invite friends and family to your search. They can join your search, rate and discuss listings with you.
Window CoveringsBlindsDouble Pane WindowsInsulated Windows
Community Features
Association Amenities
None
Financing Terms Available
CashConventionalFHAVA Loan
Horse Property
None
Schools
School District
Unknown
Elementary School
Newton, Ulis,Newton, Ulis
Middle School
Burkholder Lyle
High School
Foothill
Listing courtesy of Custom Fit Real Estate (702) 830-1615
Listing information is provided by Participants of the Greater Las Vegas Association of Realtors. IDX information is provided exclusively for personal, non-commercial use, and may not be used for any purpose other than to identify prospective properties consumers may be interested in purchasing. Information is deemed reliable but not guaranteed. Copyright 2026, Greater Las Vegas Association of Realtors.
Last checked: 2026-08-21 04:26 PM UTC
Neighborhood & Commute
Source: Walkscore
Disclosure: Community information and market data powered by Constellation Data Labs. Information is deemed reliable but not guaranteed.


Did you know? You can invite friends and family to your search. They can join your search, rate and discuss listings with you.