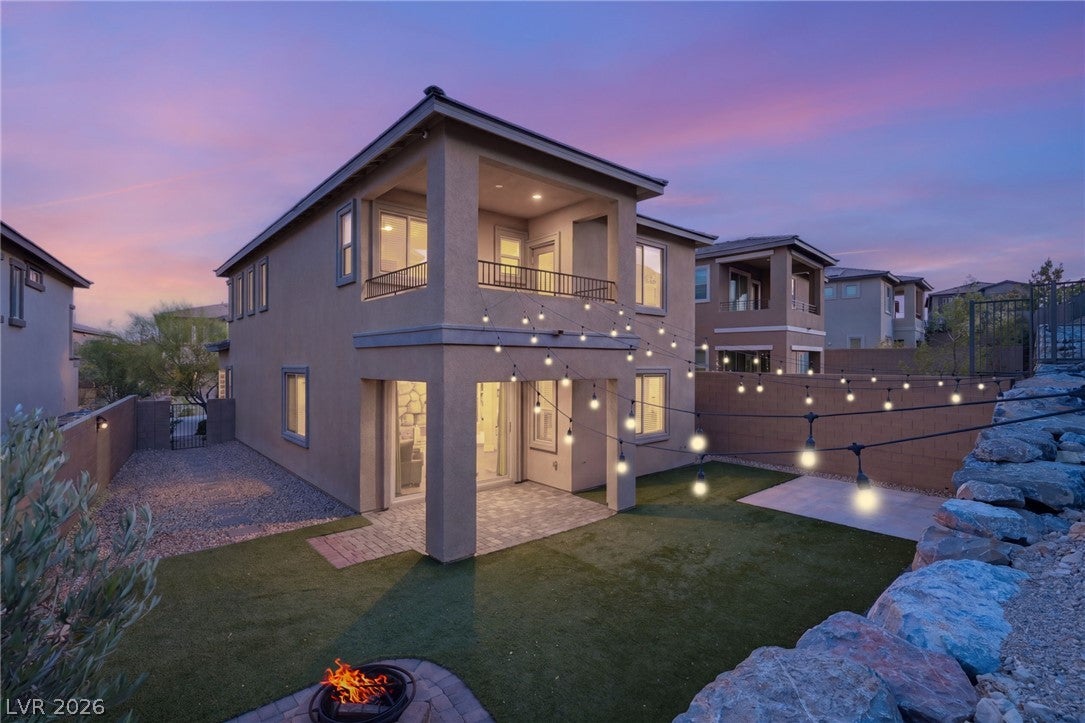
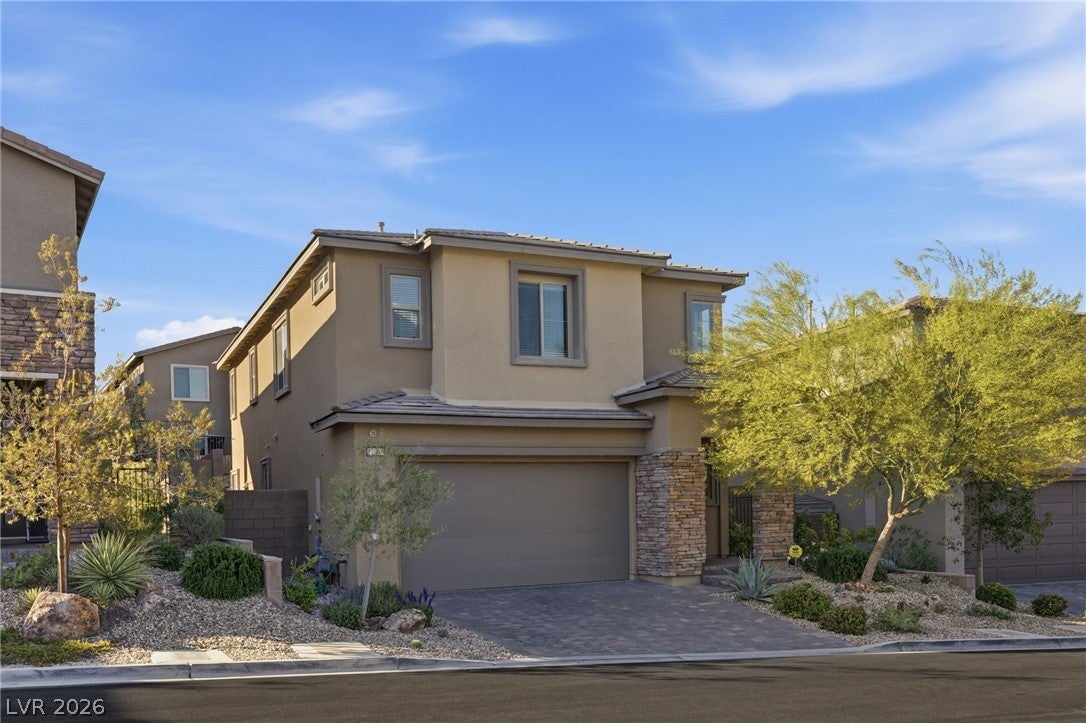
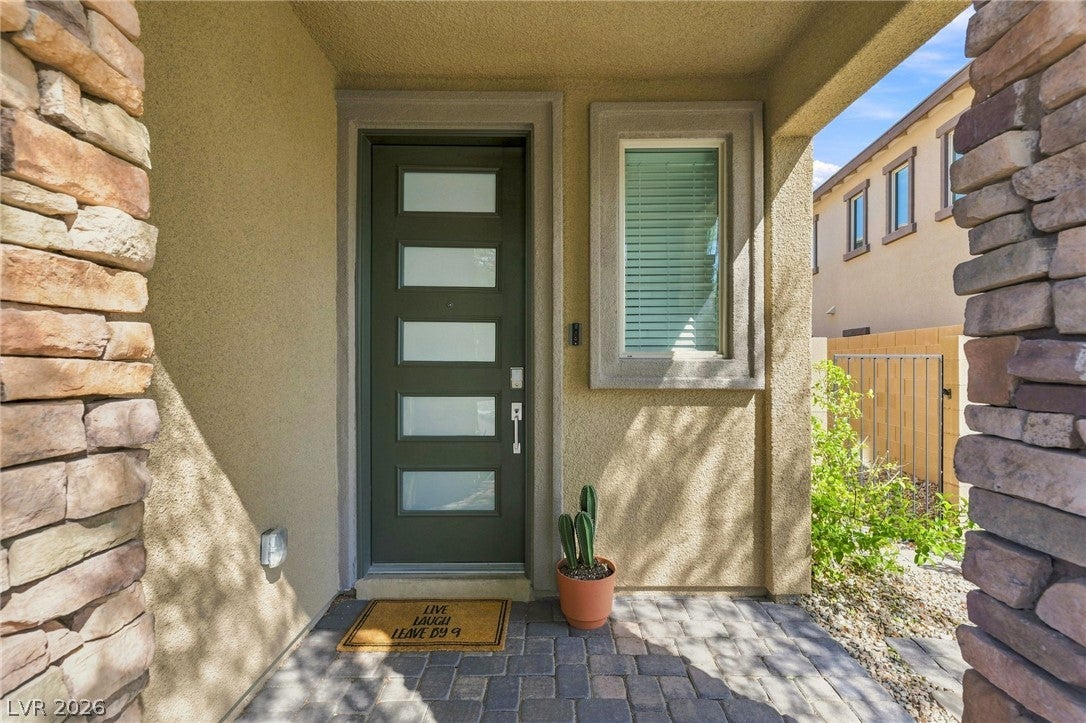
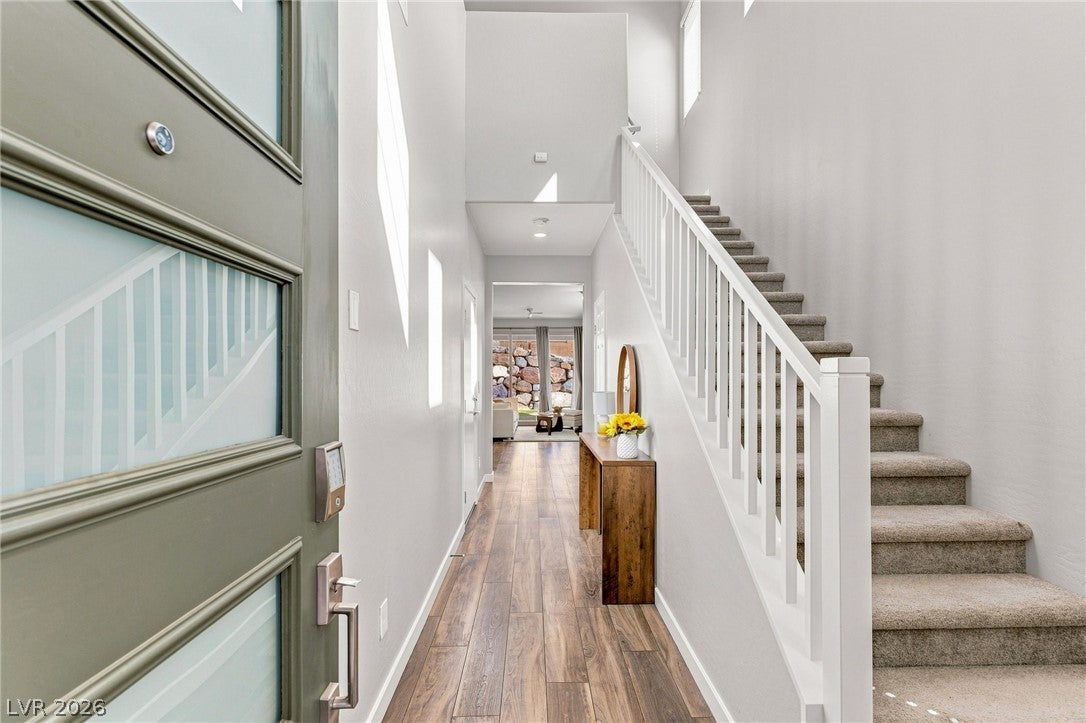
Rare opportunity to own the largest floorplan in the gated Westcott community of Summerlin! This exceptional 4-bedroom home offers an impressive blend of space, style, and functionality, including a desirable downstairs bedroom complete with a gorgeous Murphy bed. A striking stacked-stone exterior welcomes you inside to a dramatic open-concept living space with soaring ceilings and abundant natural light. The beautifully appointed interior features luxury plank flooring, a stunning slab kitchen island, crisp white cabinetry, double ovens, and a dramatic stacked slider that seamlessly connects the indoors to the covered patio for effortless alfresco living. Upstairs, generously sized secondary bedrooms are thoughtfully positioned around a dual-entry bathroom and spacious laundry room, complete with washer and dryer. The oversized primary suite is a true retreat, featuring two massive walk-in closets, a luxurious soaking tub, spa-inspired shower, dual vanities, and a private balcony. Step outside to a low-maintenance backyard designed for entertaining and relaxing, complete with a covered patio, firepit, turf, and an expansive side yard. The entire interior has been freshly painted, making this home truly move-in ready. Additional features include window coverings, water softener, electric vehicle prewire, built in pest control system, security system, smart home functions, and cameras. Within close proximity to Stonebridge Park through neighborhood trails and just minutes from Whole Foods, Downtown Summerlin, Red Rock Canyon, and quick 215 access.
Save
Ask
Tour
Hide
Share
Listing Snapshot
Price
$719,990
Days On Site
0 Days
Bedrooms
4
Inside Area (SqFt)
2,100 sqft
Total Baths
3
Full Baths
2
Partial Baths
1
Lot Size
0.11 Acres
Year Built
2020
MLS® Number
2810939
Status
Active
Property Tax
$6,389
HOA/Condo/Coop Fees
$69 monthly
Sq Ft Source
N/A
Friends & Family
React
Comment
Invite
No Comments Yet
Did you know? You can invite friends and family to your search. They can join your search, rate and discuss listings with you.
Recent Activity
2 hours ago
Listing first seen on site
9 hours ago
Listing updated with changes from the MLS®
General Features
Acres
0.11
Attached Garage
Yes
Direction Faces
East
Disclosures
Principal Is Real Estate Licensed, Covenants Restrictions Disclosure
Garage
Yes
Garage Spaces
2
Green Energy Efficient
Windows
Parking
AttachedGarageInside EntrancePrivate
Property Sub Type
Single Family Residence
Security
Gated Community
Sewer
Public Sewer
SqFt Total
2100
Style
TwoStory
Utilities
Cable AvailableUnderground Utilities
Water Source
Public
Zoning
Single Family
Interior Features
Appliances
Built-In Electric OvenDouble OvenDryerDishwasherGas CooktopDisposalMicrowaveRefrigeratorWater Softener OwnedWasher
Dimensions - 15x19Description - Balcony,Ceiling Light,Pbr Separate From Other,Upstairs,Walk-In Closet(s)
Save
Ask
Tour
Hide
Share
Exterior Features
Construction Details
FrameStucco
Exterior
BalconyPrivate Yard
Fencing
BlockFull
Lot Features
Landscaped
Patio And Porch
PatioPorchCovered
Roof
Tile
View
None
Waterview
None
Windows/Doors
Window CoveringsBlindsDouble Pane Windows
Community Features
Association Amenities
GatedPark
Association Dues
69
Community Features
Gated
Financing Terms Available
CashConventionalFHAVA Loan
HOA Fee Frequency
Monthly
Horse Property
None
Schools
School District
Unknown
Elementary School
Vassiliadis, Billy & Rosemary,Vassiliadis, Billy &
Middle School
Rogich Sig
High School
Palo Verde
Listing courtesy of Huntington & Ellis, A Real Est (702) 563-9798
Listing information is provided by Participants of the Greater Las Vegas Association of Realtors. IDX information is provided exclusively for personal, non-commercial use, and may not be used for any purpose other than to identify prospective properties consumers may be interested in purchasing. Information is deemed reliable but not guaranteed. Copyright 2026, Greater Las Vegas Association of Realtors.
Last checked: 2026-08-21 09:50 PM UTC
Neighborhood & Commute
Source: Walkscore
Disclosure: Community information and market data powered by Constellation Data Labs. Information is deemed reliable but not guaranteed.


Did you know? You can invite friends and family to your search. They can join your search, rate and discuss listings with you.