Save
Ask
Tour
Hide
Share
$350,000
New Listing

561 Bonita Avenue
Las Vegas, NV 89104

For Sale|Single Family Residence|Active
3
Beds
2
Total Baths
2
Full Baths
1,449
SqFt
$242
/SqFt
1962
Built
Subdivision:
Beverly Green Tr #4
County:
Clark
Listing courtesy of Real Broker LLC (702) 768-8244

Due to the health concerns created by Coronavirus we are offering personal 1-1 online video walkthough tours where possible.
561 Bonita Avenue561 Bonita Avenue561 Bonita Avenue561 Bonita Avenue
Save
Ask
Tour
Hide
Share

Mortgage Calculator

Monthly Payment (Est.)

$1,597
Calculator powered by Showcase IDX, a Constellation1 Company. Copyright ©2026 Information is deemed reliable but not guaranteed.

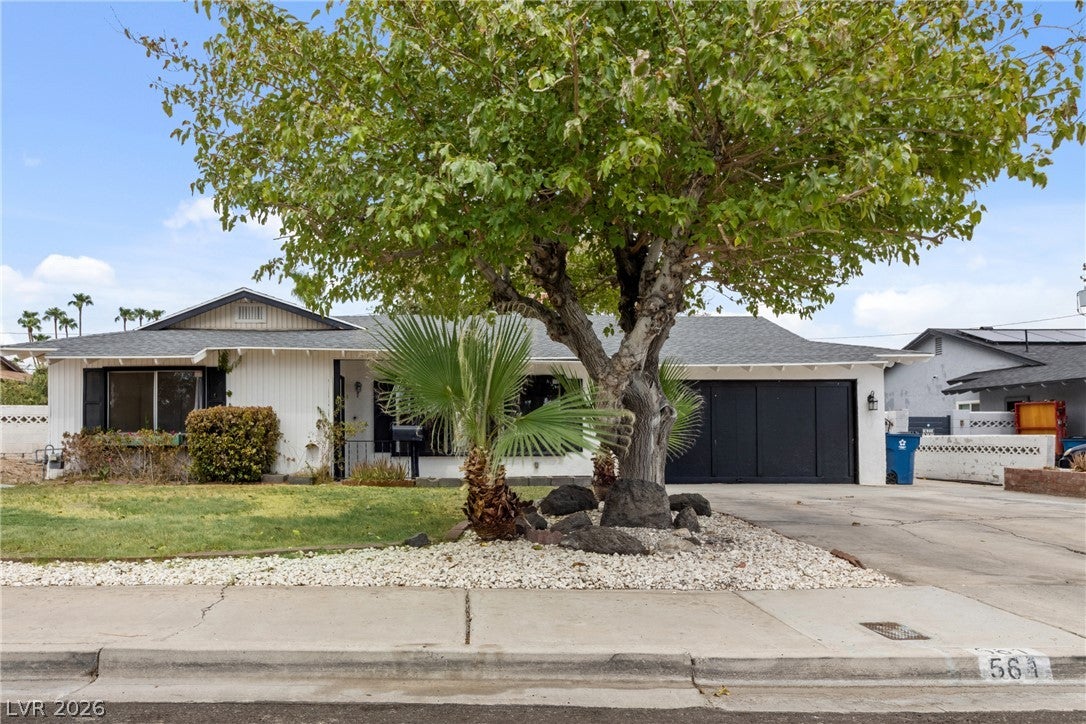
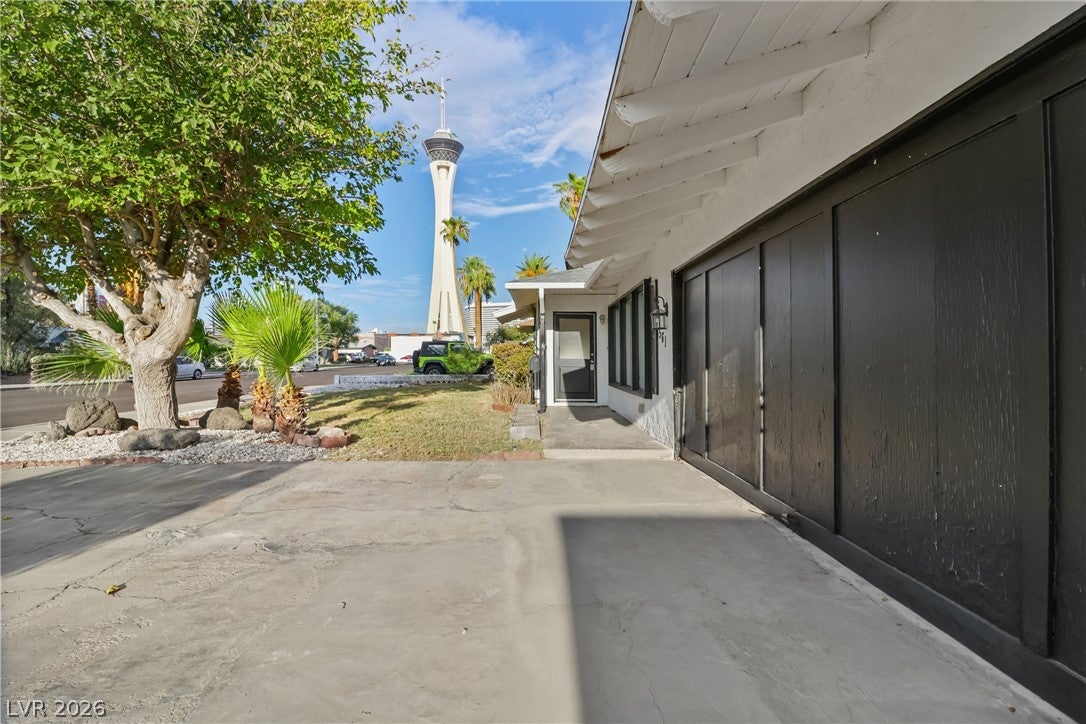
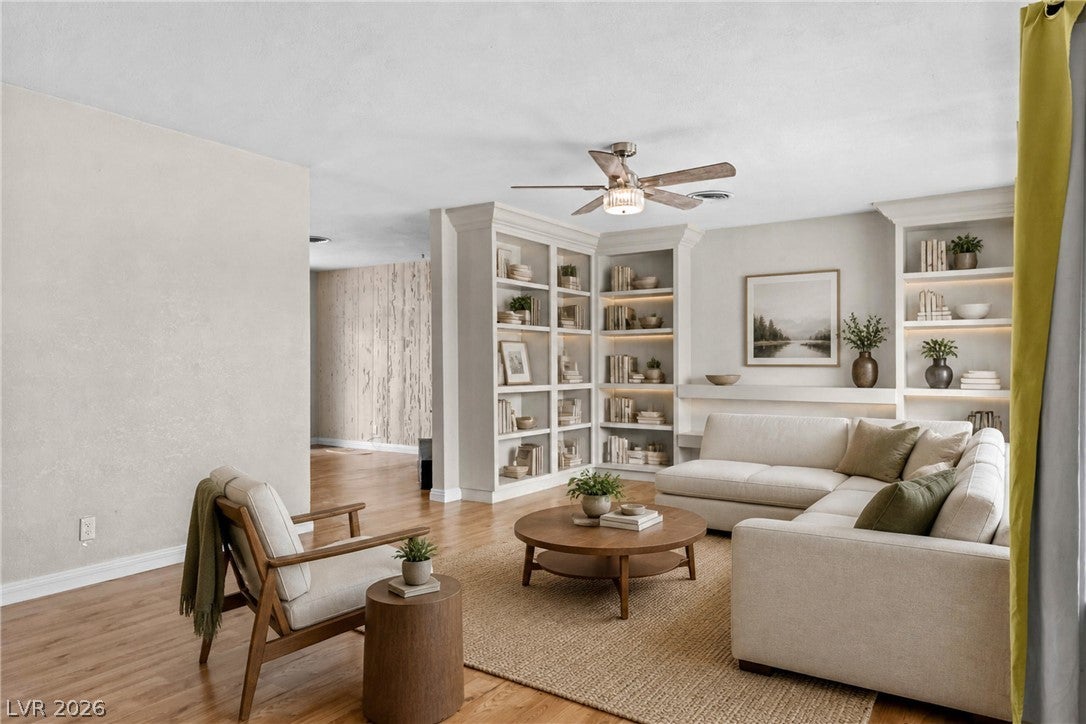
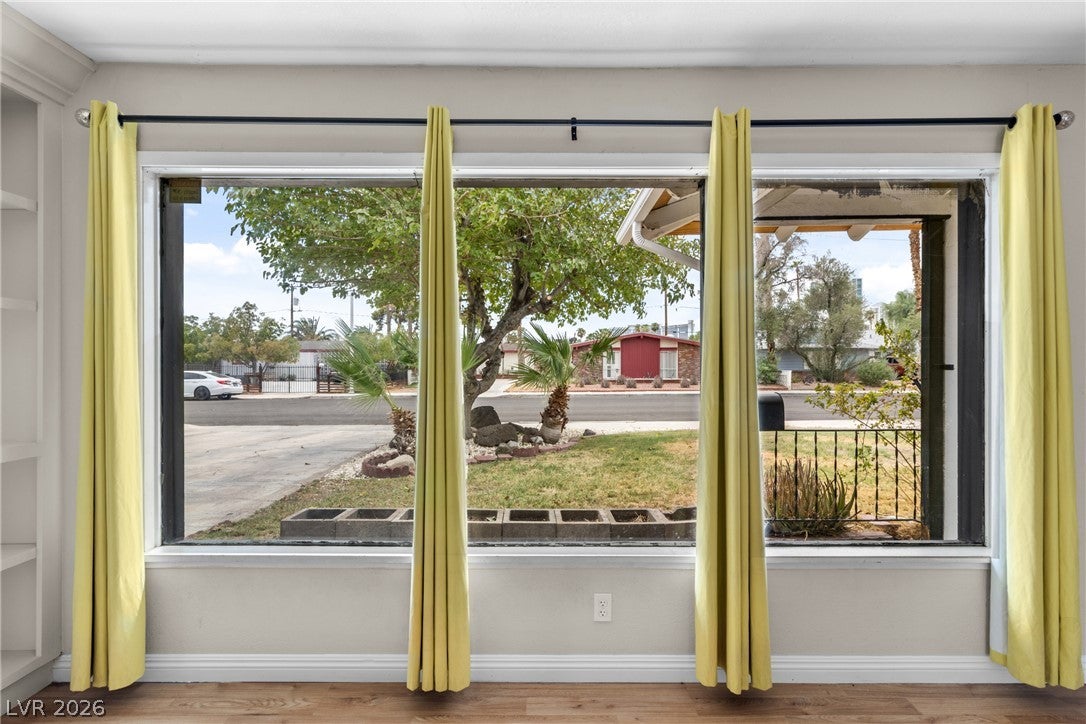
Welcome to Vintage Vegas Charm! Nestled in one of Las Vegas’ most historic neighborhoods, this rare mid-century single-story home offers timeless character, lush landscaping & something you rarely find in our valley—a spacious front yard and backyard with real, green grass & NO HOA! Step inside to discover classic charm, generous living spaces & the ease of single-story living with no stairs to worry about. There is a fabulous chef-inspired kitchen with distinctive stained-glass cabinetry & a pass-through window offering stunning views of the peaceful yard, creating an open connection to the living spaces. The beautifully remodeled primary bathroom delivers a spa-like retreat, thoughtfully updated giving a serene, luxurious feel. Adding to the home's inviting character, the fireplace creates a warm & welcoming focal point in the living area, perfect for cozy evenings or gathering with family & friends. This home presents a seamless blend of character & contemporary updates, with a bright & inviting floor plan designed for comfortable everyday living. Step outside to a sprawling backyard retreat designed for relaxation & entertaining. A convenient storage shed provides additional space for tools & outdoor essentials, while the spacious two-car garage & oversized driveway offer plenty of room for parking. Enjoy a stunning direct view of the iconic Strat tower, adding a one-of-a-kind backdrop to this private retreat. Ideally located just minutes from the vibrant Arts District, Downtown Las Vegas, the world-famous Las Vegas Strip, Harry Reid International Airport & more, this home places you in the heart of it all, with easy access to some of the city’s best dining, entertainment, attractions & everyday conveniences. A rare opportunity to own a piece of Vintage Vegas with timeless character, expansive outdoor space & an unbeatable location—truly a home that is special inside & out.

Save
Ask
Tour
Hide
Share
Listing Snapshot
Price 
$350,000
Days On Site 
0 Days
Bedrooms 
3
Inside Area (SqFt) 
1,449 sqft
Total Baths 
2
Full Baths 
2
Partial Baths 
N/A
Lot Size 
0.18 Acres
Year Built 
1962
MLS® Number 
2810905
Status 
Active
Property Tax 
$1,274
HOA/Condo/Coop Fees 
N/A
Sq Ft Source 
N/A
Friends & Family
Recent Activity
9 hours agoListing first seen on site
16 hours agoListing updated with changes from the MLS®
General Features
Acres 
0.18
Direction Faces 
South
Garage 
Yes
Garage Spaces 
2
Parking 
GaragePrivate
Property Sub Type 
Single Family Residence
Sewer 
Public Sewer
SqFt Total 
1449
Style 
OneStory
Utilities 
Electricity AvailableUnderground Utilities
Water Source 
Public
Zoning 
Single Family
Interior Features
Appliances 
Built-In Electric OvenDryerDishwasherDisposalMicrowaveRefrigeratorWasher
Cooling 
Ceiling Fan(s)Central AirElectric
Fireplace 
Yes
Fireplace Features 
GasLiving Room
Fireplaces 
1
Flooring 
Laminate
Furnished 
Unfurnished
Heating 
Natural GasCentral
Interior 
Ceiling Fan(s)Master Downstairs
Laundry Features 
Electric Dryer HookupGas Dryer HookupIn Garage
Window Features 
Window CoveringsBlinds
Bedroom 3 
Dimensions - 12x10Description - Closet,Downstairs
Family Room 
Dimensions - 11x12Description - Separate Family Room
Kitchen 
Dimensions - 13x8Description - Garden Window,Solid Surface Countertops,Stainless Steel Appliances
Living Room 
Dimensions - 13x18Description - Formal,Front
PrimaryBathroom 
Dimensions - 8x7Description - Double Sink,Shower Only
PrimaryBedroom 
Dimensions - 15x14Description - Bedroom With Bath Downstairs,Ceiling Fan,Ceiling Light,Closet,Downstairs
Save
Ask
Tour
Hide
Share
Exterior Features
Exterior 
Private Yard
Fencing 
BlockBack Yard
Lot Features 
Back YardFront YardLandscaped
Roof 
CompositionShingle
View 
CityMountain(s)
Waterview 
CityMountain(s)
Windows/Doors 
Window CoveringsBlinds
Community Features
Association Amenities 
None
Financing Terms Available 
CashConventionalFHAVA Loan
Horse Property 
None
Schools
School District
Unknown
Elementary School
Park, John S.,Park, John S.
Middle School
Martin Roy
High School
Valley
Listing courtesy of Real Broker LLC (702) 768-8244


Listing information is provided by Participants of the Greater Las Vegas Association of Realtors. IDX information is provided exclusively for personal, non-commercial use, and may not be used for any purpose other than to identify prospective properties consumers may be interested in purchasing. Information is deemed reliable but not guaranteed. Copyright 2026, Greater Las Vegas Association of Realtors.
Last checked: 2026-08-31 05:02 AM UTC

Neighborhood & Commute
Source: Walkscore
Disclosure: Community information and market data powered by Constellation Data Labs. Information is deemed reliable but not guaranteed.
Save
Ask
Tour
Hide
Share