Save
Ask
Tour
Hide
Share
$145,000
New Listing

50 North Second Street
McGill, NV 89318

For Sale|Single Family Residence|Active
3
Beds
1
Total Bath
1
Full Bath
1,075
SqFt
$135
/SqFt
1930
Built
Subdivision:
Townsite/McGill
County:
White Pine
Listing courtesy of Desert Mountain Realty, Inc (775) 342-3861

Due to the health concerns created by Coronavirus we are offering personal 1-1 online video walkthough tours where possible.
50 North Second Street50 North Second Street50 North Second Street50 North Second Street
Save
Ask
Tour
Hide
Share

Mortgage Calculator

Monthly Payment (Est.)

$662
Calculator powered by Showcase IDX, a Constellation1 Company. Copyright ©2026 Information is deemed reliable but not guaranteed.

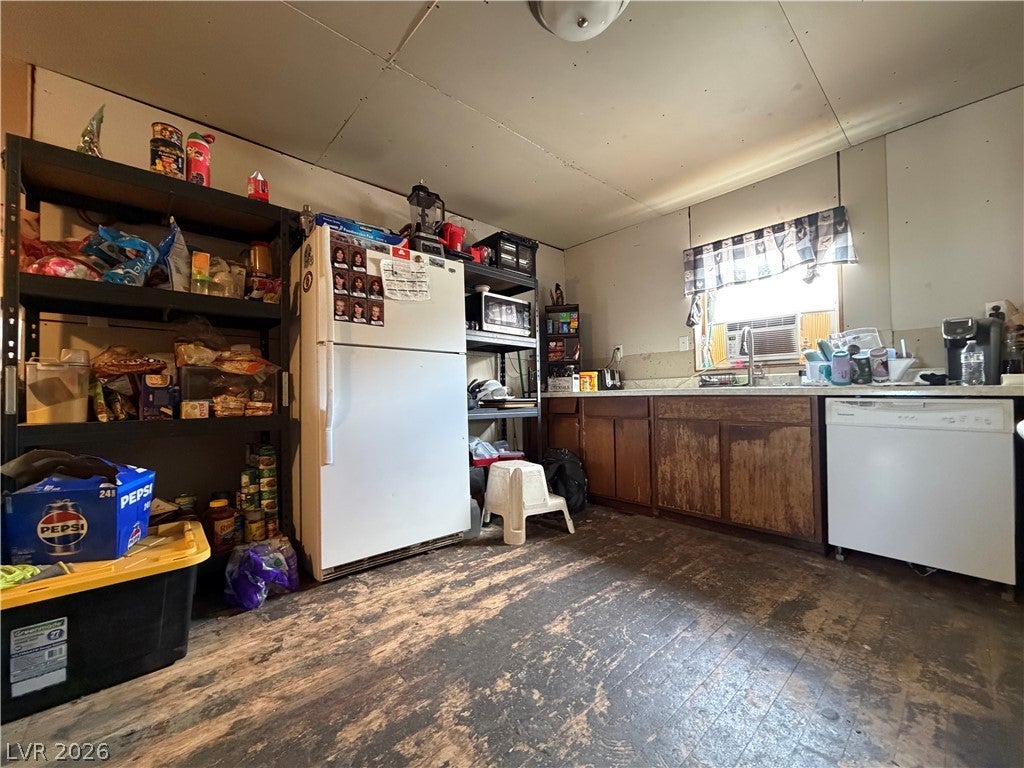
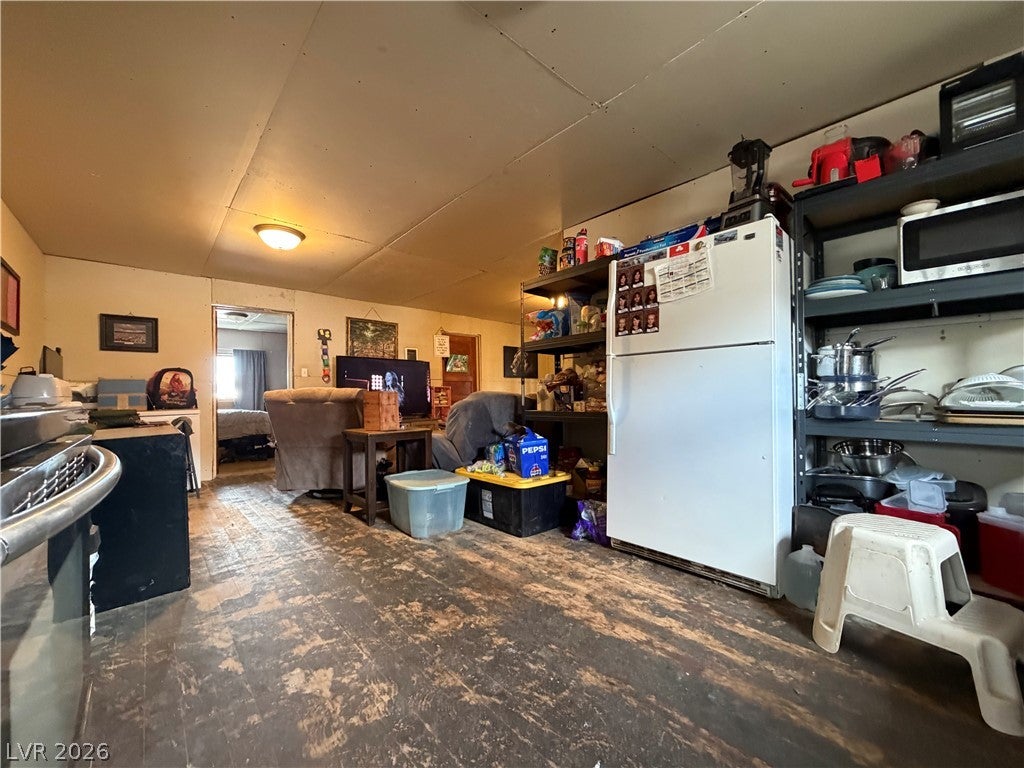
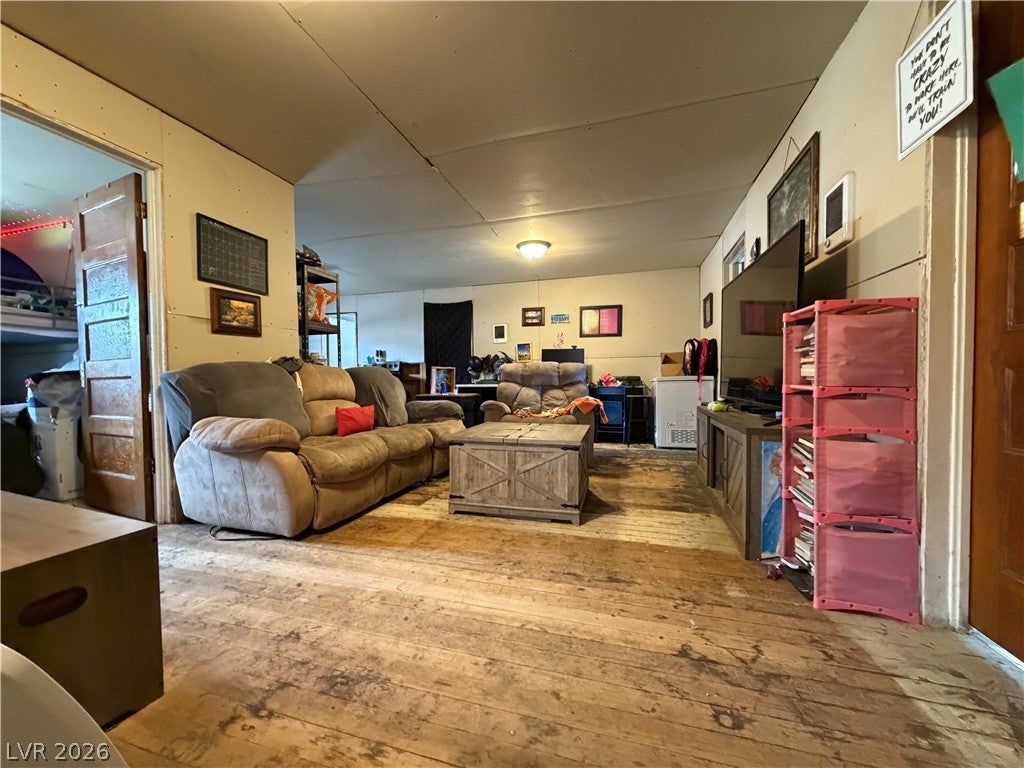
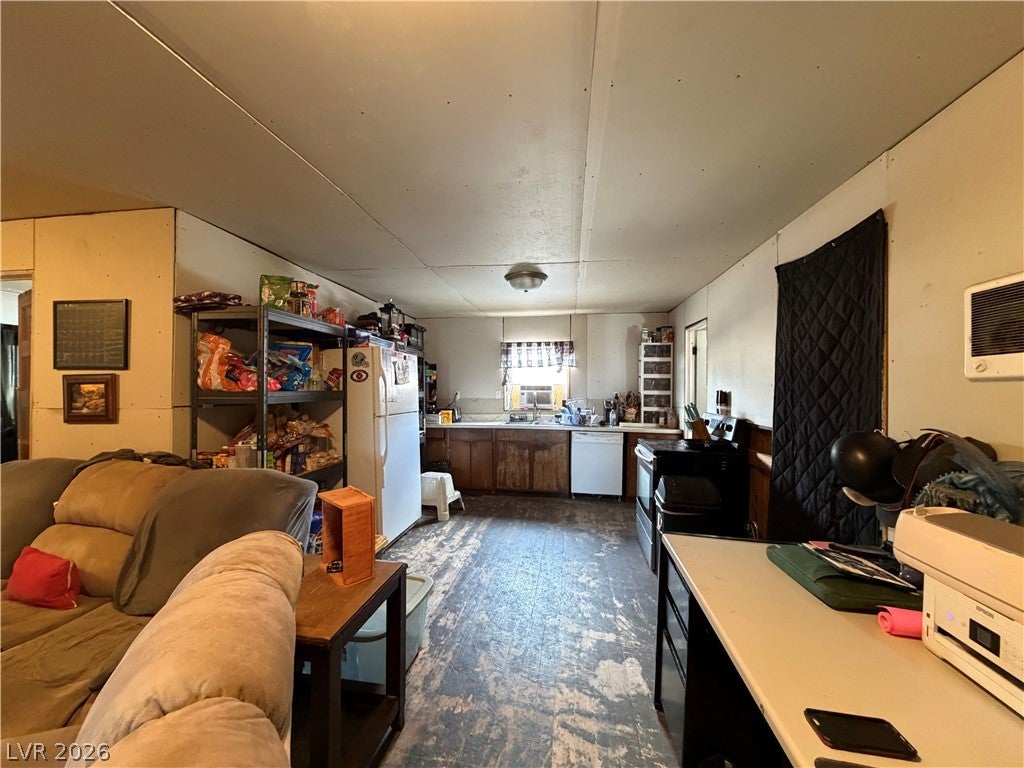
A corner lot in McGill provides the setting for this single-story home, offering a blank canvas for those looking to customize their next property. The exterior features a front yard and backyard that present a clean slate, ready for future landscaping ideas. Ample parking options add convenience and flexibility to the outdoor space. An open-concept kitchen and living area anchors the interior, creating an inviting space for daily activities and gatherings. The floorplan also includes three bedrooms, one full bathroom, and a separate laundry room. Spanning 1,075 square feet of living area, this residence offers a functional arrangement with plenty of potential. This property presents a great investment opportunity or a first-time homebuyer project on a 0.15-acre lot. Bring your vision to this McGill home and explore the possibilities of turning this structure into your own personalized space.

Save
Ask
Tour
Hide
Share
Listing Snapshot
Price 
$145,000
Days On Site 
0 Days
Bedrooms 
3
Inside Area (SqFt) 
1,075 sqft
Total Baths 
1
Full Baths 
1
Partial Baths 
N/A
Lot Size 
0.1495 Acres
Year Built 
1930
MLS® Number 
2810900
Status 
Active
Property Tax 
$516
HOA/Condo/Coop Fees 
N/A
Sq Ft Source 
N/A
Friends & Family
Recent Activity
2 hours agoListing first seen on site
9 hours agoListing updated with changes from the MLS®
General Features
Acres 
0.1495
Direction Faces 
West
Parking 
GaragePrivate
Property Sub Type 
Single Family Residence
Sewer 
Public Sewer
SqFt Total 
1075
Style 
OneStory
Water Source 
Public
Zoning 
Single Family
Interior Features
Appliances 
DryerElectric RangeRefrigeratorWasher
Flooring 
Other
Furnished 
Unfurnished
Heating 
ElectricWall Furnace
Laundry Features 
Electric Dryer HookupLaundry Room
Bedroom 2 
Dimensions - 11x11Description - No Closet
Bedroom 3 
Dimensions - 12x10Description - No Closet
Kitchen 
Dimensions - 12x11Description - Other
Living Room 
Dimensions - 23x11Description - Front
PrimaryBedroom 
Dimensions - 12x11Description - None
Save
Ask
Tour
Hide
Share
Exterior Features
Exterior 
Private Yard
Fencing 
Partial
Roof 
CompositionShingle
Community Features
Association Amenities 
None
Financing Terms Available 
CashConventional
Horse Property 
None
Schools
School District
Unknown
Elementary School
Other
Middle School
White Pine Middle School
High School
White Pine High School
Listing courtesy of Desert Mountain Realty, Inc (775) 342-3861


Listing information is provided by Participants of the Greater Las Vegas Association of Realtors. IDX information is provided exclusively for personal, non-commercial use, and may not be used for any purpose other than to identify prospective properties consumers may be interested in purchasing. Information is deemed reliable but not guaranteed. Copyright 2026, Greater Las Vegas Association of Realtors.
Last checked: 2026-08-21 04:26 PM UTC

Neighborhood & Commute
Source: Walkscore
Disclosure: Community information and market data powered by Constellation Data Labs. Information is deemed reliable but not guaranteed.
Save
Ask
Tour
Hide
Share