Save
Ask
Tour
Hide
Share
$649,900
New Listing

171 Tayman Park Avenue
Las Vegas, NV 89148

For Sale|Single Family Residence|Active
3
Beds
3
Total Baths
2
Full Baths
1
Partial Bath
2,588
SqFt
$251
/SqFt
2001
Built
Subdivision:
Rhodes Ranch-Phase 3
County:
Clark
Listing courtesy of RE/MAX CENTRAL (702) 277-7764

Due to the health concerns created by Coronavirus we are offering personal 1-1 online video walkthough tours where possible.
171 Tayman Park Avenue171 Tayman Park Avenue171 Tayman Park Avenue171 Tayman Park Avenue
Save
Ask
Tour
Hide
Share

Mortgage Calculator

Monthly Payment (Est.)

$2,965
Calculator powered by Showcase IDX, a Constellation1 Company. Copyright ©2026 Information is deemed reliable but not guaranteed.

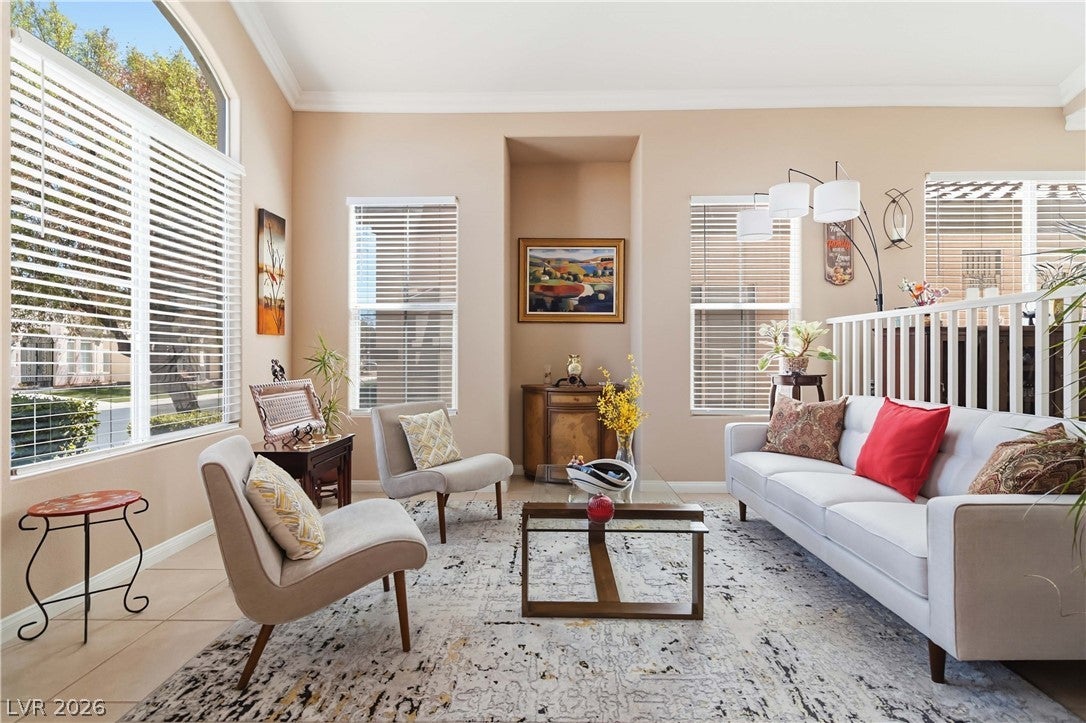
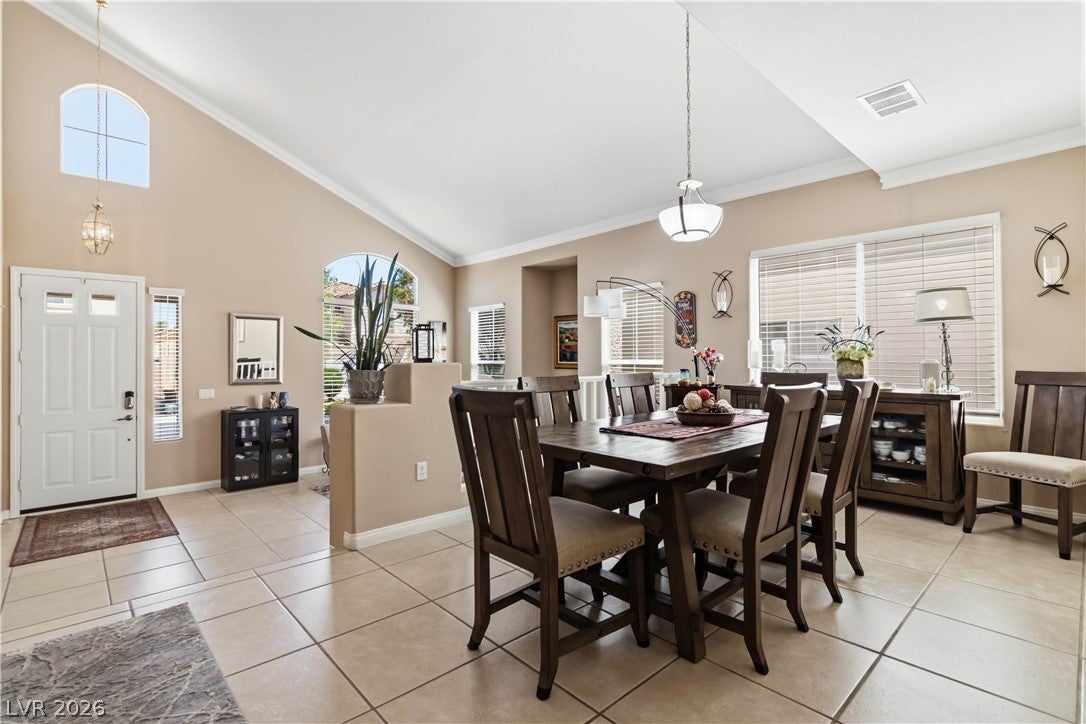
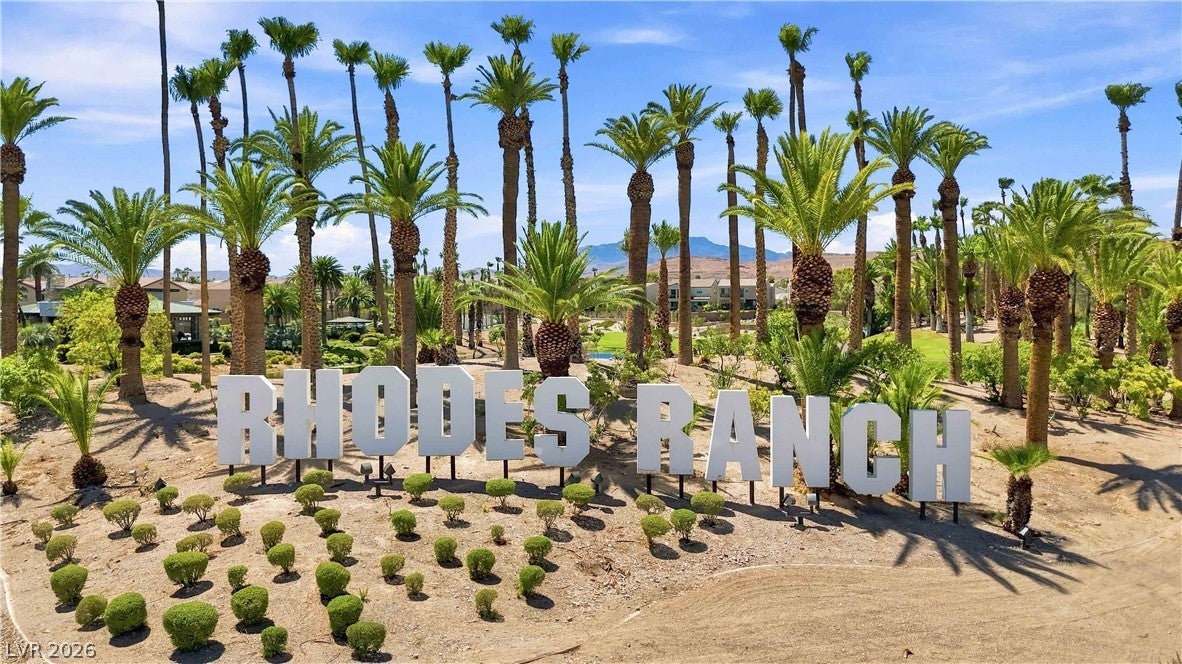
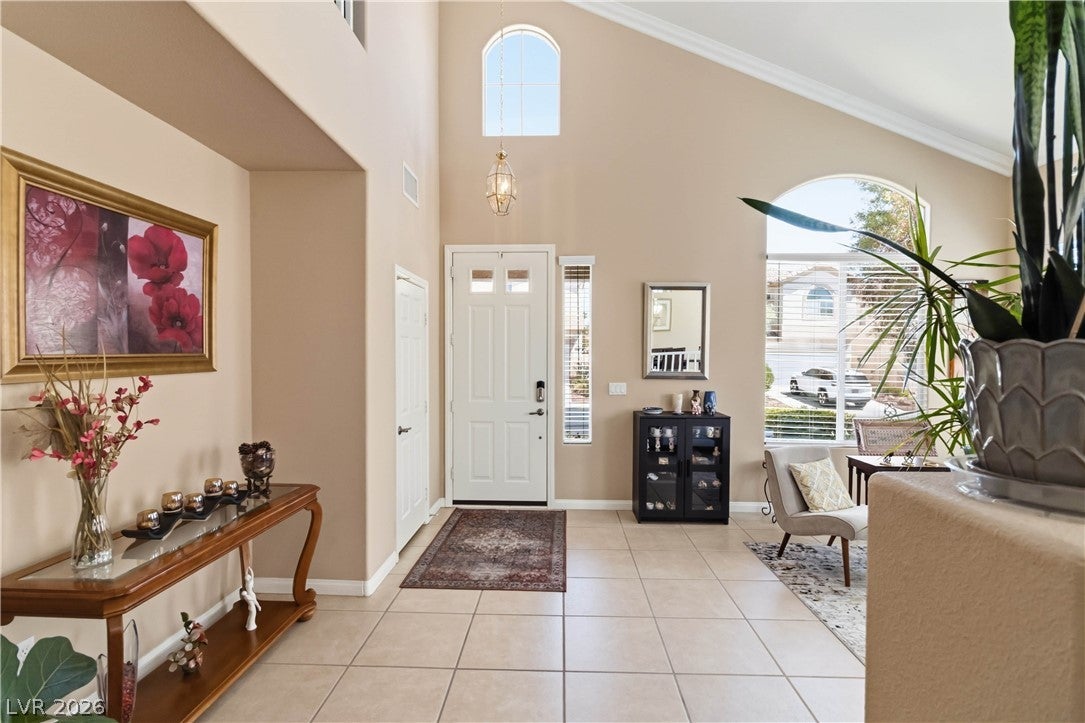
**Welcome to this Beautifully Maintained 2-Story Home with Pool & Solar in the Renowned Guard-Gated Community of Rhodes Ranch!**Featuring 3 Bedrooms, 3 Bathrooms and a Spacious Loft, This Move-in-Ready Home Offers a Fantastic Floor Plan Designed for Comfortable Living and Entertaining. Step Inside to a Welcoming Formal Living and Dining Area, Followed by a Spacious Kitchen Featuring Granite Countertops, Stainless Steel Appliances, Abundant Outlets and a Charming Breakfast Nook. The Adjoining Family Room Offers a Cozy Fireplace and Ceiling Fan, Creating the Perfect Place to Relax. Step Outside to Your Own Private Retreat Featuring a Beautiful PebbleTec Pool and Covered Patio—Ideal for Enjoying the Las Vegas Lifestyle. Upstairs, The Versatile Open Loft Makes a Great Home Office, Fitness Area or Additional Living Space. The Primary Suite Features a Full Bath and Walk-in Closet, While Two Additional Bedrooms Offer Plenty of Space and Natural Light. Living in Rhodes Ranch Means Enjoying an Incredible Resort-Style Lifestyle with a Community Pool and Waterslide, Spa, Tennis, Basketball and Pickleball Courts, Fitness Center, Indoor Basketball and Racquetball/Handball Courts, Billiards, Sauna and Inviting Gathering Spaces. At The Heart of the Community is The Spectacular Rhodes Ranch Golf Club, a Championship Golf Experience Surrounded by Rolling Fairways, Mature Palms and Beautiful Water Features. A Beautiful Pool Home, Outstanding Amenities and One of Las Vegas’ Most Recognizable Guard-Gated Communities—This One is Ready to Welcome You Home!

Save
Ask
Tour
Hide
Share
Listing Snapshot
Price 
$649,900
Days On Site 
0 Days
Bedrooms 
3
Inside Area (SqFt) 
2,588 sqft
Total Baths 
3
Full Baths 
2
Partial Baths 
1
Lot Size 
0.1 Acres
Year Built 
2001
MLS® Number 
2810874
Status 
Active
Property Tax 
$3,434
HOA/Condo/Coop Fees 
$225 monthly
Sq Ft Source 
N/A
Friends & Family
Recent Activity
2 hours agoListing first seen on site
9 hours agoListing updated with changes from the MLS®
General Features
Acres 
0.1
Attached Garage 
Yes
Direction Faces 
North
Disclosures 
Covenants Restrictions Disclosure
Energy Features 
Solar
Garage 
Yes
Garage Spaces 
2
Parking 
AttachedGaragePrivateGuest
Property Sub Type 
Single Family Residence
Sewer 
Public Sewer
SqFt Total 
2588
Style 
TwoStory
Utilities 
Underground Utilities
Water Source 
Public
Zoning 
Single Family
Interior Features
Appliances 
DryerDishwasherDisposalGas RangeMicrowaveRefrigeratorWasher
Cooling 
Ceiling Fan(s)Central AirElectric
Electric 
Photovoltaics Seller Owned
Fireplace 
Yes
Fireplace Features 
Family RoomGas
Fireplaces 
1
Flooring 
LaminateTile
Furnished 
Unfurnished
Heating 
Natural GasCentral
Interior 
Ceiling Fan(s)
Laundry Features 
Gas Dryer HookupMain Level
Window Features 
Window CoveringsBlindsWindow Treatments
Bedroom 2 
Dimensions - 16x11Description - Ceiling Fan,Ceiling Light,Closet
Bedroom 3 
Dimensions - 11x11Description - Ceiling Fan,Ceiling Light,Closet
Dining Room 
Dimensions - 8x17Description - Dining Area,Formal Dining Room,Vaulted Ceiling
Family Room 
Dimensions - 16x21Description - Ceiling Fan,Downstairs
Kitchen 
Description - Breakfast Nook/Eating Area,Granite Countertops,Island,Pantry,Stainless Steel Appliances
Living Room 
Dimensions - 16x20Description - Entry Foyer,Formal,Front,Vaulted Ceiling
Loft 
Dimensions - 17x12Description - Ceiling Fan
PrimaryBathroom 
Description - Double Sink,Separate Shower
PrimaryBedroom 
Dimensions - 17x17Description - Ceiling Fan,Ceiling Light,Upstairs,Walk-In Closet(s)
Save
Ask
Tour
Hide
Share
Exterior Features
Exterior 
Private Yard
Fencing 
BlockBack Yard
Lot Features 
Front YardLandscaped
Patio And Porch 
PatioCovered
Pool Features 
In GroundPrivateAssociationCommunity
Private Pool 
Yes
Roof 
Tile
Windows/Doors 
Window CoveringsBlindsWindow Treatments
Community Features
Association Amenities 
Basketball CourtClubhouseDog ParkFitness CenterGatedBarbecuePlaygroundParkPoolRacquetballSpa/Hot TubSecurityTennis Court(s)
Association Dues 
225
Community Features 
Pool
Financing Terms Available 
CashConventionalFHAVA Loan
HOA Fee Frequency 
Monthly
Horse Property 
None
Schools
School District
Unknown
Elementary School
Snyder, Don and Dee,Snyder, Don and Dee
Middle School
Faiss, Wilbur & Theresa
High School
Sierra Vista High
Listing courtesy of RE/MAX CENTRAL (702) 277-7764


Listing information is provided by Participants of the Greater Las Vegas Association of Realtors. IDX information is provided exclusively for personal, non-commercial use, and may not be used for any purpose other than to identify prospective properties consumers may be interested in purchasing. Information is deemed reliable but not guaranteed. Copyright 2026, Greater Las Vegas Association of Realtors.
Last checked: 2026-08-21 04:31 PM UTC

Neighborhood & Commute
Source: Walkscore
Disclosure: Community information and market data powered by Constellation Data Labs. Information is deemed reliable but not guaranteed.
Save
Ask
Tour
Hide
Share