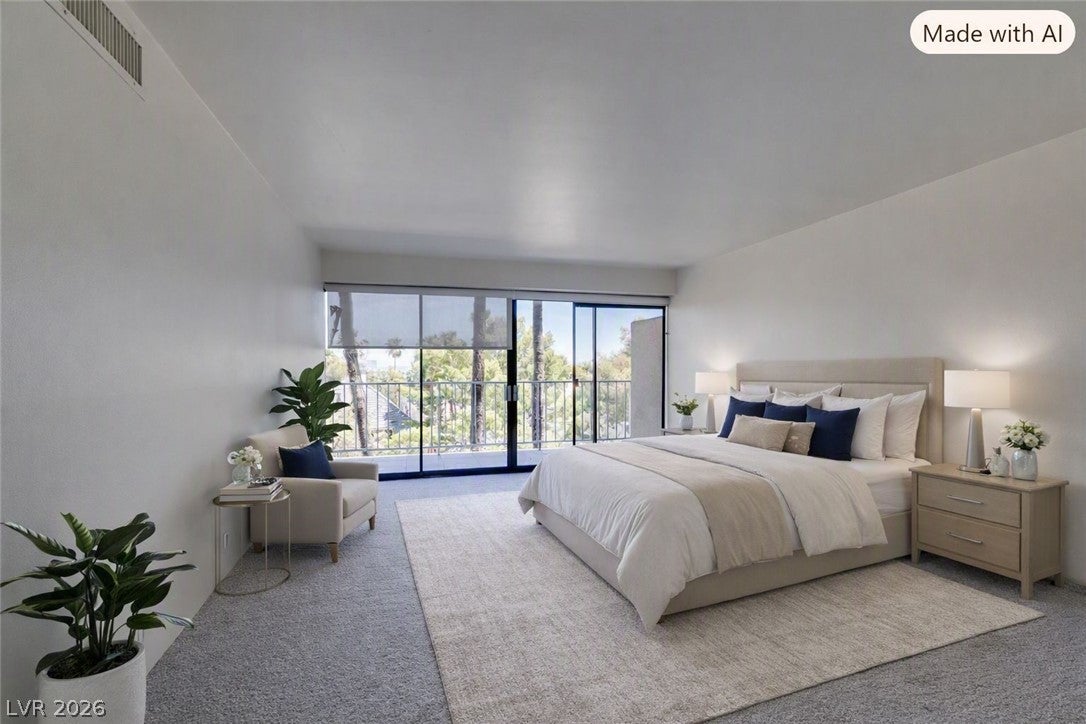
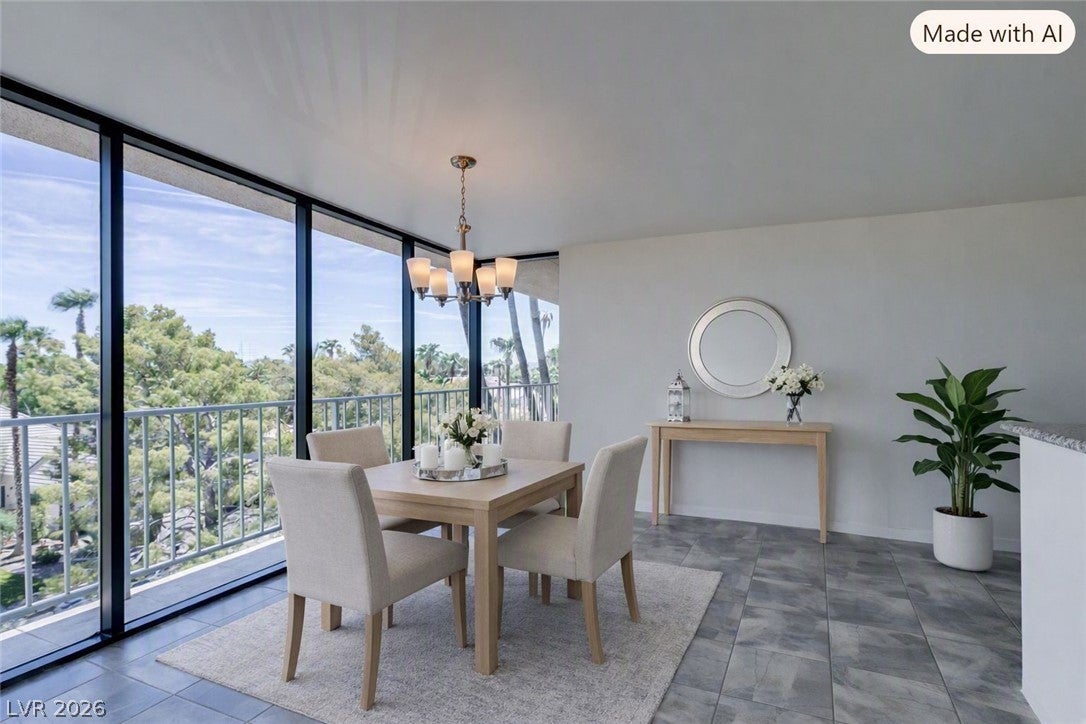
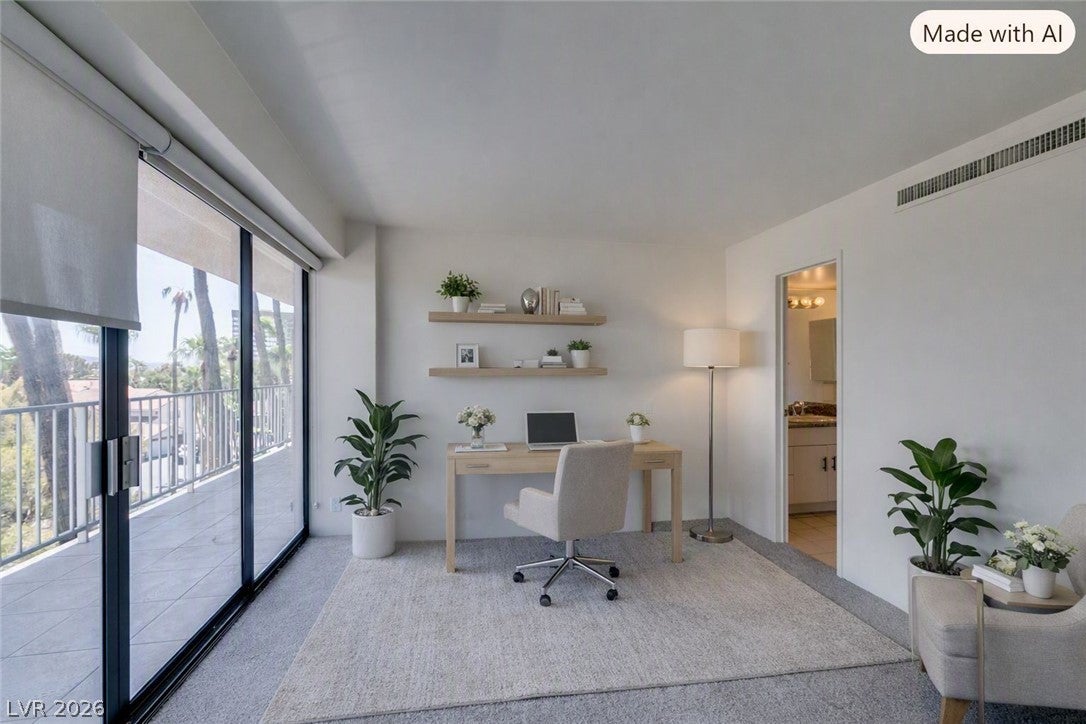
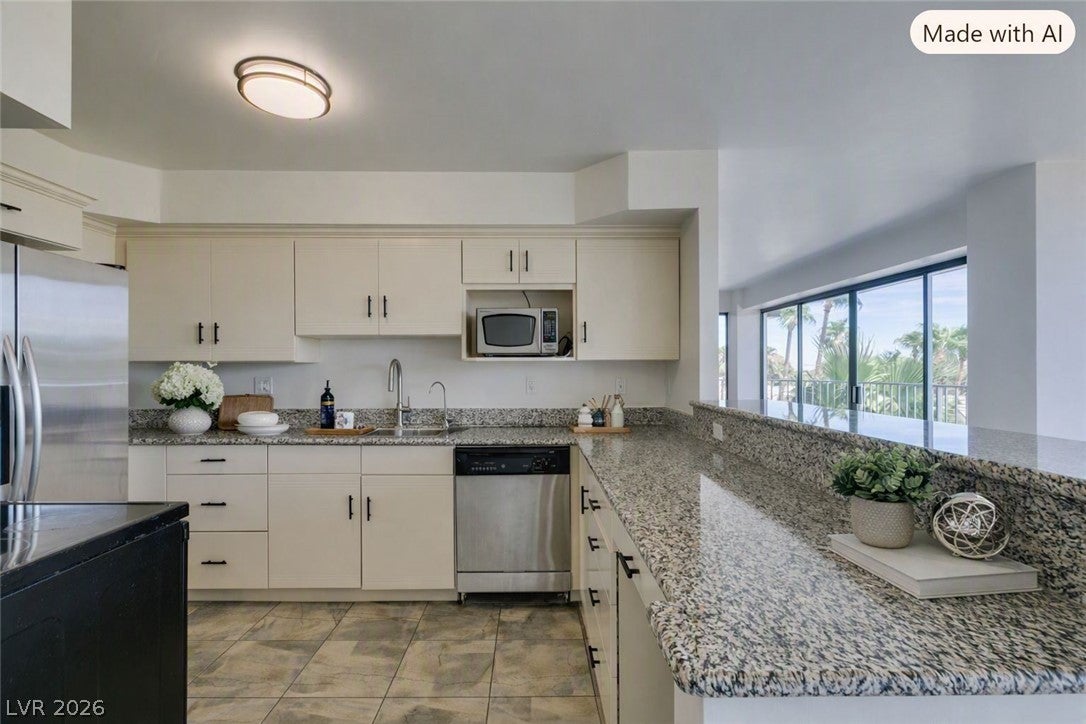
Step into this stunning, light-filled residence at Regency Towers, where modern elegance meets cozy-chic comfort. This spacious home welcomes you with an open-concept living area featuring floor-to-ceiling windows that frame sweeping views of palm trees and city skylines. The dining area flows seamlessly from the living space, offering a perfect setting for intimate dinners or morning coffee with natural light streaming in. The kitchen is a showpiece of functionality and design, boasting granite countertops, stainless steel appliances. The primary bedroom is a serene retreat with a private balcony that invites you to unwind while enjoying the view. Beyond the interiors, residents enjoy resort-style amenities including a sparkling pool, tennis courts, a fitness center, and beautifully landscaped grounds. With its refined finishes, airy layout, and timeless aesthetic, this home offers the perfect blend of luxury and comfort in one of Las Vegas’s high-rise communities.
Save
Ask
Tour
Hide
Share
Listing Snapshot
Price
$364,900
Days On Site
0 Days
Bedrooms
2
Inside Area (SqFt)
1,856 sqft
Total Baths
3
Full Baths
2
Partial Baths
1
Lot Size
N/A
Year Built
1974
MLS® Number
2810857
Status
Active
Property Tax
$1,705
HOA/Condo/Coop Fees
$1,317 monthly
Sq Ft Source
N/A
Friends & Family
React
Comment
Invite
No Comments Yet
Did you know? You can invite friends and family to your search. They can join your search, rate and discuss listings with you.
Listing courtesy of Galindo Group Real Estate (607) 725-4885
Listing information is provided by Participants of the Greater Las Vegas Association of Realtors. IDX information is provided exclusively for personal, non-commercial use, and may not be used for any purpose other than to identify prospective properties consumers may be interested in purchasing. Information is deemed reliable but not guaranteed. Copyright 2026, Greater Las Vegas Association of Realtors.
Last checked: 2026-08-21 09:45 PM UTC
Neighborhood & Commute
Source: Walkscore
Disclosure: Community information and market data powered by Constellation Data Labs. Information is deemed reliable but not guaranteed.


Did you know? You can invite friends and family to your search. They can join your search, rate and discuss listings with you.