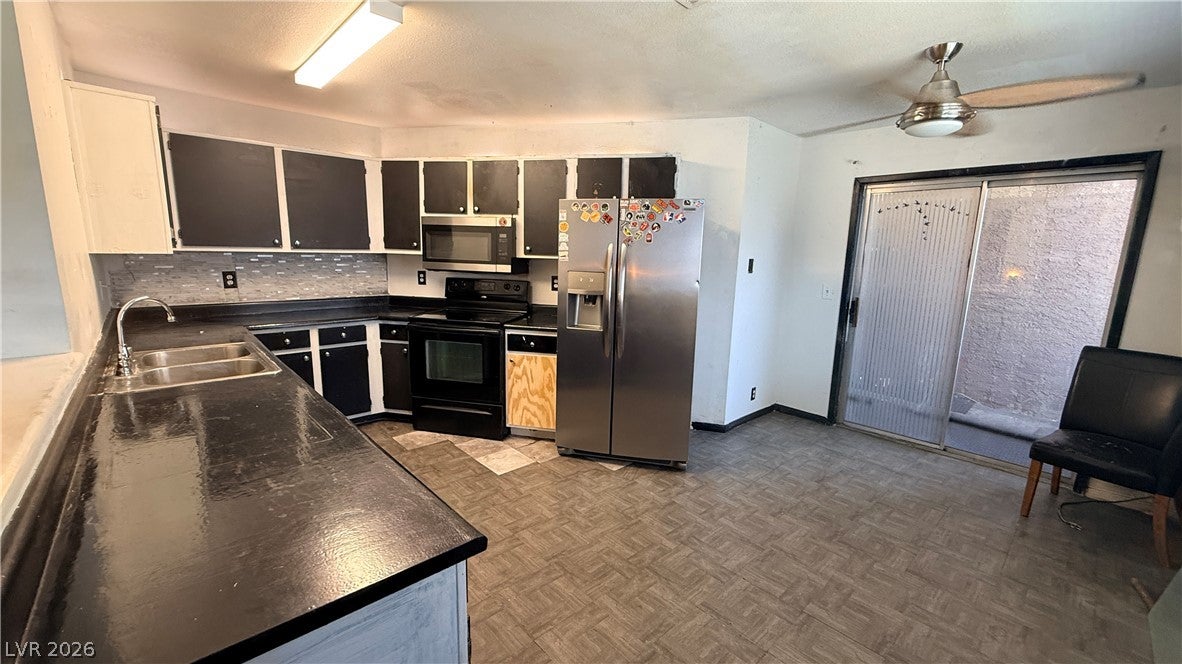
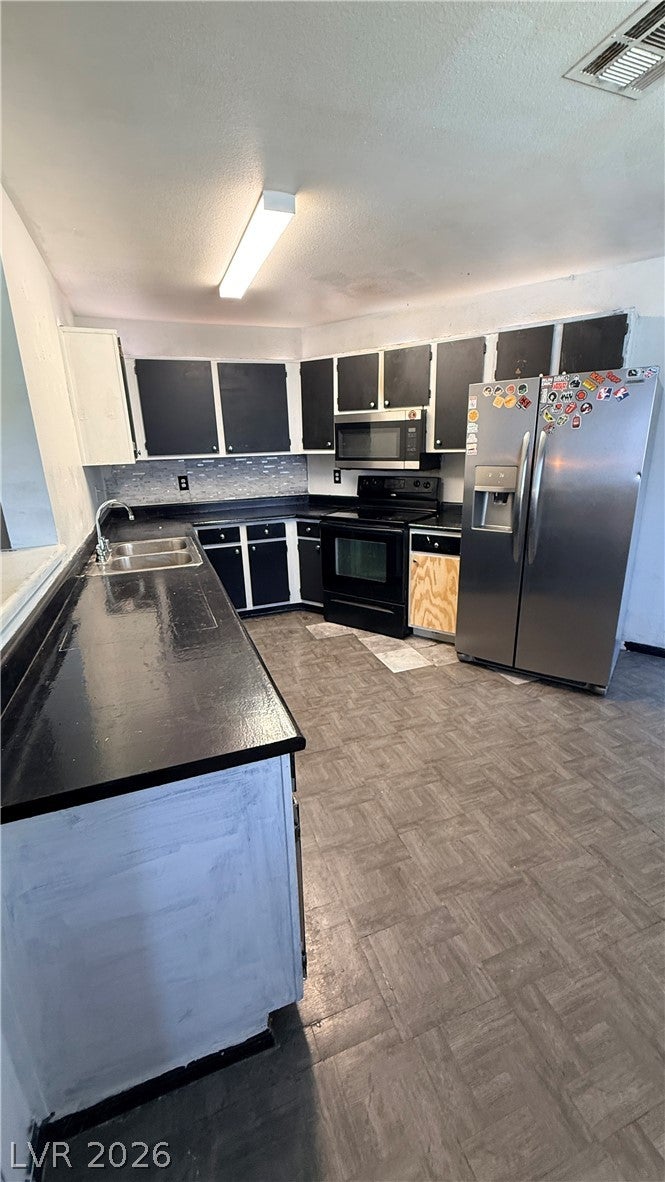
The comfort of a second-floor unit defines this condominium residence, presenting a serene living environment in Las Vegas.
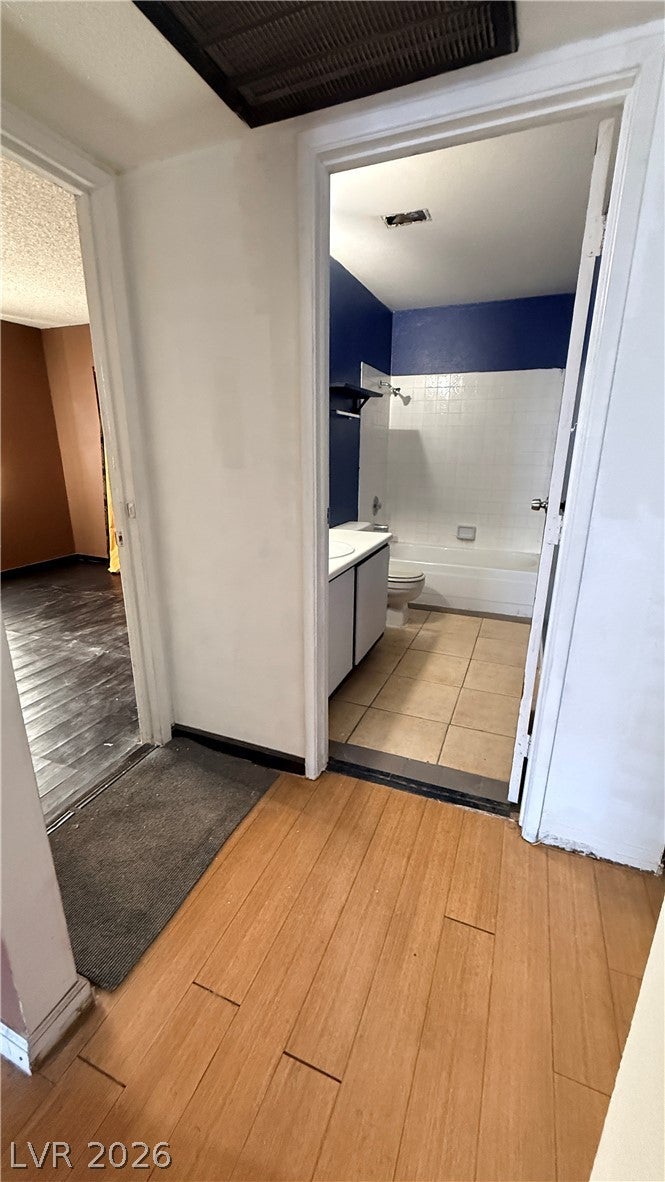
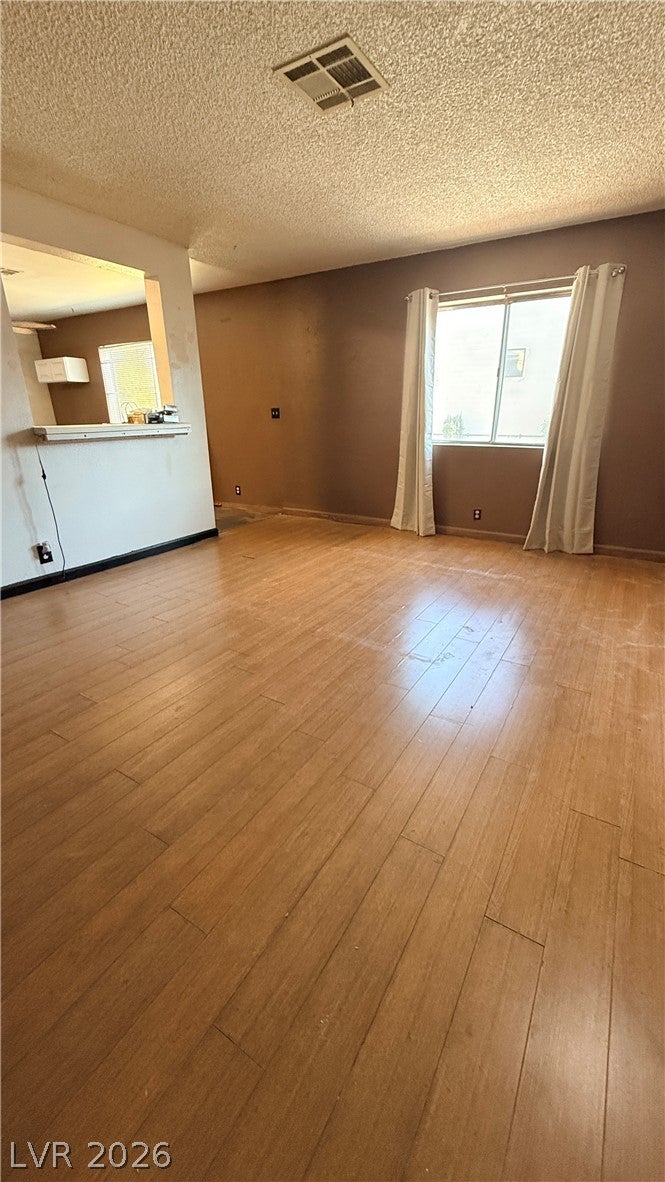
Inside, the residence features drywall construction, ceiling fan(s), and blinds. The living area spans 1105.0 square feet, offering a warm and inviting atmosphere. The unit includes two bedrooms and two full bathrooms, with the master bedroom featuring access to the balcony and the guest bedroom overlooking the greens.
Outdoor living is highlighted by a covered patio, providing a tranquil spot to enjoy the surroundings. Residents also have access to a community pool, ideal for warm afternoons.
Unit needs some minor TLC. Seller will entertain any reasonable offer.
Dimensions - 12x15Description - Balcony,Pbr Separate From Other,Walk-In Closet(s)
Save
Ask
Tour
Hide
Share
Exterior Features
Construction Details
BlockStucco
Exterior
Balcony
Fencing
BlockNone
Lot Features
Landscaped
Pool Features
Association
Roof
Tile
View
Park/Greenbelt
Waterview
Park/Greenbelt
Windows/Doors
Window CoveringsBlinds
Community Features
Association Amenities
BarbecuePool
Association Dues
300
Financing Terms Available
CashConventionalFHAVA Loan
HOA Fee Frequency
Monthly
Horse Property
None
Schools
School District
Unknown
Elementary School
Wynn, Elaine,Wynn, Elaine
Middle School
Cashman James
High School
Clark Ed. W.
Listing courtesy of United Pacific Realty (702) 321-4600
Listing information is provided by Participants of the Greater Las Vegas Association of Realtors. IDX information is provided exclusively for personal, non-commercial use, and may not be used for any purpose other than to identify prospective properties consumers may be interested in purchasing. Information is deemed reliable but not guaranteed. Copyright 2026, Greater Las Vegas Association of Realtors.
Last checked: 2026-09-01 05:03 AM UTC
Neighborhood & Commute
Source: Walkscore
Disclosure: Community information and market data powered by Constellation Data Labs. Information is deemed reliable but not guaranteed.