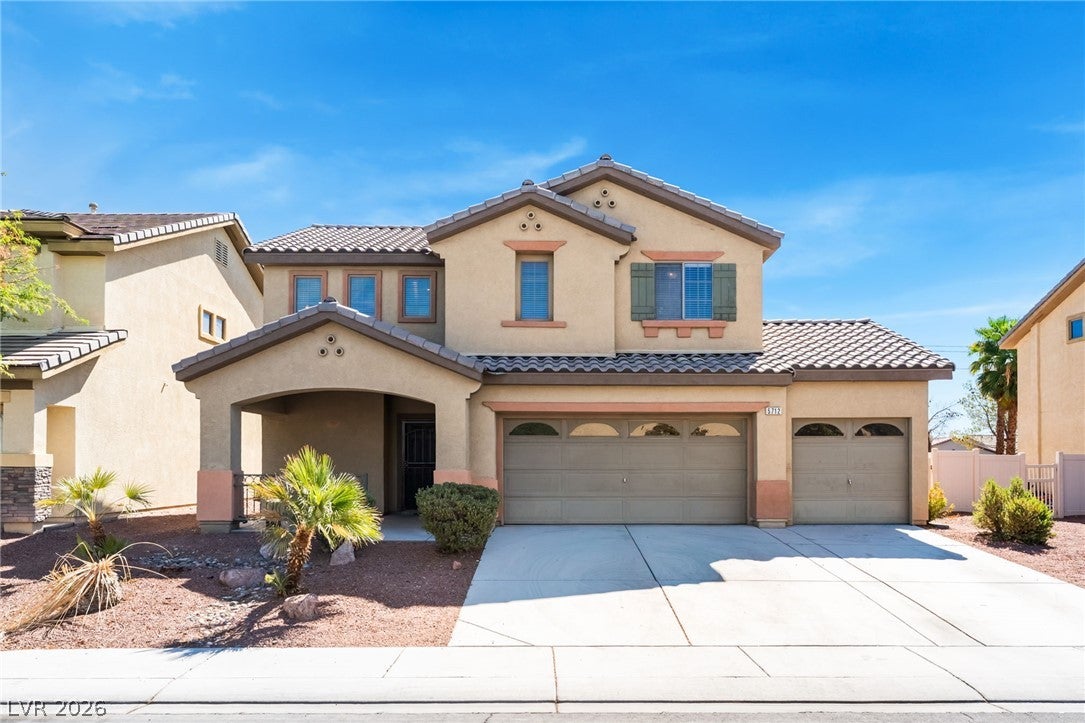
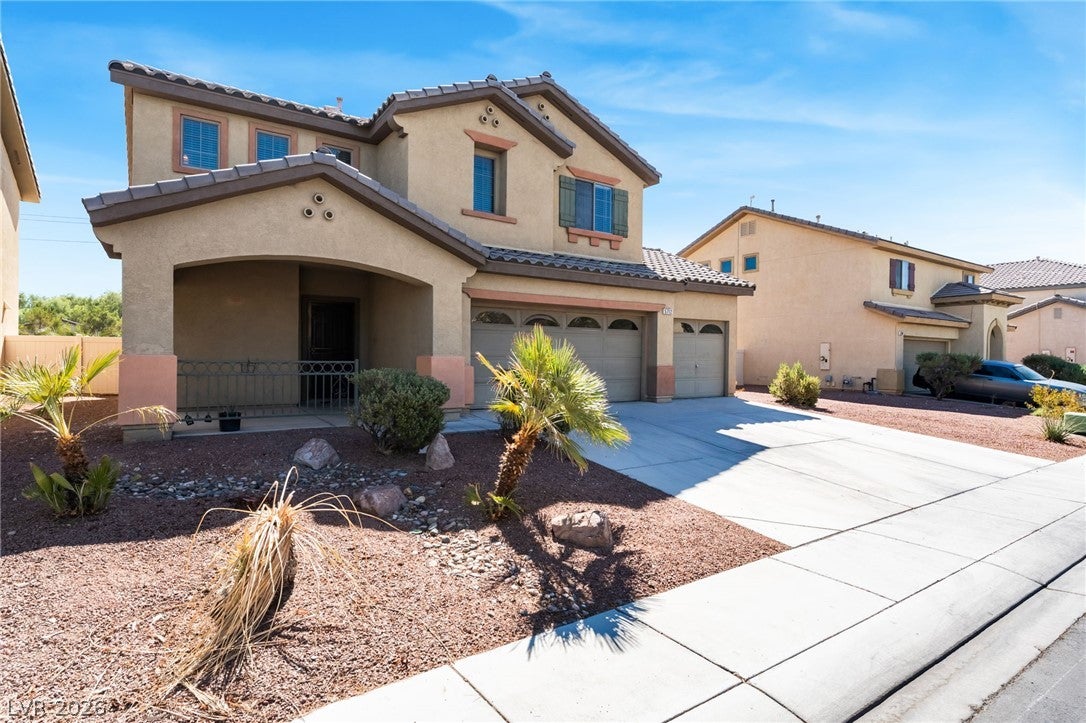
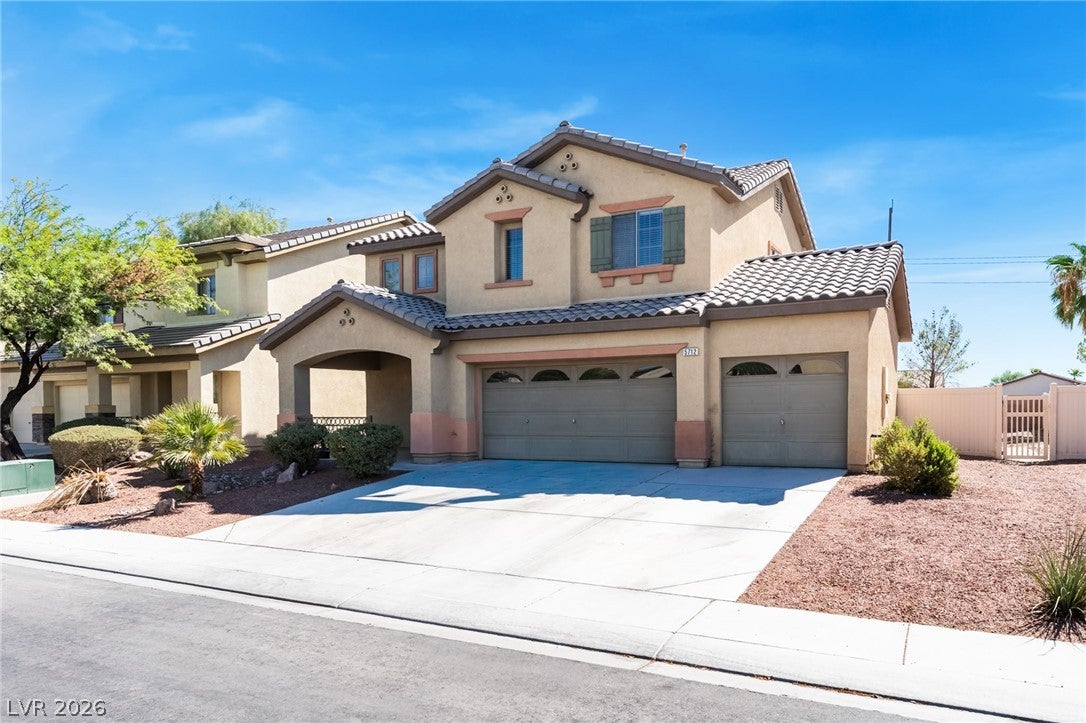
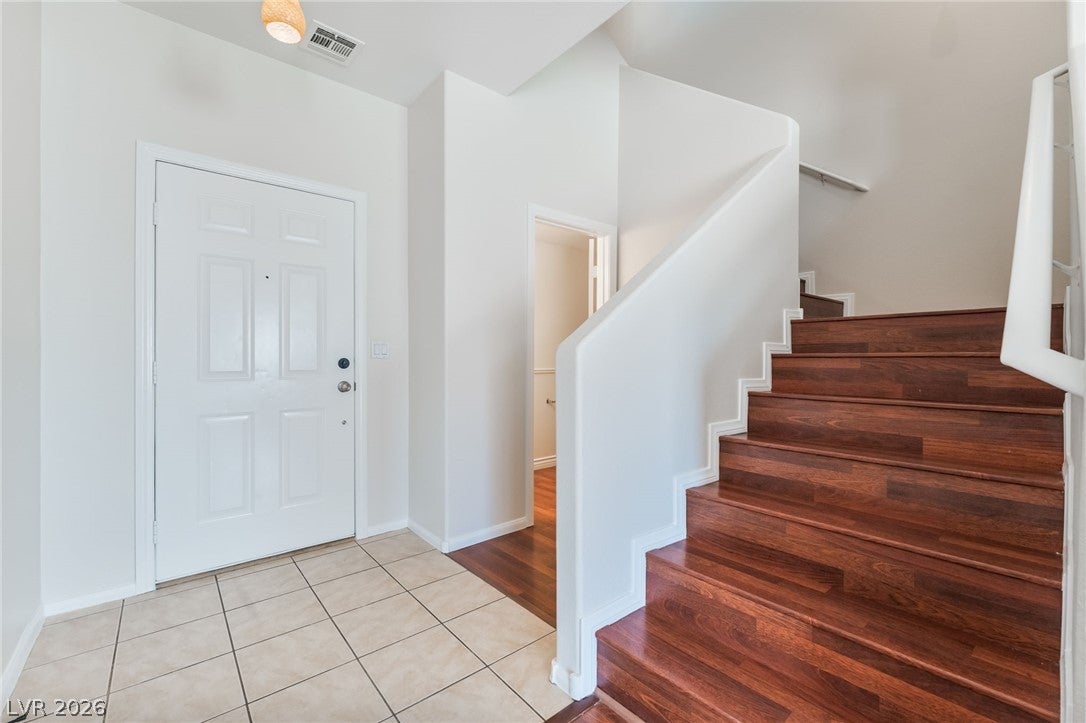
This two story home features an inviting layout with three bedrooms, two and a half bathrooms, and thoughtfully designed living spaces. Upon entering the home, you are greeted by a large family room that serves as a spacious and versatile central gathering area. The main floor smoothly transitions into the kitchen, which comes equipped with an eat-in dining area perfect for daily meals. Enhancing the functionality of the kitchen is a central island that provides generous extra counter space for meal preparation, along with a dedicated pantry for convenient storage. A large window above the kitchen sink overlooks the expansive backyard, allowing for excellent visibility and natural light. All three bedrooms are situated on the second floor, ensuring a clear division between the main living areas and private quarters. Upstairs, a versatile loft provides valuable extra living space that can easily serve as a secondary media room, play area, or home office. The outdoor living space is a highlight of the property, featuring a spacious backyard with a paved patio and low maintenance synthetic grass. With its ample size, the rear yard offers a blank canvas opportunity with plenty of room to create a personalized perfect backyard oasis. The property effectively combines a functional interior footprint with exceptional outdoor space.
Save
Ask
Tour
Hide
Share
Listing Snapshot
Price
$399,999
Days On Site
0 Days
Bedrooms
3
Inside Area (SqFt)
1,689 sqft
Total Baths
3
Full Baths
2
Partial Baths
1
Lot Size
0.15 Acres
Year Built
2005
MLS® Number
2810719
Status
Active
Property Tax
$2,185
HOA/Condo/Coop Fees
$32 monthly
Sq Ft Source
N/A
Friends & Family
React
Comment
Invite
No Comments Yet
Did you know? You can invite friends and family to your search. They can join your search, rate and discuss listings with you.
Recent Activity
an hour ago
Listing first seen on site
8 hours ago
Listing updated with changes from the MLS®
General Features
Acres
0.15
Attached Garage
Yes
Direction Faces
West
Disclosures
Covenants Restrictions Disclosure
Garage
Yes
Garage Spaces
3
Parking
AttachedGarageGarage Door OpenerInside EntrancePrivate
Listing courtesy of LPT Realty, LLC (702) 306-0776
Listing information is provided by Participants of the Greater Las Vegas Association of Realtors. IDX information is provided exclusively for personal, non-commercial use, and may not be used for any purpose other than to identify prospective properties consumers may be interested in purchasing. Information is deemed reliable but not guaranteed. Copyright 2026, Greater Las Vegas Association of Realtors.
Last checked: 2026-08-20 08:44 PM UTC
Neighborhood & Commute
Source: Walkscore
Disclosure: Community information and market data powered by Constellation Data Labs. Information is deemed reliable but not guaranteed.


Did you know? You can invite friends and family to your search. They can join your search, rate and discuss listings with you.