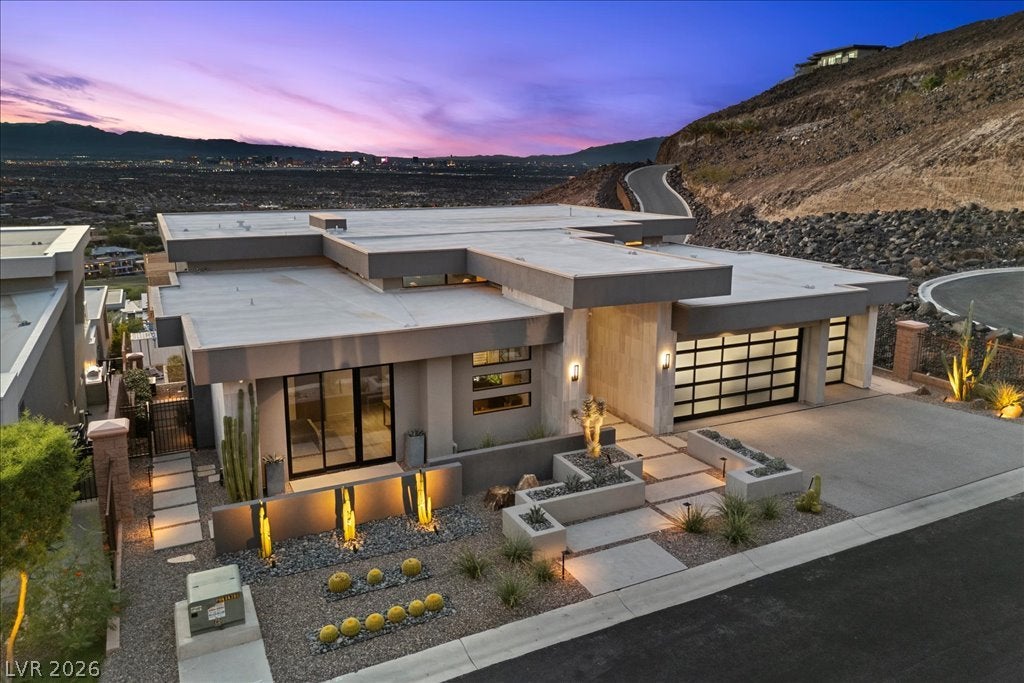
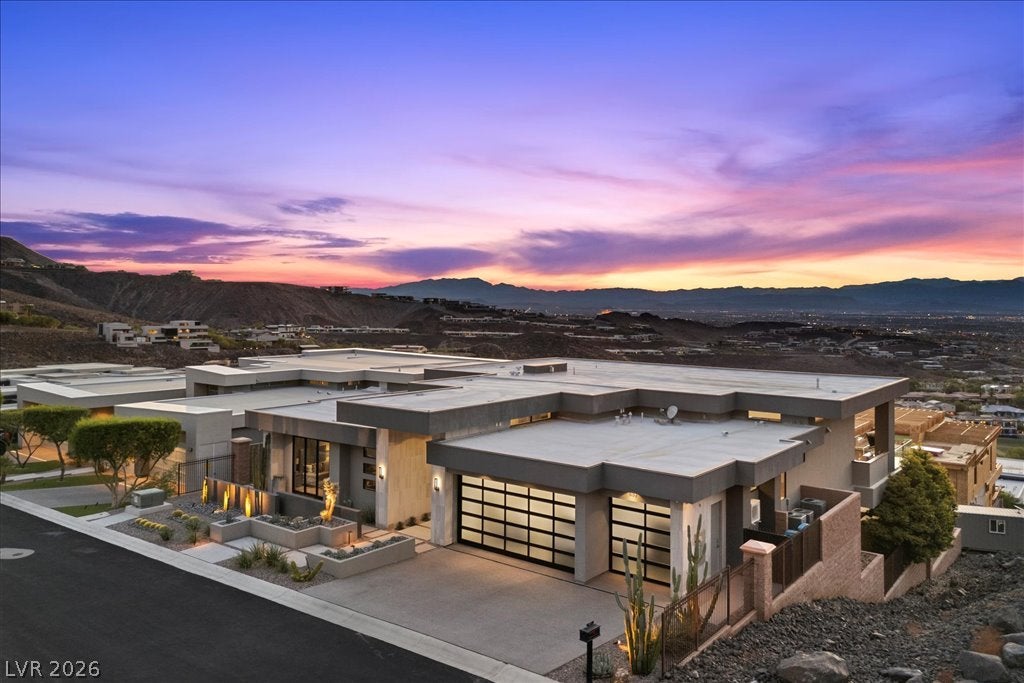
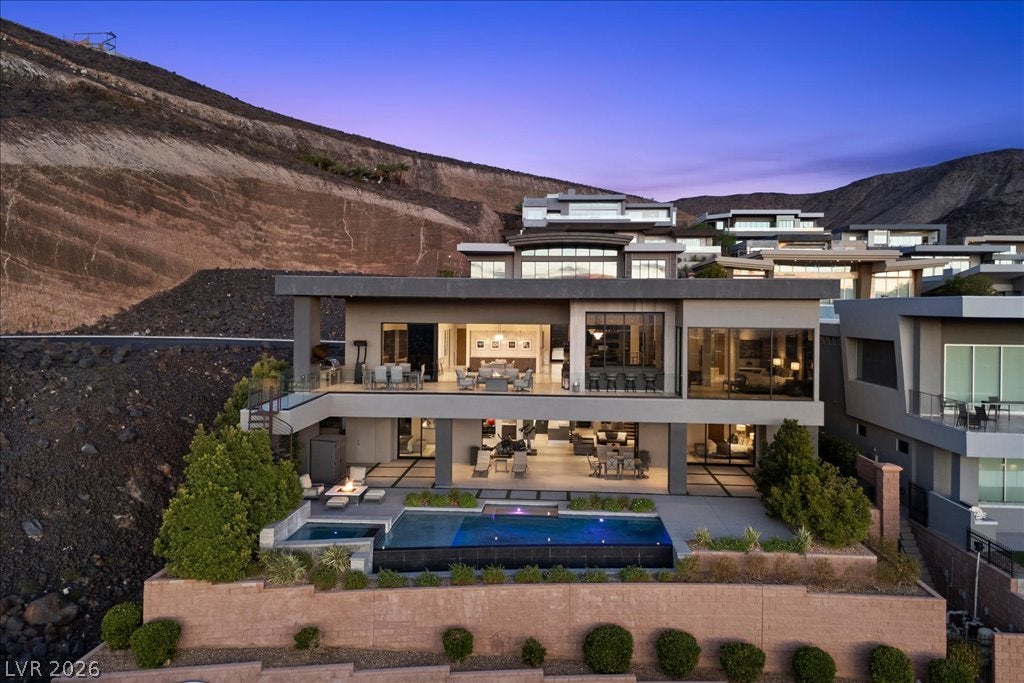
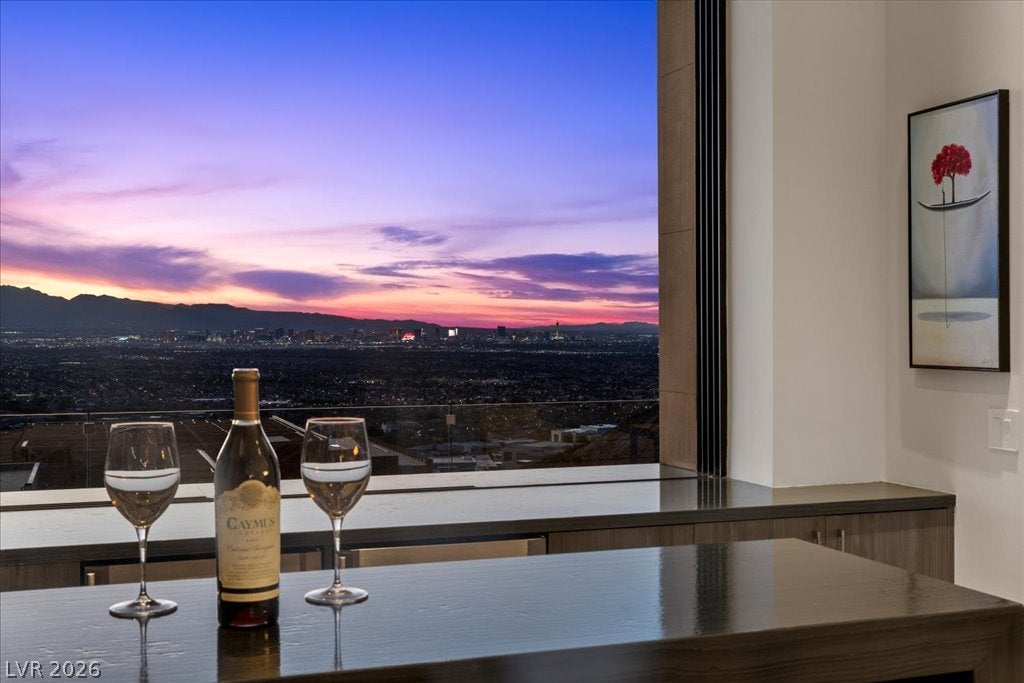
Privately positioned on an elevated homesite, within the guard-gated, country club community, MacDonald Highlands. Secluded at the end of a quiet cul-de-sac, with no neighbor on one side. World class views of the Las Vegas Strip and entire valley. Thoughtfully designed to live primarily as a single story, modern opulence is woven through the home from the moment you enter. The entry level showcases an expansive kitchen, dining, and living area, an isolated primary suite, additional guest suite, executive office, wine cellar, wet bar, laundry room, oversized terrace w/ built in bbq, beautiful glass railing & 40ft pocket slider. Designed for effortless living with endless amenities. Enjoy unrivaled views from the entire floor! The lower level is a natural extension of the home, offering a private Jr. primary suite alongside another guest bedroom, state of the art home theater, huge secondary bar, additional laundry room, and grand living space, equally well-suited for entertaining or extended guest stays. The home elevator & striking floating staircase seamlessly connect both levels. Complemented by other must-have upgrades such as the integrated surround sound, custom lighting, automated shades, entire home soft water system & smart home technology system. This refined residence balances sophisticated design with exceptional functionality, privacy & remarkable Strip views. Enjoy access to the exclusive DragonRidge Country Club, featuring championship golf, 3 restaurants, tennis, pickleball, resort-style pool, spa center & state-of-the-art fitness center. A sophisticated approach to Las Vegas living, where privacy, convenience & lifestyle come together exceptionally well.
Save
Ask
Tour
Hide
Share
Listing Snapshot
Price
$6,999,990
Days On Site
25 Days
Bedrooms
4
Inside Area (SqFt)
6,775 sqft
Total Baths
6
Full Baths
2
Partial Baths
4
Lot Size
0.29 Acres
Year Built
2018
MLS® Number
2810650
Status
Active
Property Tax
$25,958
HOA/Condo/Coop Fees
$330 monthly
Sq Ft Source
N/A
Friends & Family
React
Comment
Invite
No Comments Yet
Did you know? You can invite friends and family to your search. They can join your search, rate and discuss listings with you.
Recent Activity
4 weeks ago
Listing first seen on site
4 weeks ago
Listing updated with changes from the MLS®
General Features
Acres
0.29
Attached Garage
Yes
Direction Faces
South
Disclosures
Covenants Restrictions Disclosure
Garage
Yes
Garage Spaces
3
Green Energy Efficient
Windows
Parking
AttachedGarageGolf Cart GarageInside EntrancePrivateStorageWorkshop in Garage
Property Sub Type
Single Family Residence
Security
PrewiredFire Sprinkler SystemGated Community
Sewer
Public Sewer
SqFt Total
6775
Style
TwoStory
Utilities
Underground Utilities
Water Source
Public
Zoning
Single Family
Interior Features
Appliances
Built-In Gas OvenDouble OvenDryerDishwasherDisposalMicrowaveRefrigeratorWater PurifierWine RefrigeratorWasher
Listing information is provided by Participants of the Greater Las Vegas Association of Realtors. IDX information is provided exclusively for personal, non-commercial use, and may not be used for any purpose other than to identify prospective properties consumers may be interested in purchasing. Information is deemed reliable but not guaranteed. Copyright 2026, Greater Las Vegas Association of Realtors.
Last checked: 2026-09-16 10:23 AM UTC
Neighborhood & Commute
Source: Walkscore
Disclosure: Community information and market data powered by Constellation Data Labs. Information is deemed reliable but not guaranteed.


Did you know? You can invite friends and family to your search. They can join your search, rate and discuss listings with you.