Save
Ask
Tour
Hide
Share
$399,995
New Listing

1124 Nassau Drive
Las Vegas, NV 89108

For Sale|Single Family Residence|Active
3
Beds
3
Total Baths
1
Full Bath
2
Partial Baths
1,289
SqFt
$310
/SqFt
1961
Built
Subdivision:
Golfridge Terrace
County:
Clark
Listing courtesy of Infinity Brokerage (702) 576-4877

Due to the health concerns created by Coronavirus we are offering personal 1-1 online video walkthough tours where possible.
1124 Nassau Drive1124 Nassau Drive1124 Nassau Drive1124 Nassau Drive
Save
Ask
Tour
Hide
Share

Mortgage Calculator

Monthly Payment (Est.)

$1,825
Calculator powered by Showcase IDX, a Constellation1 Company. Copyright ©2026 Information is deemed reliable but not guaranteed.

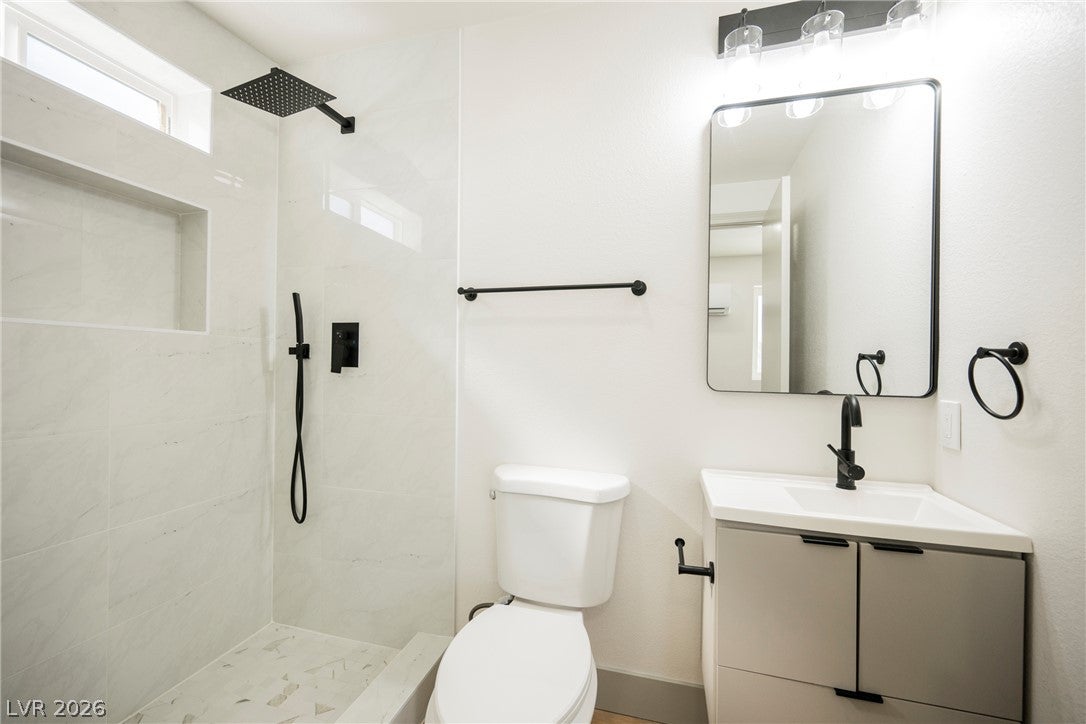
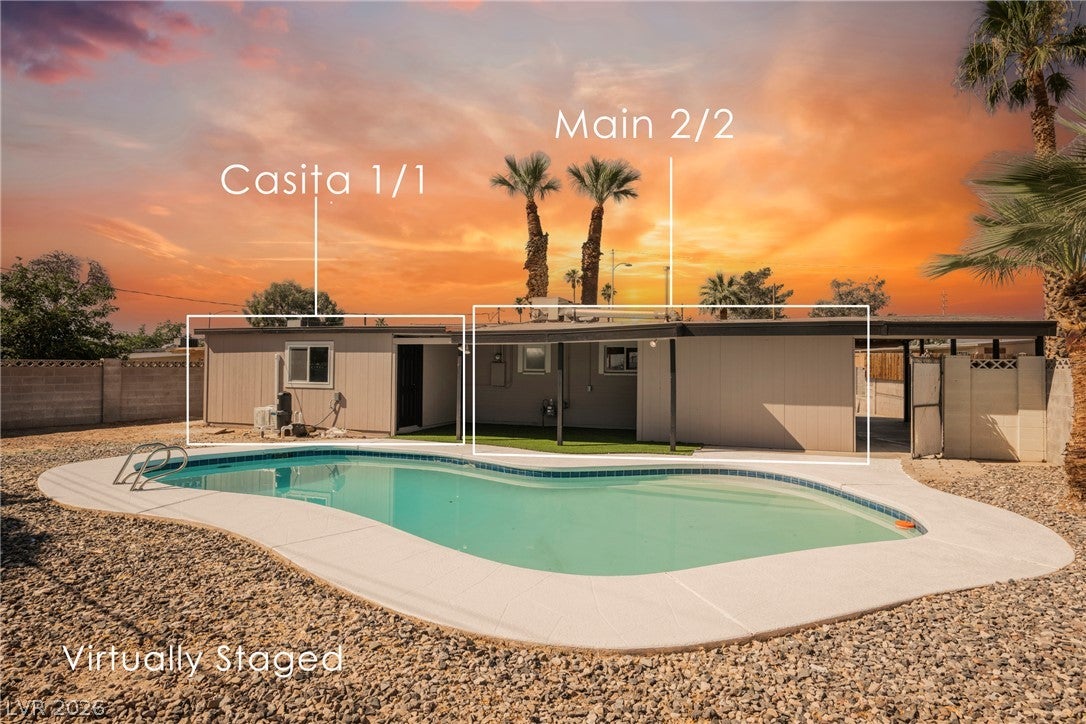
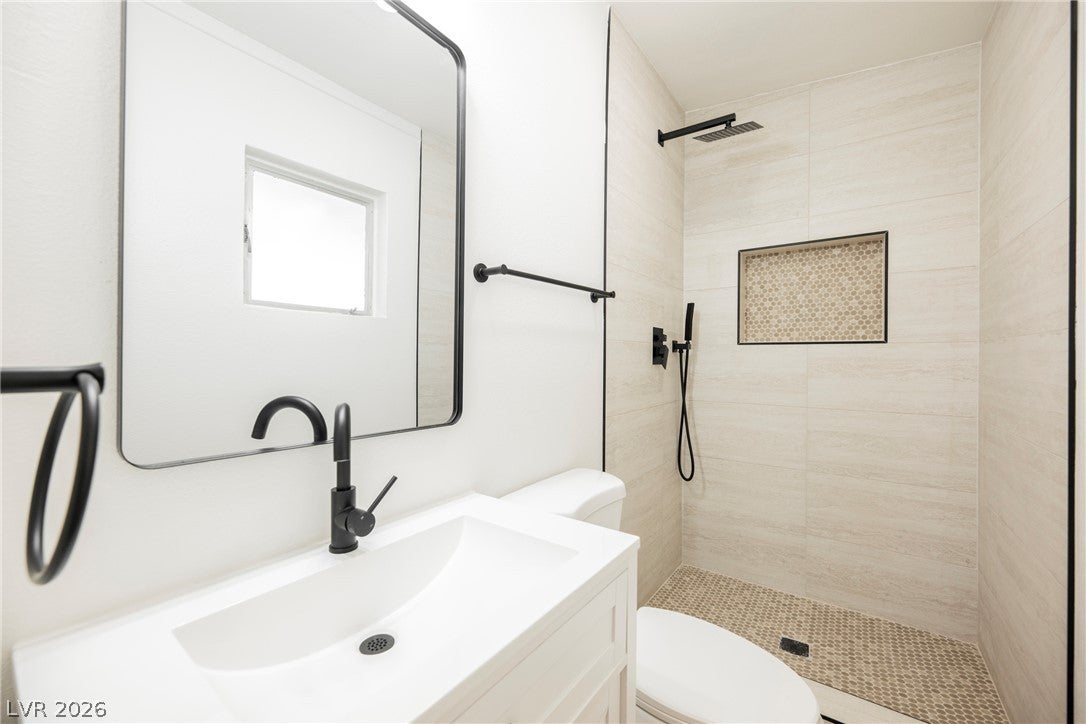
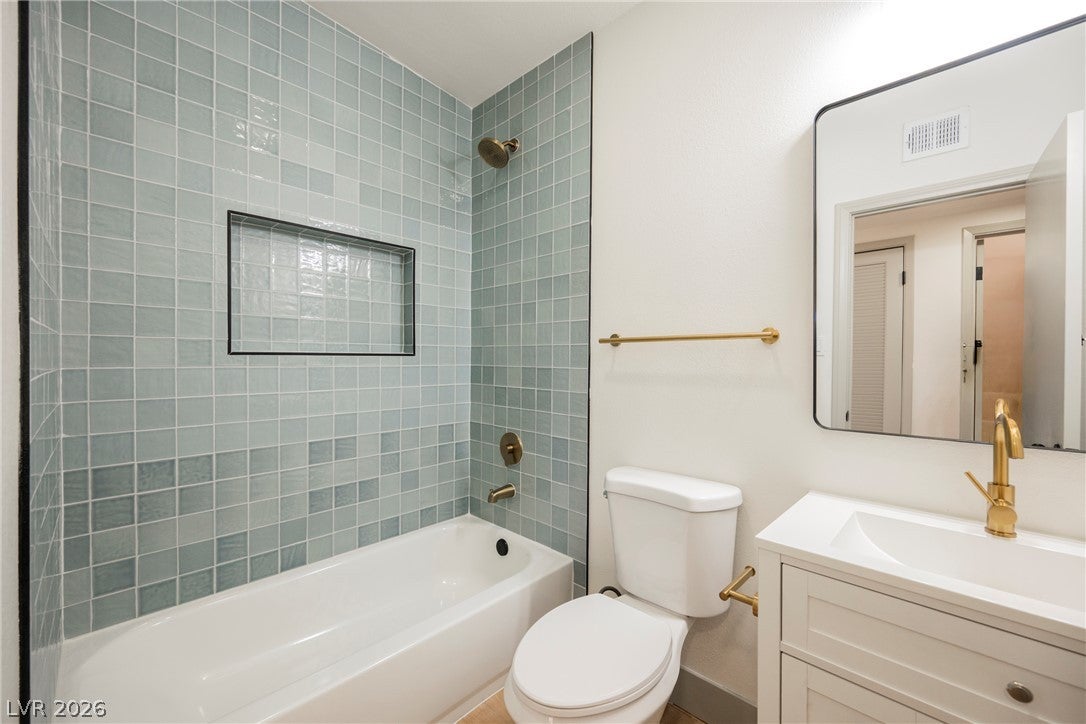
Treat yourself to this wonderfully updated 3 bedroom ( 2/2 inside - 1/1 CASITA ) pool home just in time for the spring and summer weather! This home has received a full head to toe make over, starting with an exterior repainted in modern tones complimenting the manicured yard. Awaiting inside is a space adorned by a neutral palette combined with premium plank flooring and designer fixtures. Craft culinary delights in an island style kitchen anchored by stunning quartz and rich wood soft close cabinets dressed with knurled brass hardware. The spa like bathrooms impress immediately showcasing new vanities, plumbing fixtures and elegant tile surrounds. Outback offers an entertainers paradise with ample patio room for hosting, artificial grass, and a patio cover for when your ready enjoy some shade. The casita outback offers it’s own private entrance, offering opportunity for multi-generational living or passive income. Schedule your private showing today!

Save
Ask
Tour
Hide
Share
Listing Snapshot
Price 
$399,995
Days On Site 
0 Days
Bedrooms 
3
Inside Area (SqFt) 
1,289 sqft
Total Baths 
3
Full Baths 
1
Partial Baths 
2
Lot Size 
0.15 Acres
Year Built 
1961
MLS® Number 
2810595
Status 
Active
Property Tax 
$1,001
HOA/Condo/Coop Fees 
N/A
Sq Ft Source 
N/A
Friends & Family
Recent Activity
4 hours agoListing first seen on site
11 hours agoListing updated with changes from the MLS®
General Features
Acres 
0.15
Carport 
1
Direction Faces 
South
Parking 
Attached CarportGuestOpen
Property Sub Type 
Single Family Residence
Sewer 
Public Sewer
SqFt Total 
1091
Style 
OneStory
Utilities 
Underground Utilities
Water Source 
Public
Zoning 
Single Family
Interior Features
Appliances 
DishwasherDisposalGas RangeMicrowave
Cooling 
Ceiling Fan(s)Central AirElectric
Flooring 
CarpetVinyl
Furnished 
Unfurnished
Heating 
Natural GasCentral
Interior 
Ceiling Fan(s)Master Downstairs
Laundry Features 
Gas Dryer HookupNone
Bedroom 2 
Dimensions - 11x11Description - Walk-In Closet(s)
Bedroom 3 
Dimensions - 11x11Description - Walk-In Closet(s)
Kitchen 
Description - Luxury Vinyl Plank,Quartz Countertops
PrimaryBedroom 
Dimensions - 11x12Description - Walk-In Closet(s)
Save
Ask
Tour
Hide
Share
Exterior Features
Exterior 
None
Fencing 
BlockBack Yard
Lot Features 
Landscaped
Other Structures 
Guest House
Pool Features 
In GroundPrivate
Private Pool 
Yes
Roof 
CompositionShingle
Community Features
Association Amenities 
None
Financing Terms Available 
CashConventionalFHAVA Loan
Horse Property 
None
Schools
School District
Unknown
Elementary School
McMillian, James B.,McMillian, James B.
Middle School
Gibson Robert O.
High School
Western
Listing courtesy of Infinity Brokerage (702) 576-4877


Listing information is provided by Participants of the Greater Las Vegas Association of Realtors. IDX information is provided exclusively for personal, non-commercial use, and may not be used for any purpose other than to identify prospective properties consumers may be interested in purchasing. Information is deemed reliable but not guaranteed. Copyright 2026, Greater Las Vegas Association of Realtors.
Last checked: 2026-08-20 11:03 AM UTC

Neighborhood & Commute
Source: Walkscore
Disclosure: Community information and market data powered by Constellation Data Labs. Information is deemed reliable but not guaranteed.
Save
Ask
Tour
Hide
Share