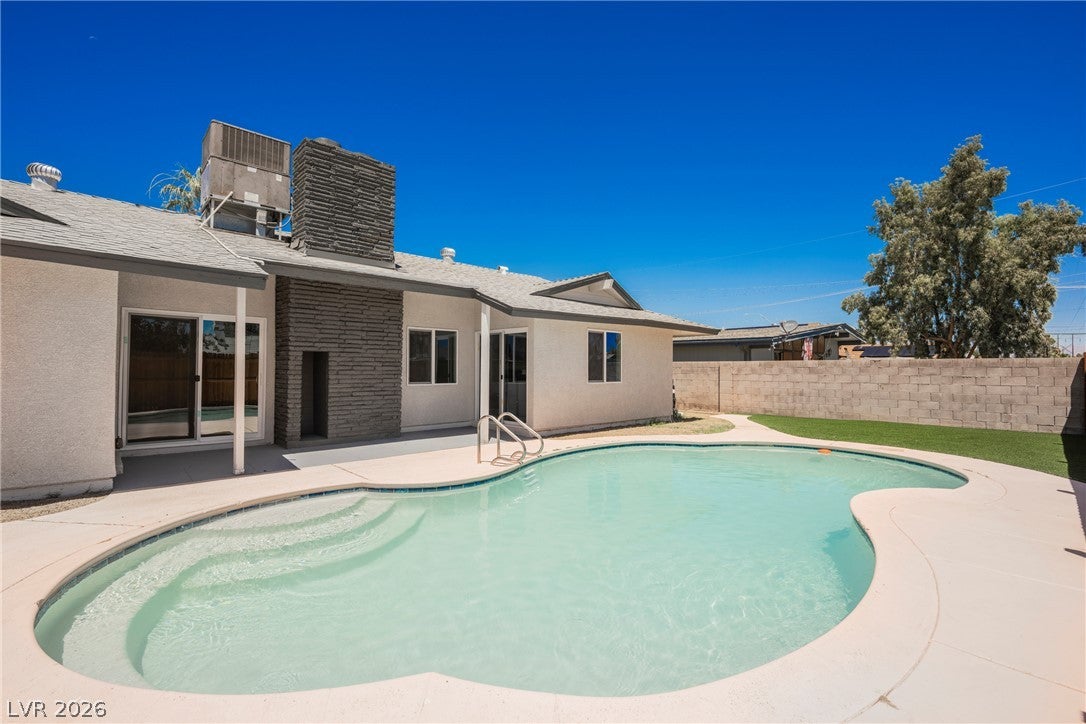
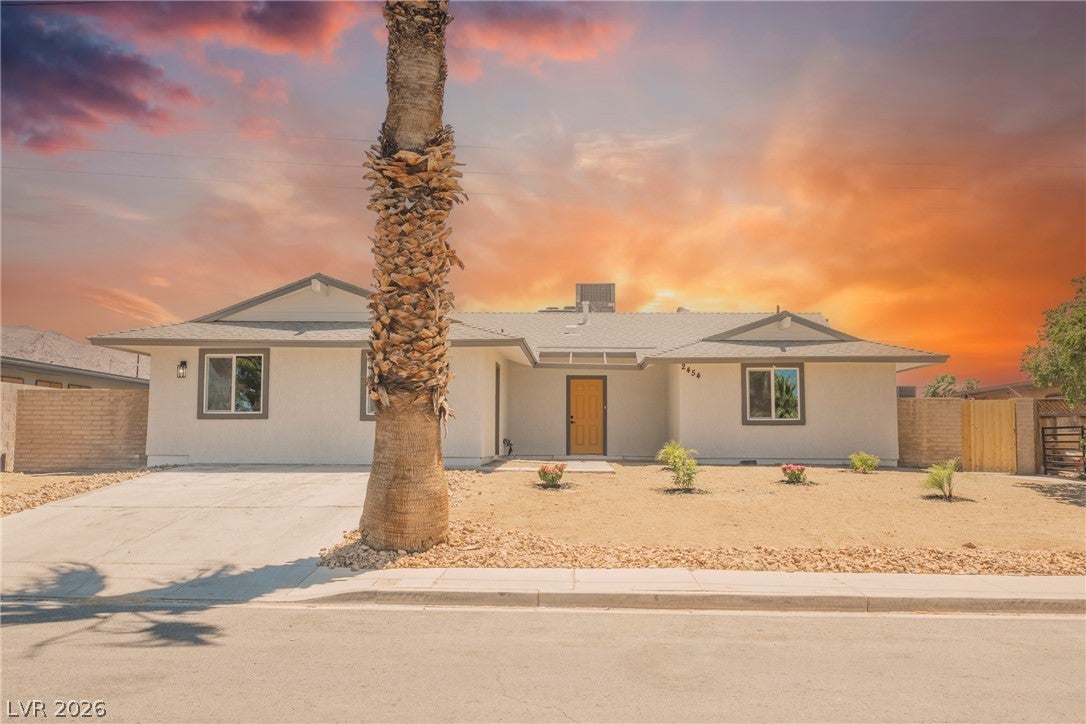
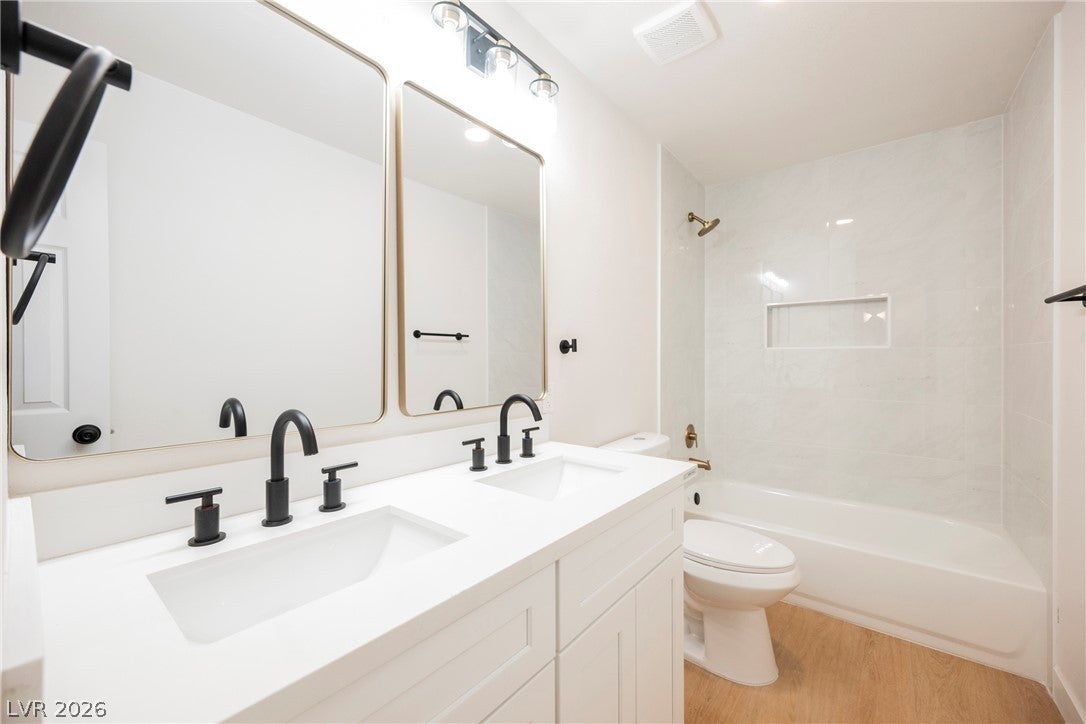
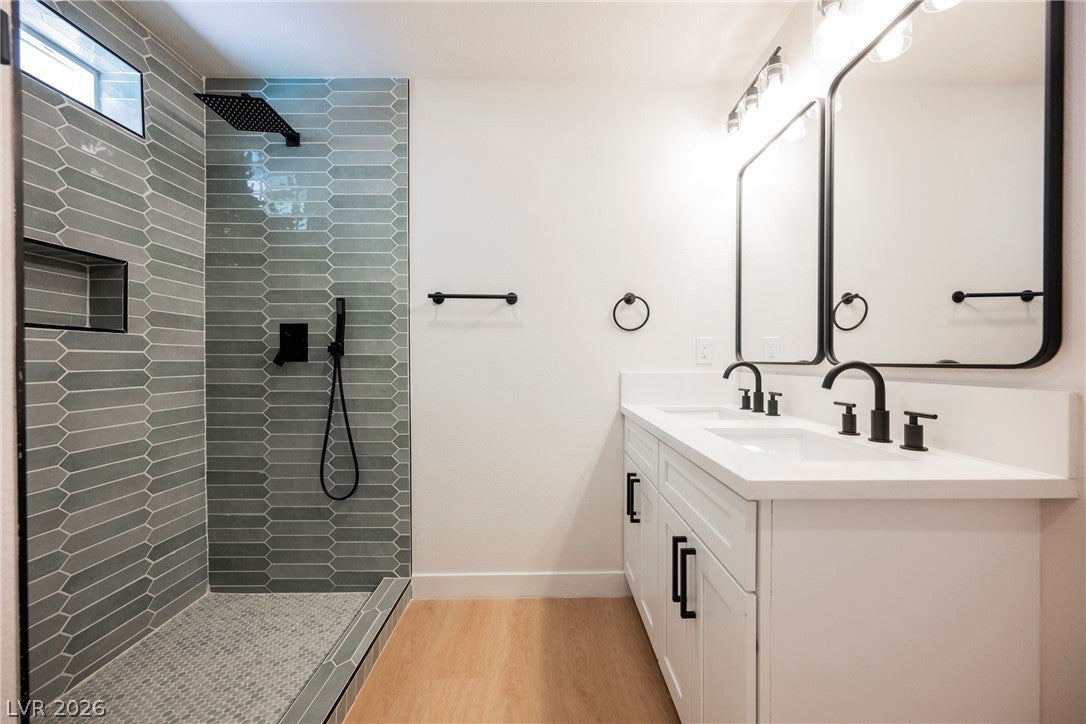
Elevate your lifestyle in this beautifully renewed single-story pool home on an oversized lot in Sunrise Manor, complete with an ATTACHED 1 BED / 1 BATH CASITA! Upon arrival, gaze over remarkable xeriscape complemented by an exterior wrapped head to toe in fresh stucco and energy-efficient vinyl windows. Awaiting you inside is an open floor plan adorned by premium plank flooring in the common areas and plush carpet in the bedrooms. Prepare culinary delights in an island-style kitchen highlighted by two-tone soft-close cabinets, quartz countertops, and stainless steel appliances. The attached casita offers 1 bed and 1 bath, perfect for multi-generational living, a private guest suite, or potential rental income. Entertain in style and escape the summer heat in a freshly replastered pool! Extra care has been taken to ensure trouble-free ownership for the next lucky buyer, including a new electrical panel, water heater, plumbing updates, interior and exterior doors, and serviced mechanical systems. Call your favorite agent and schedule your private tour today!
Save
Ask
Tour
Hide
Share
Listing Snapshot
Price
$489,995
Days On Site
0 Days
Bedrooms
4
Inside Area (SqFt)
2,006 sqft
Total Baths
3
Full Baths
1
Partial Baths
2
Lot Size
0.2 Acres
Year Built
1966
MLS® Number
2810594
Status
Active
Property Tax
$866
HOA/Condo/Coop Fees
N/A
Sq Ft Source
N/A
Friends & Family
React
Comment
Invite
No Comments Yet
Did you know? You can invite friends and family to your search. They can join your search, rate and discuss listings with you.
Listing courtesy of Infinity Brokerage (702) 576-4877
Listing information is provided by Participants of the Greater Las Vegas Association of Realtors. IDX information is provided exclusively for personal, non-commercial use, and may not be used for any purpose other than to identify prospective properties consumers may be interested in purchasing. Information is deemed reliable but not guaranteed. Copyright 2026, Greater Las Vegas Association of Realtors.
Last checked: 2026-08-20 11:03 AM UTC
Neighborhood & Commute
Source: Walkscore
Disclosure: Community information and market data powered by Constellation Data Labs. Information is deemed reliable but not guaranteed.


Did you know? You can invite friends and family to your search. They can join your search, rate and discuss listings with you.