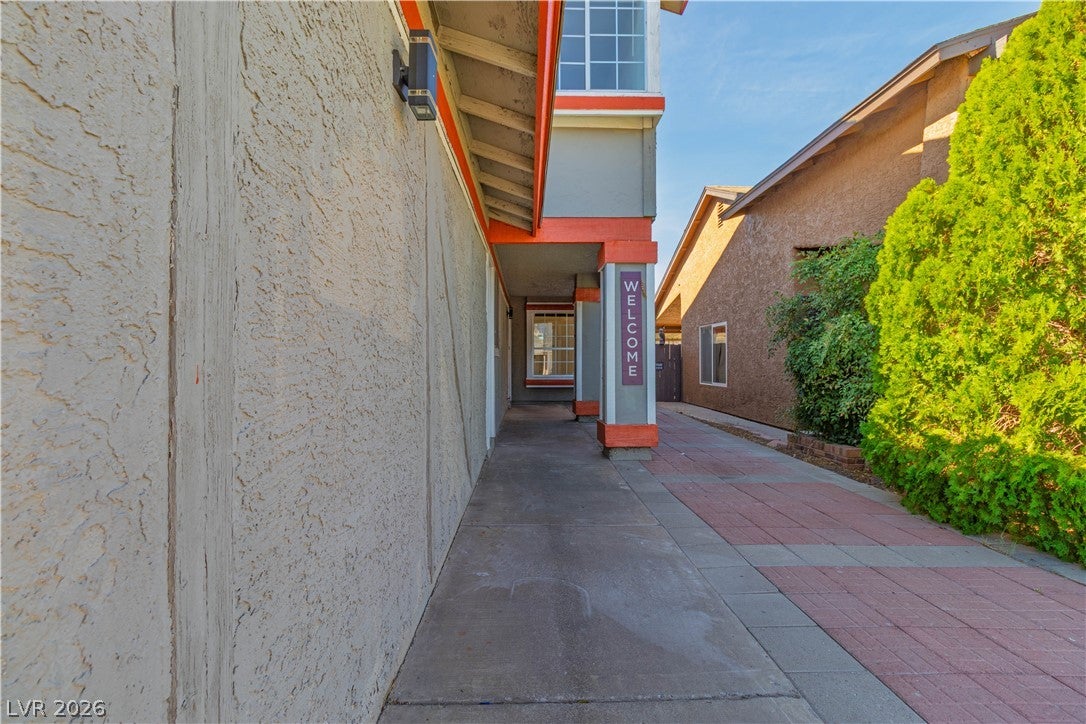
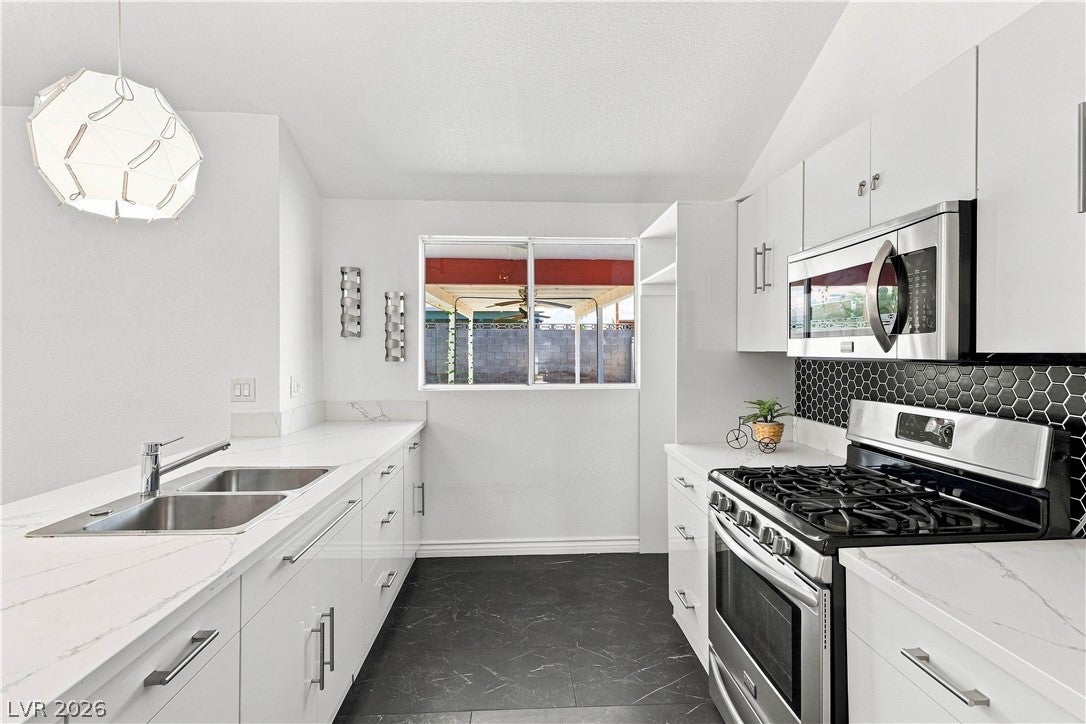
Save
Ask
Tour
Hide
Share
$420,000
New Listing

532 Crony Avenue
Henderson, NV 89011

For Sale|Single Family Residence|Active
3
Beds
2
Total Baths
1
Full Bath
1
Partial Bath
1,477
SqFt
$284
/SqFt
1983
Built
Subdivision:
Summerfield
County:
Clark
Listing courtesy of Agents of Las Vegas (702) 449-6085

Due to the health concerns created by Coronavirus we are offering personal 1-1 online video walkthough tours where possible.
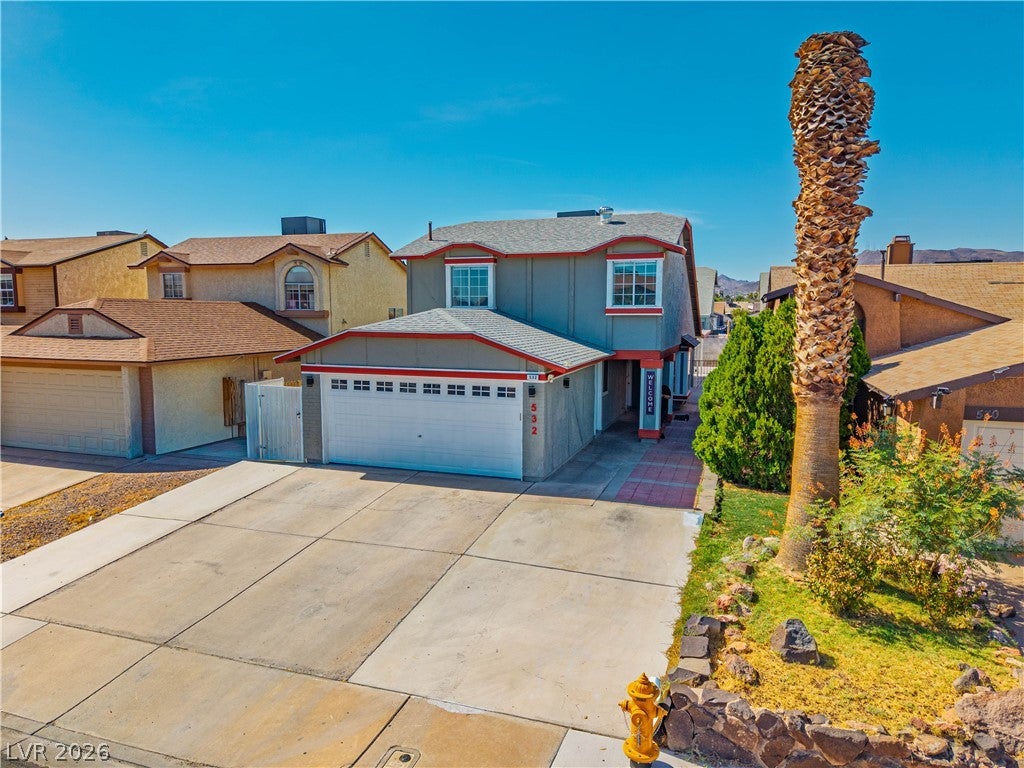
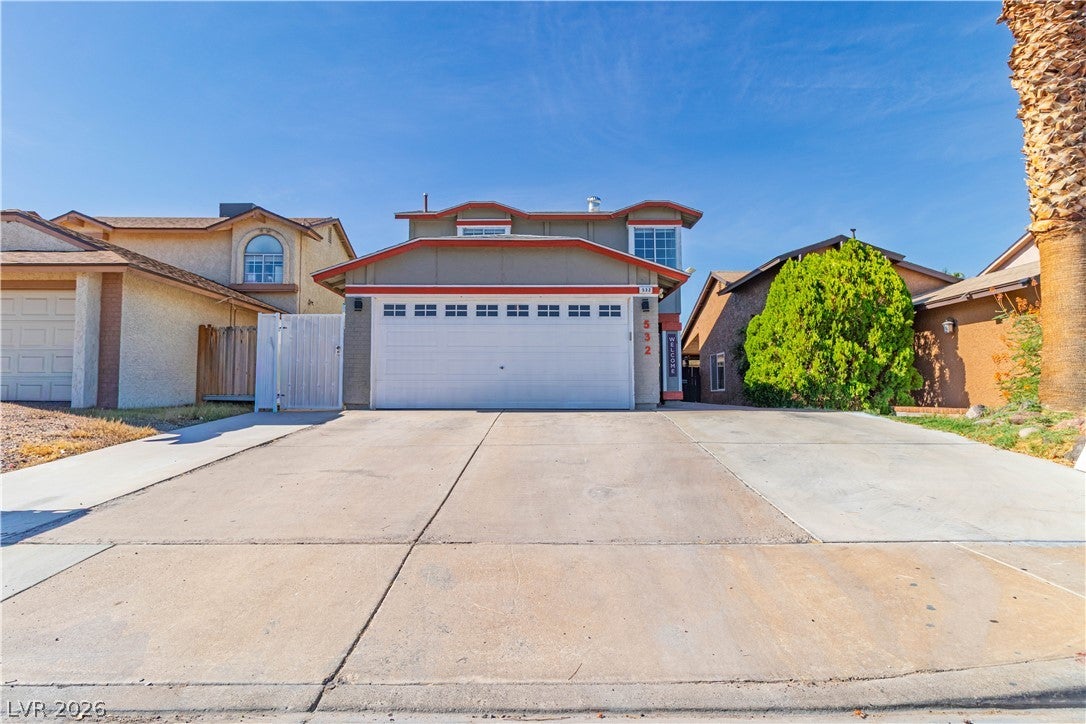
532 Crony Avenue532 Crony Avenue532 Crony Avenue532 Crony Avenue
Save
Ask
Tour
Hide
Share

Mortgage Calculator

Monthly Payment (Est.)

$1,916
Calculator powered by Showcase IDX, a Constellation1 Company. Copyright ©2026 Information is deemed reliable but not guaranteed.

Henderson No HOA & Full Backyard • Beautifully and thoughtfully remodeled home. Primary Bedroom and Bathroom Downstainrs. Elegant Calcutta Quartz countertops pair seamlessly with sleek, modern European-style cabinets. Vaulted ceilings create a modern kitchen and living room that makes this home very unique. Primary Bedroom has new LVP flooring and is complemented by a custom bathroom and walk in closet. Look up and you will see the upgraded modern stair rails (black poweder coat) that lead you to the upstairs loft that give a beautiful view to your living room and kitchen. Loft can easily be converted to a 4th bedroom. 2nd and 3rd bedrooms are nicely sized with ample closets. Step outside to your large backyard that has a covered patio and turf that offers a beautiful setting with low maintance. Patio was extended to add more shade for this NV sun. With a 2 car garage that leaves lots of room for the fron driveway for whatever you desire.

Save
Ask
Tour
Hide
Share
Listing Snapshot
Price 
$420,000
Days On Site 
0 Days
Bedrooms 
3
Inside Area (SqFt) 
1,477 sqft
Total Baths 
2
Full Baths 
1
Partial Baths 
1
Lot Size 
0.1 Acres
Year Built 
1983
MLS® Number 
2810577
Status 
Active
Property Tax 
$1,026
HOA/Condo/Coop Fees 
N/A
Sq Ft Source 
N/A
Friends & Family
Recent Activity
5 hours agoListing first seen on site
12 hours agoListing updated with changes from the MLS®
General Features
Acres 
0.1
Attached Garage 
Yes
Direction Faces 
North
Garage 
Yes
Garage Spaces 
2
Parking 
AttachedGarageGarage Door OpenerOpen
Property Sub Type 
Single Family Residence
Sewer 
Public Sewer
SqFt Total 
1477
Style 
TwoStory
Utilities 
Underground Utilities
Water Source 
Public
Zoning 
Single Family
Interior Features
Appliances 
Built-In Gas OvenDryerDishwasherDisposalMicrowaveWasher
Cooling 
Ceiling Fan(s)Central AirElectric
Flooring 
Vinyl
Furnished 
Unfurnished
Heating 
Natural GasCentral
Interior 
Ceiling Fan(s)Master Downstairs
Laundry Features 
Electric Dryer HookupGas Dryer HookupLaundry ClosetMain Level
Window Features 
Window CoveringsBlinds
Bedroom 2 
Dimensions - 13x10Description - Ceiling Fan,Closet,Upstairs
Bedroom 3 
Dimensions - 11x10Description - Ceiling Fan,Ceiling Light,Closet,Upstairs
Dining Room 
Dimensions - 10x10Description - Dining Area
Kitchen 
Dimensions - 12x10Description - Breakfast Bar/Counter,Lighting Recessed,Luxury Vinyl Plank,Quartz Countertops,Vaulted Ceiling
Living Room 
Dimensions - 20x15Description - Formal,Vaulted Ceiling
Loft 
Dimensions - 21x17Description - 3 Bedroom plus,Ceiling Fan
PrimaryBathroom 
Description - Double Sink,Shower Only
PrimaryBedroom 
Dimensions - 13x12Description - Downstairs,Walk-In Closet(s)
Save
Ask
Tour
Hide
Share
Exterior Features
Exterior 
Private Yard
Fencing 
BlockBack Yard
Lot Features 
Landscaped
Roof 
CompositionShingle
Windows/Doors 
Window CoveringsBlinds
Community Features
Accessibility Features 
Accessible Entrance
Association Amenities 
None
Financing Terms Available 
CashConventionalFHAVA Loan
Horse Property 
None
Schools
School District
Unknown
Elementary School
Hinman, Edna,Hinman, Edna
Middle School
Brown B. Mahlon
High School
Basic Academy
Listing courtesy of Agents of Las Vegas (702) 449-6085


Listing information is provided by Participants of the Greater Las Vegas Association of Realtors. IDX information is provided exclusively for personal, non-commercial use, and may not be used for any purpose other than to identify prospective properties consumers may be interested in purchasing. Information is deemed reliable but not guaranteed. Copyright 2026, Greater Las Vegas Association of Realtors.
Last checked: 2026-08-20 11:03 AM UTC

Neighborhood & Commute
Source: Walkscore
Disclosure: Community information and market data powered by Constellation Data Labs. Information is deemed reliable but not guaranteed.
Save
Ask
Tour
Hide
Share