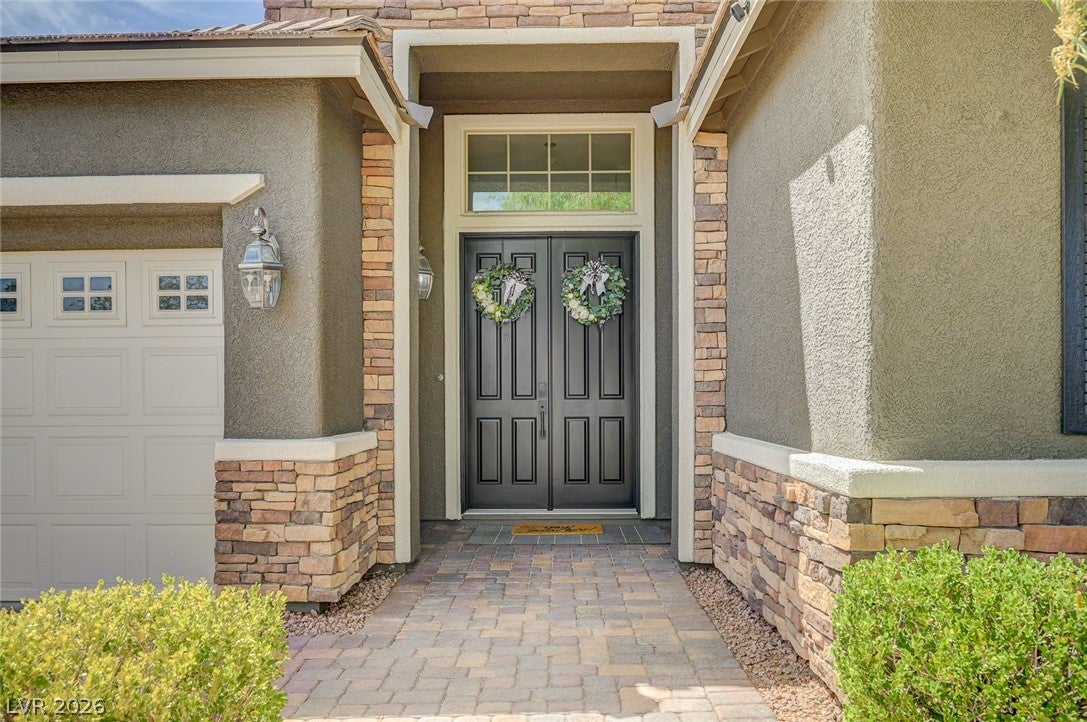
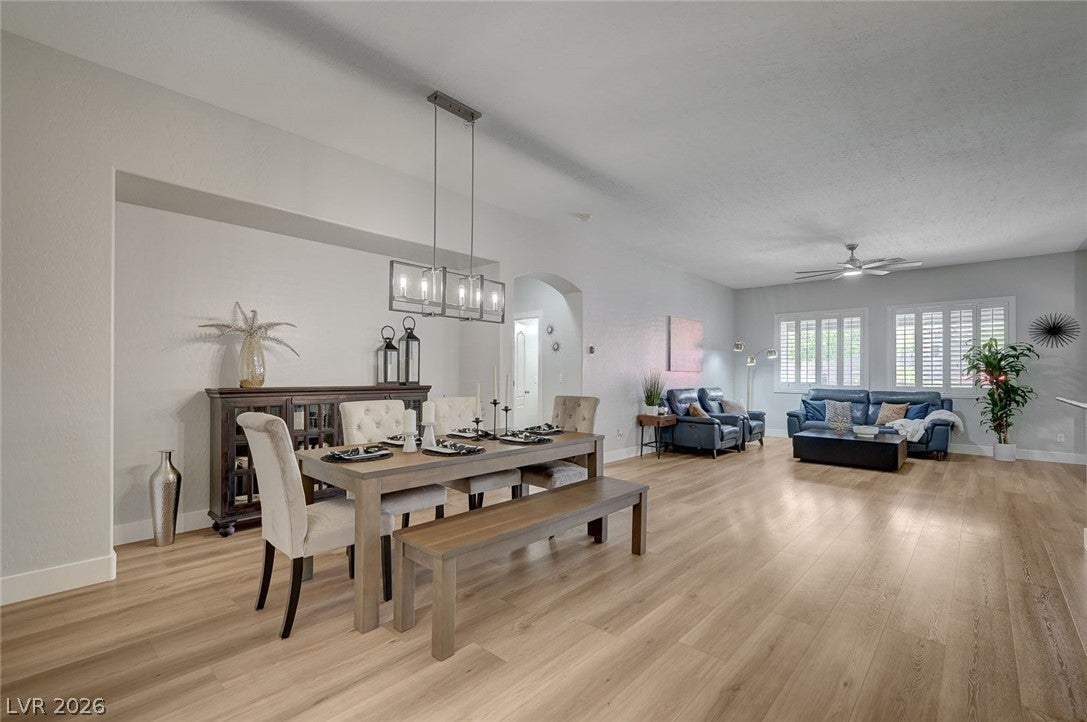
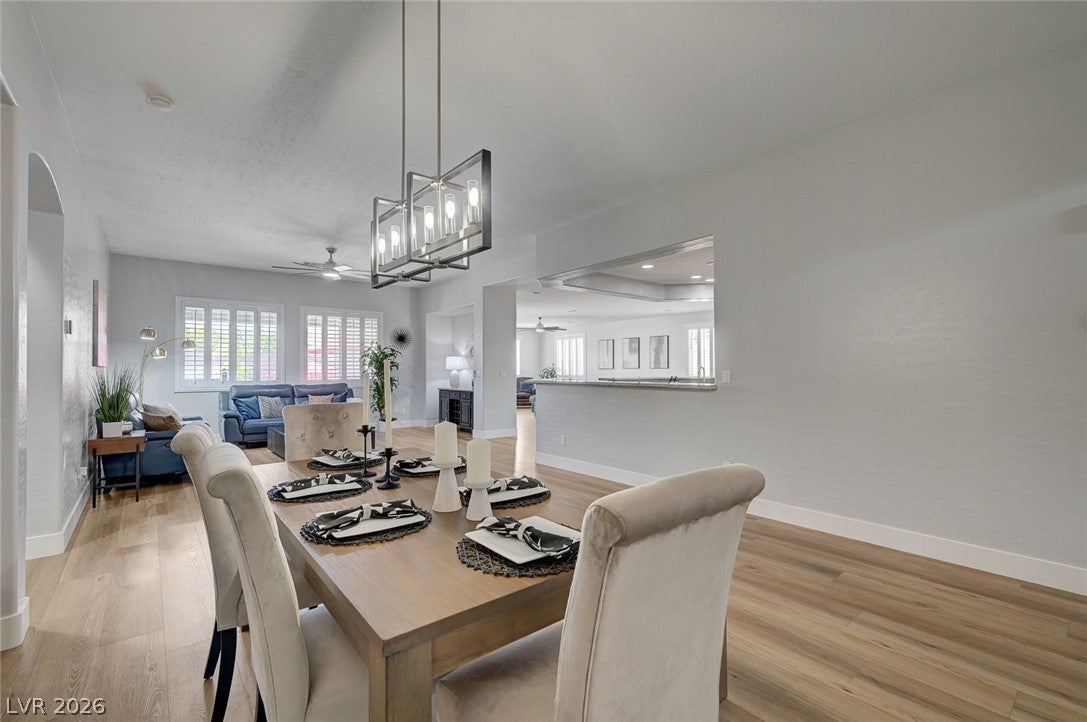
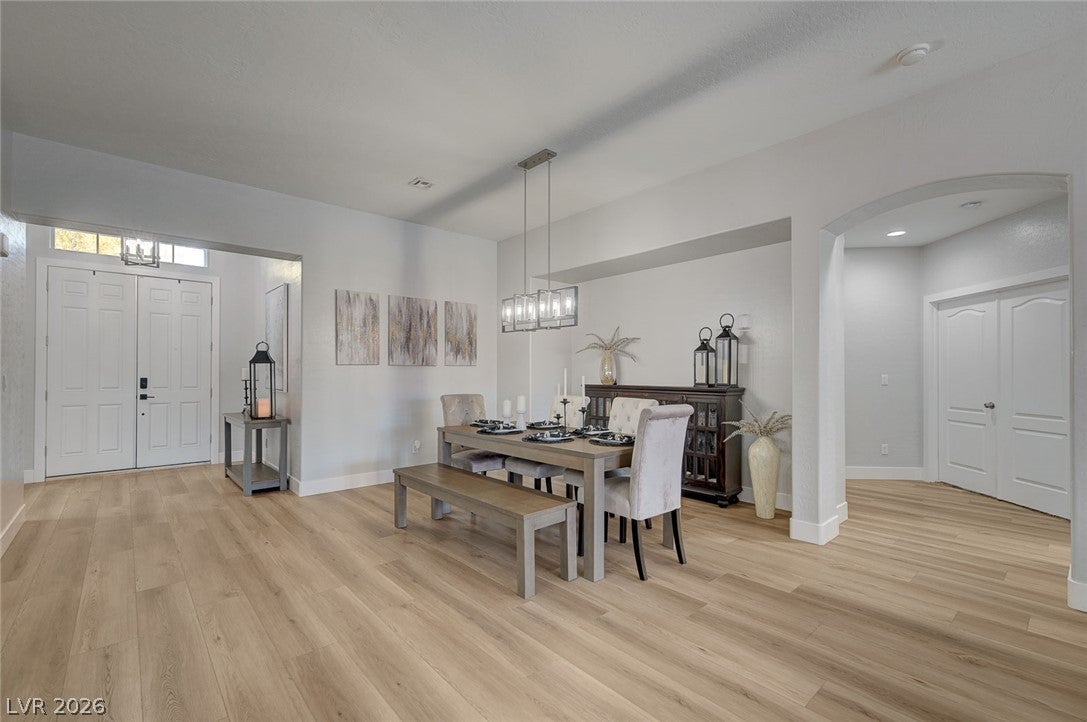
RESORT-STYLE LIVING in the sought-after GATED master-planned community of WESTMINSTER at Providence! This beautifully designed 4-bedroom, single-story home checks ALL the boxes, offering an exceptional blend of luxury, comfort, privacy, and effortless indoor-outdoor living. The spacious open floor plan flows seamlessly into a PRIVATE BACKYARD OASIS featuring a sparkling pool, expansive pool deck, covered patio, and breathtaking mountain views with spectacular sunset skies. With ONLY ONE SIDE NEIGHBOR and a MASSIVE OVERSIZED LOT, enjoy incredible privacy, abundant room to entertain, a huge side yard, plus RV PARKING & HOOKUPS. Inside, the thoughtfully designed layout features a spacious primary retreat with a generous sitting area and private backyard access. A versatile flex space is perfect for a home gym, office, or additional living area. Luxury vinyl plank flooring flows throughout, complemented by the most plush NEW CARPET with the highest-level padding—you'll want to sleep on the floor! The chef-inspired kitchen boasts abundant cabinetry, granite countertops, stainless steel appliances, and overlooks the great room, creating the perfect gathering space for family and friends. The 3-CAR GARAGE is a dream, featuring tons of built-in storage and overhead racks, providing incredible space to keep everything organized. Additional highlights include plantation shutters, upgraded lighting, soft water system, a paver driveway, mature landscaping, and modern lighting & fixtures throughout.
Enjoy easy access to community greenbelts, walking trails, parks, schools, shopping, dining, freeway access, and an array of top-notch amenities. THIS IS THE ONE YOU'VE BEEN WAITING FOR! A move-in-ready home offering the space, privacy, resort-style backyard, RV accommodations, incredible storage, and indoor-outdoor living you've been dreaming of!
Save
Ask
Tour
Hide
Share
Listing Snapshot
Price
$849,900
Days On Site
0 Days
Bedrooms
4
Inside Area (SqFt)
3,133 sqft
Total Baths
3
Full Baths
2
Partial Baths
1
Lot Size
0.26 Acres
Year Built
2012
MLS® Number
2810572
Status
Active
Property Tax
$4,562
HOA/Condo/Coop Fees
$50 monthly
Sq Ft Source
N/A
Friends & Family
React
Comment
Invite
No Comments Yet
Did you know? You can invite friends and family to your search. They can join your search, rate and discuss listings with you.
Recent Activity
7 hours ago
Listing first seen on site
14 hours ago
Listing updated with changes from the MLS®
General Features
Acres
0.26
Attached Garage
Yes
Direction Faces
East
Disclosures
Covenants Restrictions Disclosure
Garage
Yes
Garage Spaces
3
Green Energy Efficient
Windows
Parking
AttachedGarageGarage Door OpenerInside EntranceOpenPrivateRV GatedRV Access/ParkingStorage
Property Sub Type
Single Family Residence
Sewer
Public Sewer
SqFt Total
3133
Style
OneStory
Utilities
Underground Utilities
Water Source
Public
Zoning
Single Family
Interior Features
Appliances
DishwasherGas CooktopDisposalGas Water HeaterMicrowaveWater Softener OwnedWater Heater
Listing information is provided by Participants of the Greater Las Vegas Association of Realtors. IDX information is provided exclusively for personal, non-commercial use, and may not be used for any purpose other than to identify prospective properties consumers may be interested in purchasing. Information is deemed reliable but not guaranteed. Copyright 2026, Greater Las Vegas Association of Realtors.
Last checked: 2026-08-20 11:03 AM UTC
Neighborhood & Commute
Source: Walkscore
Disclosure: Community information and market data powered by Constellation Data Labs. Information is deemed reliable but not guaranteed.


Did you know? You can invite friends and family to your search. They can join your search, rate and discuss listings with you.