Save
Ask
Tour
Hide
Share
$2,800,000
27 Days On Site

2272 Coral Ridge Avenue
Henderson, NV 89052

For Sale|Single Family Residence|Active
5
Beds
6
Total Baths
5
Full Baths
1
Partial Bath
5,783
SqFt
$484
/SqFt
2001
Built
Subdivision:
Green Valley Ranch Parcel 42
County:
Clark
Listing courtesy of BHHS Nevada Properties (702) 635-1010

Due to the health concerns created by Coronavirus we are offering personal 1-1 online video walkthough tours where possible.
2272 Coral Ridge Avenue2272 Coral Ridge Avenue2272 Coral Ridge Avenue2272 Coral Ridge Avenue
Save
Ask
Tour
Hide
Share

Mortgage Calculator

Monthly Payment (Est.)

$12,775
Calculator powered by Showcase IDX, a Constellation1 Company. Copyright ©2026 Information is deemed reliable but not guaranteed.

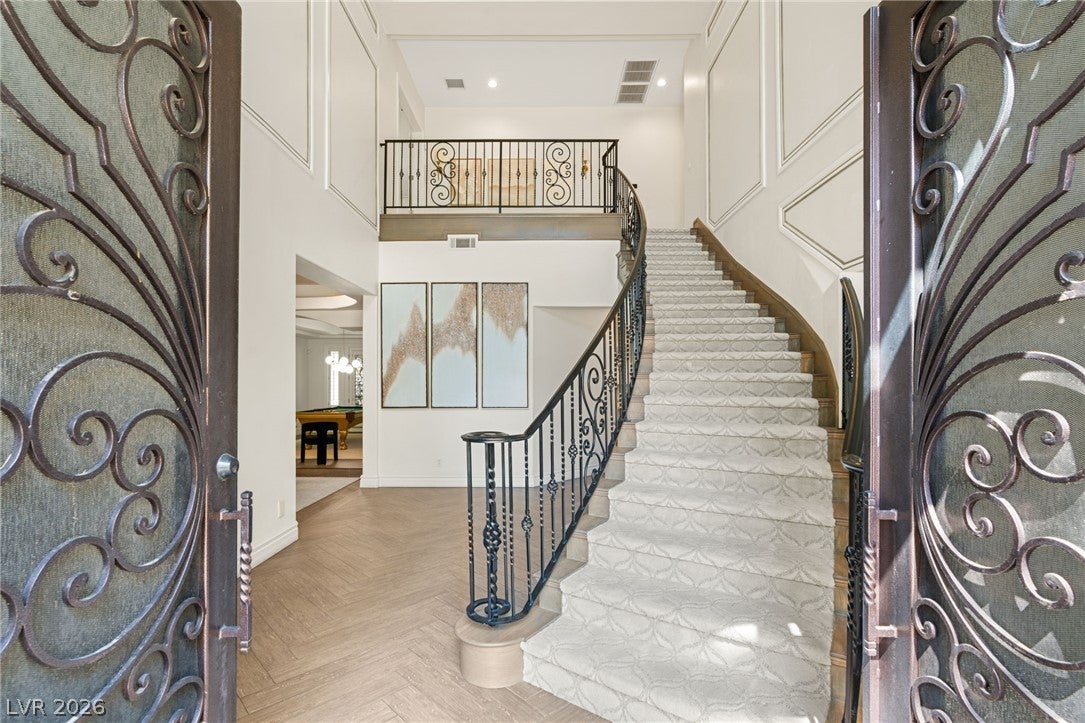
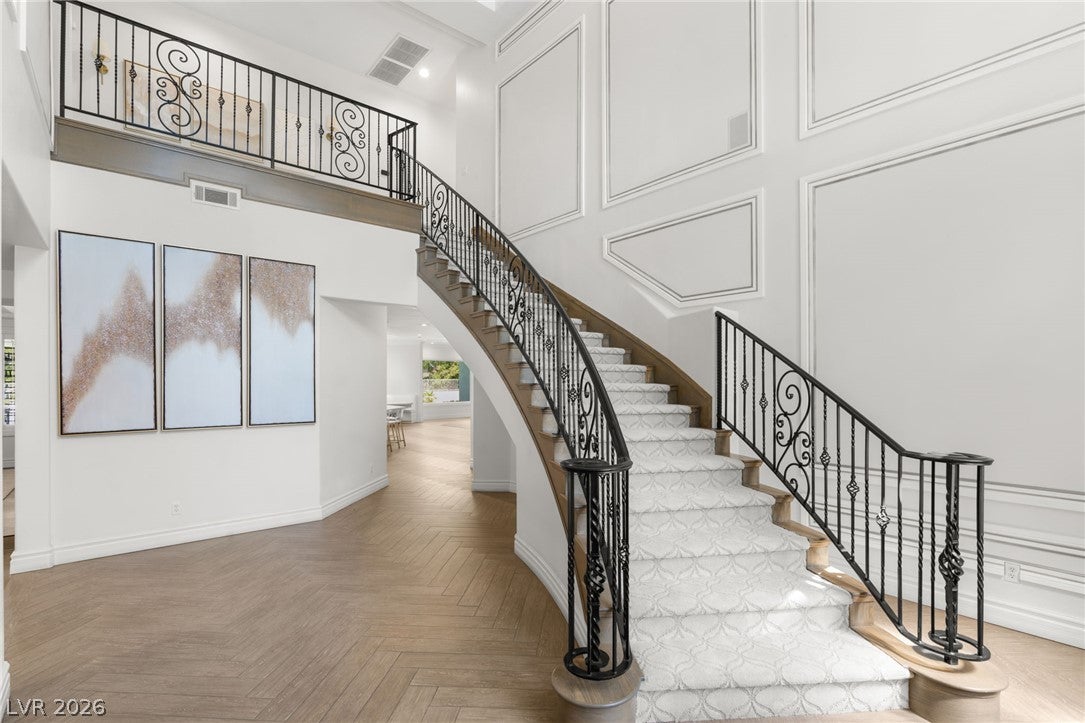
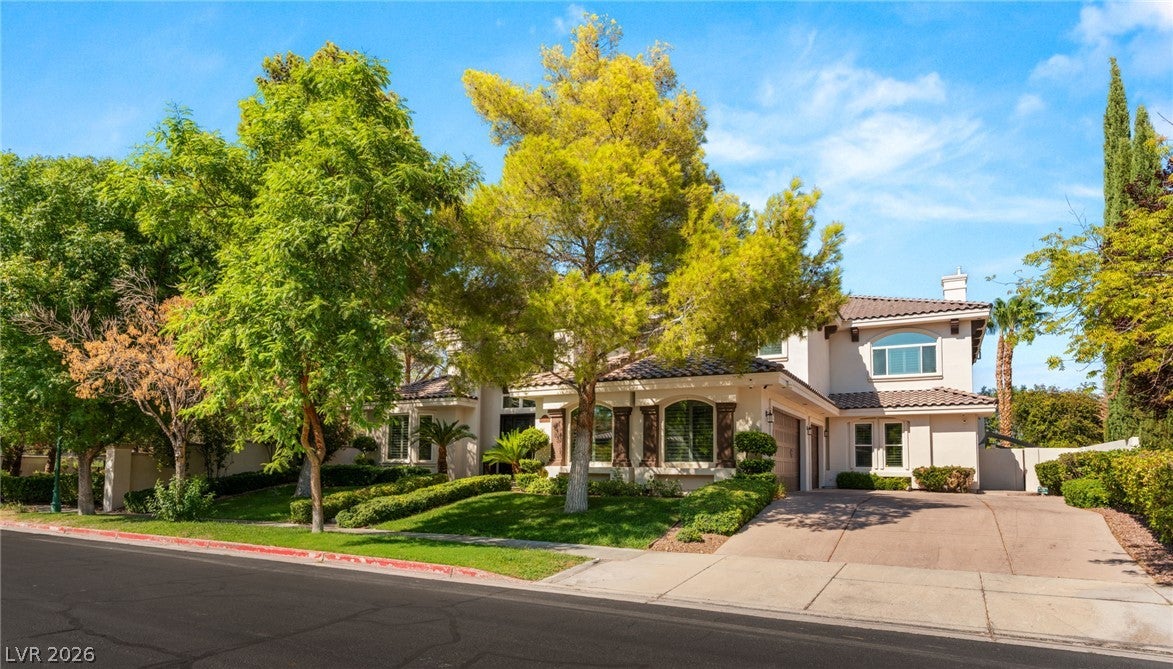
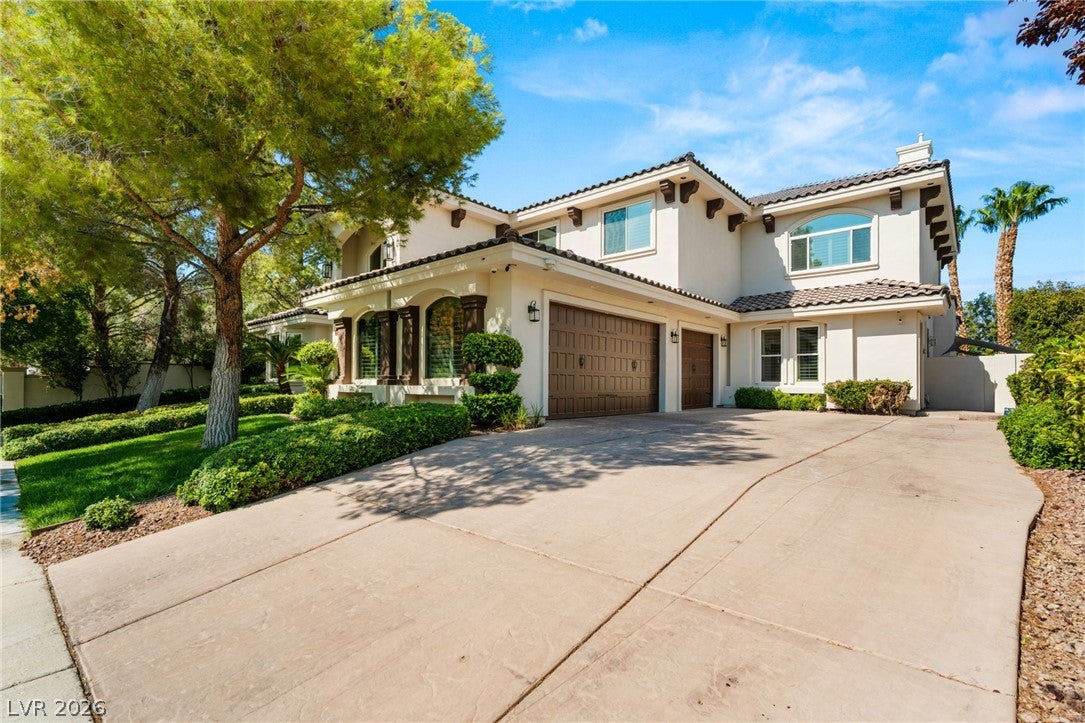
This custom home is located at the Estates @ Green Valley Ranch, an exquisite guard gated community with lush mature landscaping. Situated on a corner lot adjacent to the tot lot, pickleball courts, basketball court, & green space. Updated with the finest designer finishes. Appointed with beautiful luxurious furnishings. Every room thoughtfully created with style & comfort. The multiple living areas include a private executive office, formal dining room, game room, spacious loft, & a sunny modern kitchen with/ a large garden window. The expansive outdoor space with covered patios, thick green grass, and a pool with a water slide is perfect for family gatherings & entertaining friends. Near The District, Green Valley Ranch/Resort, Lee's Family Forum, restaurants, shopping, & the 215 to quickly get to the airport or Strip

Save
Ask
Tour
Hide
Share
Listing Snapshot
Price 
$2,800,000
Days On Site 
27 Days
Bedrooms 
5
Inside Area (SqFt) 
5,783 sqft
Total Baths 
6
Full Baths 
5
Partial Baths 
1
Lot Size 
0.27 Acres
Year Built 
2001
MLS® Number 
2810529
Status 
Active
Property Tax 
$11,451
HOA/Condo/Coop Fees 
$517 monthly
Sq Ft Source 
N/A
Friends & Family
Recent Activity
4 weeks agoListing first seen on site
4 weeks agoListing updated with changes from the MLS®
General Features
Acres 
0.27
Attached Garage 
Yes
Direction Faces 
South
Disclosures 
Covenants Restrictions Disclosure
Garage 
Yes
Garage Spaces 
3
Green Energy Efficient 
Windows
Parking 
AttachedGarageGarage Door OpenerInside EntrancePrivateStorage
Property Sub Type 
Single Family Residence
Security 
Security System OwnedGated Community
Sewer 
Public Sewer
SqFt Total 
5783
Style 
TwoStoryCustom
Utilities 
Underground Utilities
Water Source 
Public
Zoning 
Single Family
Interior Features
Appliances 
Built-In Gas OvenConvection OvenDouble OvenDryerDishwasherDisposalGas RangeGas Water HeaterMicrowaveRefrigeratorWater HeaterWine RefrigeratorWasherOven
Cooling 
Ceiling Fan(s)Attic FanCentral AirElectric
Electric 
Photovoltaics Seller Owned
Fireplace 
Yes
Fireplace Features 
GasGreat Room
Fireplaces 
1
Flooring 
CarpetTile
Furnished 
Furnished
Heating 
Natural GasCentral
Interior 
Ceiling Fan(s)
Laundry Features 
Gas Dryer HookupMain LevelLaundry RoomSinkUpper Level
Window Features 
Window CoveringsDouble Pane WindowsDrapesPlantation Shutters
Bedroom 2 
Dimensions - 12x14Description - Ceiling Fan,Ceiling Light,Custom Closet,Upstairs,Walk-In Closet(s),With Bath
Bedroom 3 
Dimensions - 13x13Description - Ceiling Light,Custom Closet,Upstairs,Walk-In Closet(s),With Bath
Bedroom 4 
Dimensions - 11x12Description - Ceiling Light,Custom Closet,Upstairs,Walk-In Closet(s),With Bath
Bedroom 5 
Dimensions - 11x13Description - Ceiling Light,Custom Closet,Downstairs,Walk-In Closet(s),With Bath
Dining Room 
Dimensions - 13x15Description - Formal Dining Room
Great Room 
Dimensions - 29x29Description - Downstairs,Surround Sound,Wet Bar
Kitchen 
Dimensions - 20x23Description - Breakfast Bar/Counter,Breakfast Nook/Eating Area,Custom Cabinets,Garden Window,Island,Lighting Recessed,Quartz Countertops,Stainless Steel Appliances,Walk-in Pantry
Loft 
Dimensions - 13x22Description - Ceiling Fan
PrimaryBathroom 
Dimensions - 20x26Description - Double Sink,Make Up Table,Sauna,Separate Shower,Separate Tub,Tub With Jets
PrimaryBedroom 
Dimensions - 13x33Description - Balcony,Ceiling Light,Custom Closet,Dressing Room,Pbr Separate From Other,Sitting Room,Upstairs,Walk-In Closet(s)
Save
Ask
Tour
Hide
Share
Exterior Features
Construction Details 
FrameStucco
Exterior 
BalconyPrivate Yard
Fencing 
FencedBlockFull
Lot Features 
Back YardCorner LotFront YardGreenbeltSprinklers In FrontLandscaped
Patio And Porch 
DeckPatioCovered
Pool Features 
FencedHeatedIn GroundPrivate
Private Pool 
Yes
Roof 
Tile
View 
Park/Greenbelt
Waterview 
Park/Greenbelt
Windows/Doors 
Window CoveringsDouble Pane WindowsDrapesPlantation Shutters
Community Features
Association Amenities 
Basketball CourtGatedPlaygroundParkSecurity
Association Fee 
$442.0
Association Fee Frequency 
Monthly
Additional Association Fee 
$75.0
Additional Association Fee Frequency 
Monthly
Community Features 
Gated
Horse Property 
None
Financing Terms Available 
CashConventional
Schools
School District
Unknown
Elementary School
Twitchell, Neil C.,Twitchell, Neil C.
Middle School
Miller Bob
High School
Coronado High
Listing courtesy of BHHS Nevada Properties (702) 635-1010


Listing information is provided by Participants of the Greater Las Vegas Association of Realtors. IDX information is provided exclusively for personal, non-commercial use, and may not be used for any purpose other than to identify prospective properties consumers may be interested in purchasing. Information is deemed reliable but not guaranteed. Copyright 2026, Greater Las Vegas Association of Realtors.
Last checked: 2026-09-16 12:30 PM UTC

Neighborhood & Commute
Source: Walkscore
Disclosure: Community information and market data powered by Constellation Data Labs. Information is deemed reliable but not guaranteed.
Save
Ask
Tour
Hide
Share