Save
Ask
Tour
Hide
Share
$514,999
New Listing

8101 Deep Stone Avenue
Las Vegas, NV 89149

For Sale|Single Family Residence|Active
4
Beds
2
Total Baths
2
Full Baths
1,796
SqFt
$287
/SqFt
1995
Built
Subdivision:
Canyon Creek
County:
Clark
Listing courtesy of Real Broker LLC (702) 573-9938

Due to the health concerns created by Coronavirus we are offering personal 1-1 online video walkthough tours where possible.
Upcoming Open Houses
Due to COVID-19, we recommend you verify Open Houses before attending.
Sat, Aug 22, 10:00 AM - 12:00 PM
Sun, Aug 23, 10:00 AM - 12:00 AM
8101 Deep Stone Avenue8101 Deep Stone Avenue8101 Deep Stone Avenue8101 Deep Stone Avenue
Save
Ask
Tour
Hide
Share

Mortgage Calculator

Monthly Payment (Est.)

$2,350
Calculator powered by Showcase IDX, a Constellation1 Company. Copyright ©2026 Information is deemed reliable but not guaranteed.

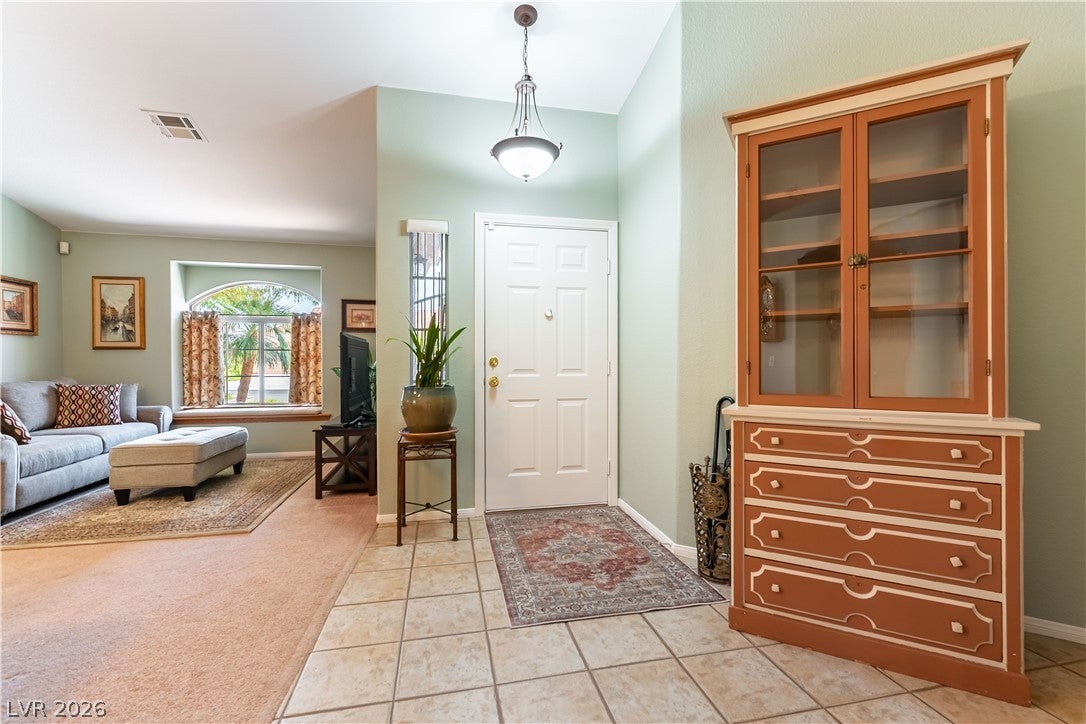
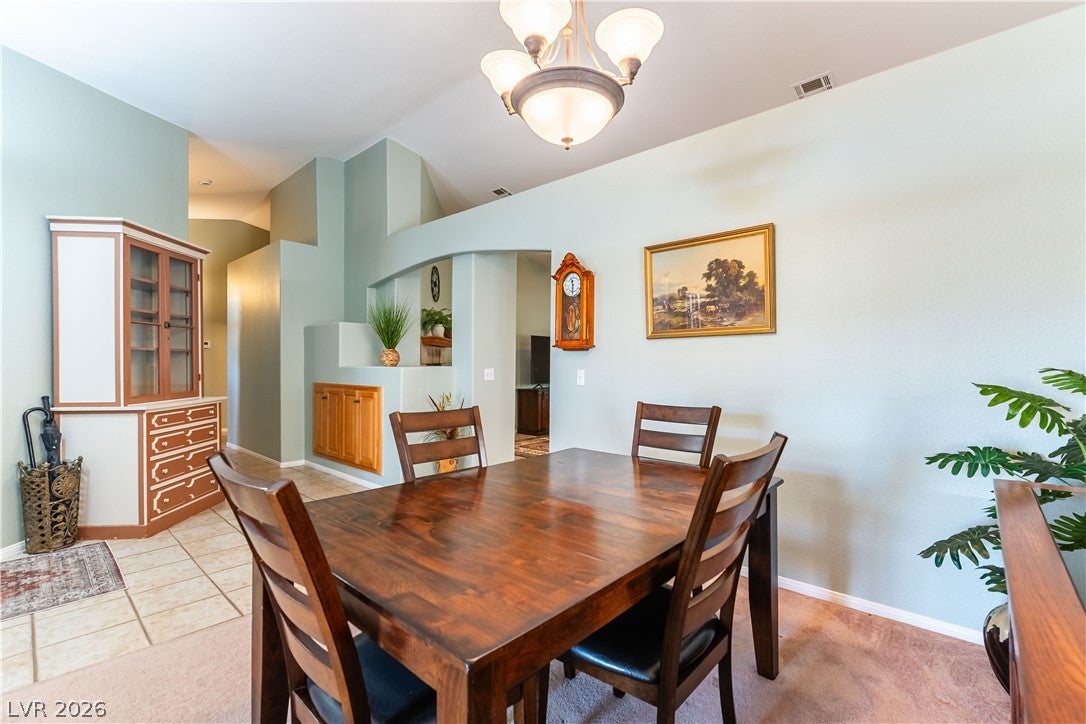
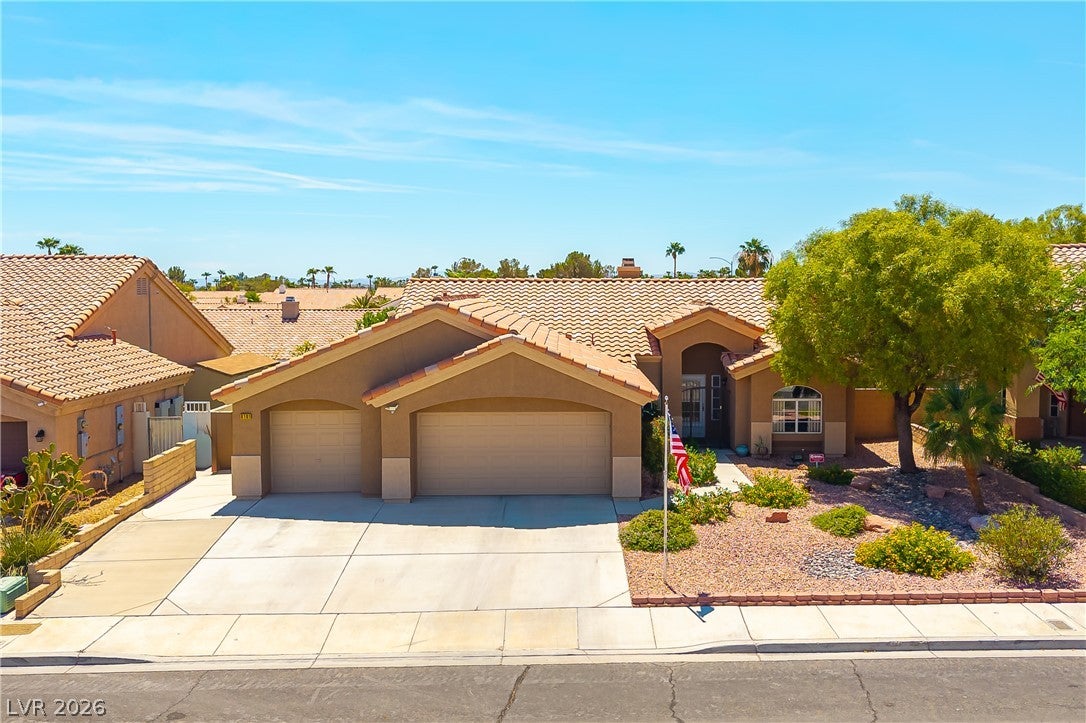
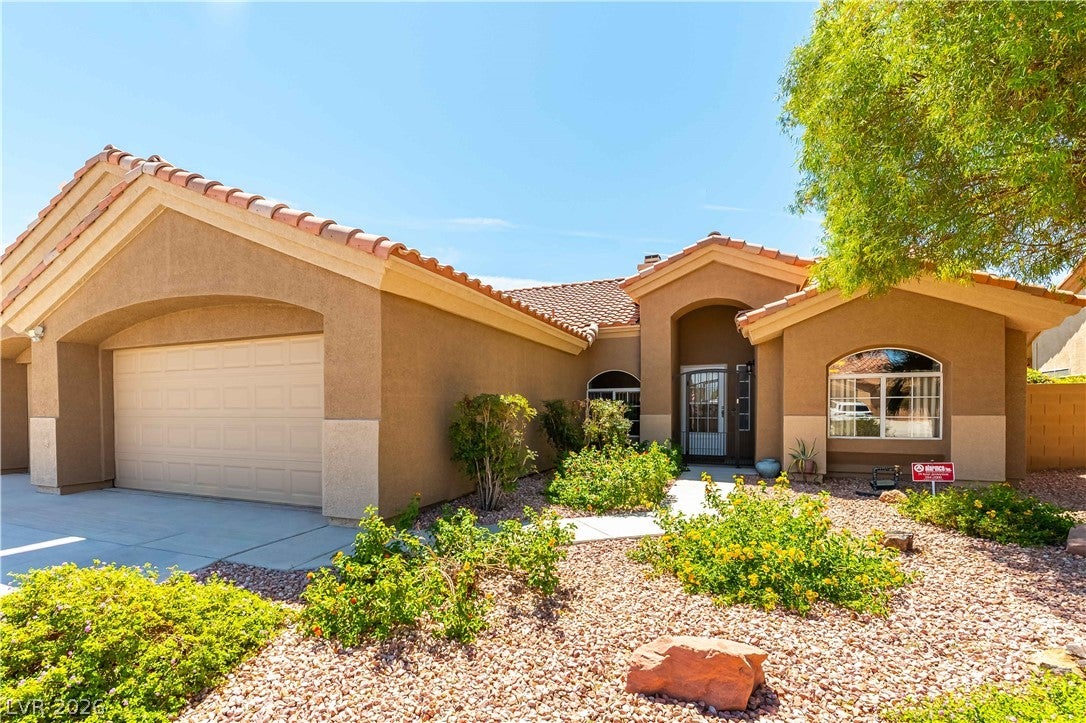
Welcome to this beautifully maintained single-story home in the heart of Centennial Hills with no HOA! Featuring 4 bedrooms, 2 bathrooms, and a spacious 3-car garage, this home offers an ideal blend of comfort, functionality, and thoughtful updates. Step inside to a bright and inviting floor plan filled with natural light. The spacious living room features a cozy fireplace, creating a warm space for relaxing or entertaining. The kitchen offers plenty of cabinet storage, a convenient island, sleek countertops, and a skylight that fills the space with natural light. The stainless steel refrigerator, stove, and dishwasher were installed within the last year and will stay with the home. Recent improvements include fresh interior and exterior paint, a new furnace and A/C system, a whole-home water treatment system, new toilets, and a beautifully remodeled guest bathroom featuring a gorgeous walk-in shower, quartz countertops, and new sinks. The guest bathroom also features a skylight, adding to its bright and airy feel. All four bedrooms feature ceiling fans, with most installed within the past year. The spacious primary suite offers plenty of room to create a comfortable retreat. The primary bathroom features a separate shower, large soaking tub, and generous space. The 3-car garage provides abundant storage, offering plenty of room for vehicles, recreational equipment, tools, and more. Step outside to a beautifully newly landscaped backyard designed for entertaining and relaxing. The large covered patio features ceiling fans, creating an inviting outdoor living area. The backyard has been enhanced with new artificial turf, new drip lines, mature trees providing a peaceful and low-maintenance space to enjoy year-round. Conveniently located just minutes from Centennial Center, shopping, restaurants, and Centennial Hills Hospital, this move-in-ready home offers space, comfort, and numerous recent upgrades in a highly desirable location. Don't miss it!

Save
Ask
Tour
Hide
Share
Listing Snapshot
Price 
$514,999
Days On Site 
0 Days
Bedrooms 
4
Inside Area (SqFt) 
1,796 sqft
Total Baths 
2
Full Baths 
2
Partial Baths 
N/A
Lot Size 
0.18 Acres
Year Built 
1995
MLS® Number 
2810499
Status 
Active
Property Tax 
$2,270
HOA/Condo/Coop Fees 
N/A
Sq Ft Source 
N/A
Friends & Family
Recent Activity
an hour agoListing first seen on site
9 hours agoListing updated with changes from the MLS®
General Features
Acres 
0.18
Attached Garage 
Yes
Direction Faces 
North
Garage 
Yes
Garage Spaces 
3
Parking 
AttachedGarageInside EntrancePrivate
Property Sub Type 
Single Family Residence
Sewer 
Public Sewer
SqFt Total 
1796
Style 
OneStory
Utilities 
Cable Available
Water Source 
Public
Zoning 
Single Family
Interior Features
Appliances 
DryerDisposalGas RangeMicrowaveRefrigeratorWater PurifierWasher
Cooling 
Ceiling Fan(s)Central AirElectric
Fireplace 
Yes
Fireplace Features 
Family RoomGas
Fireplaces 
1
Flooring 
LaminateTile
Furnished 
Unfurnished
Heating 
Natural GasCentral
Interior 
Ceiling Fan(s)Master Downstairs
Laundry Features 
Gas Dryer HookupLaundry Room
Window Features 
Skylight(s)Window CoveringsBlinds
Bedroom 2 
Dimensions - 10x10Description - Ceiling Fan,Ceiling Light,Closet
Bedroom 3 
Dimensions - 10x11Description - Ceiling Fan,Ceiling Light,Closet
Bedroom 4 
Dimensions - 10x10Description - Ceiling Fan,Ceiling Light,Closet
Dining Room 
Dimensions - 9x10Description - Living Room/Dining Combo,Vaulted Ceiling
Family Room 
Dimensions - 11x19Description - Ceiling Fan,Downstairs,Vaulted Ceiling
Kitchen 
Description - Island,Stainless Steel Appliances
Living Room 
Dimensions - 10x11Description - Formal,Front
PrimaryBathroom 
Description - Double Sink,Separate Shower,Separate Tub
PrimaryBedroom 
Dimensions - 12x13Description - Ceiling Fan,Ceiling Light,Downstairs,Walk-In Closet(s)
Save
Ask
Tour
Hide
Share
Exterior Features
Exterior 
BarbecuePrivate Yard
Fencing 
BlockBack Yard
Lot Features 
Back YardLandscaped
Patio And Porch 
PatioCovered
Roof 
Tile
Windows/Doors 
Skylight(s)Window CoveringsBlinds
Community Features
Association Amenities 
None
Financing Terms Available 
CashConventionalFHAVA Loan
Horse Property 
None
Schools
School District
Unknown
Elementary School
Allen, Dean La Mar,Allen, Dean La Mar
Middle School
Leavitt Justice Myron E
High School
Centennial
Listing courtesy of Real Broker LLC (702) 573-9938


Listing information is provided by Participants of the Greater Las Vegas Association of Realtors. IDX information is provided exclusively for personal, non-commercial use, and may not be used for any purpose other than to identify prospective properties consumers may be interested in purchasing. Information is deemed reliable but not guaranteed. Copyright 2026, Greater Las Vegas Association of Realtors.
Last checked: 2026-08-20 08:44 PM UTC

Neighborhood & Commute
Source: Walkscore
Disclosure: Community information and market data powered by Constellation Data Labs. Information is deemed reliable but not guaranteed.
Save
Ask
Tour
Hide
Share