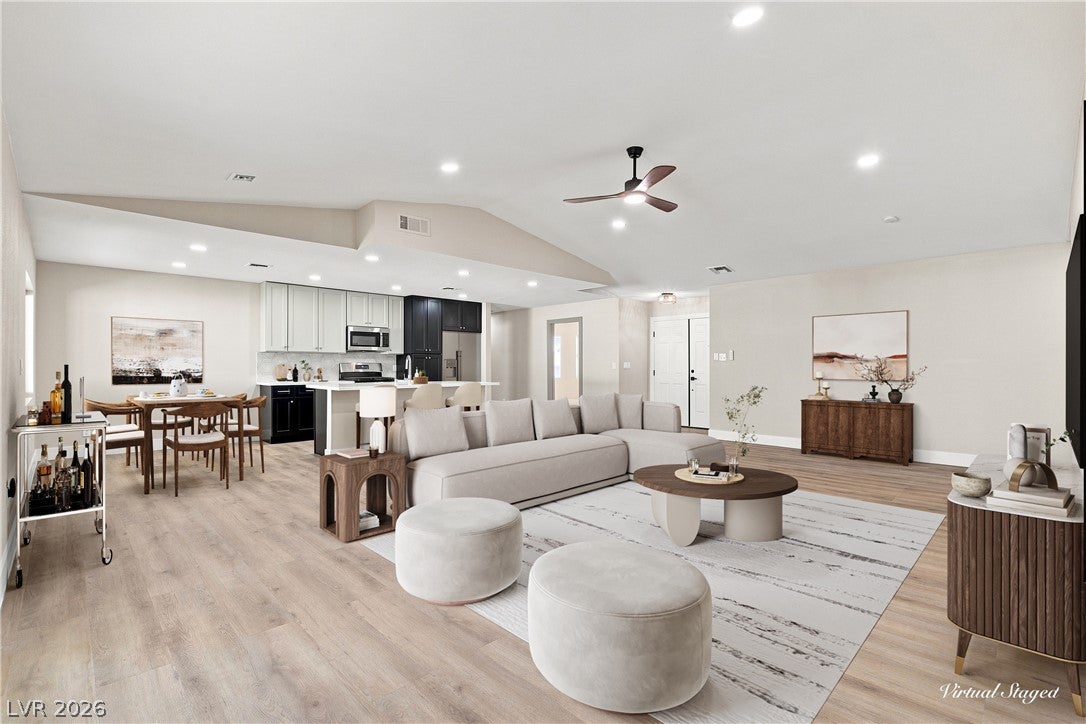
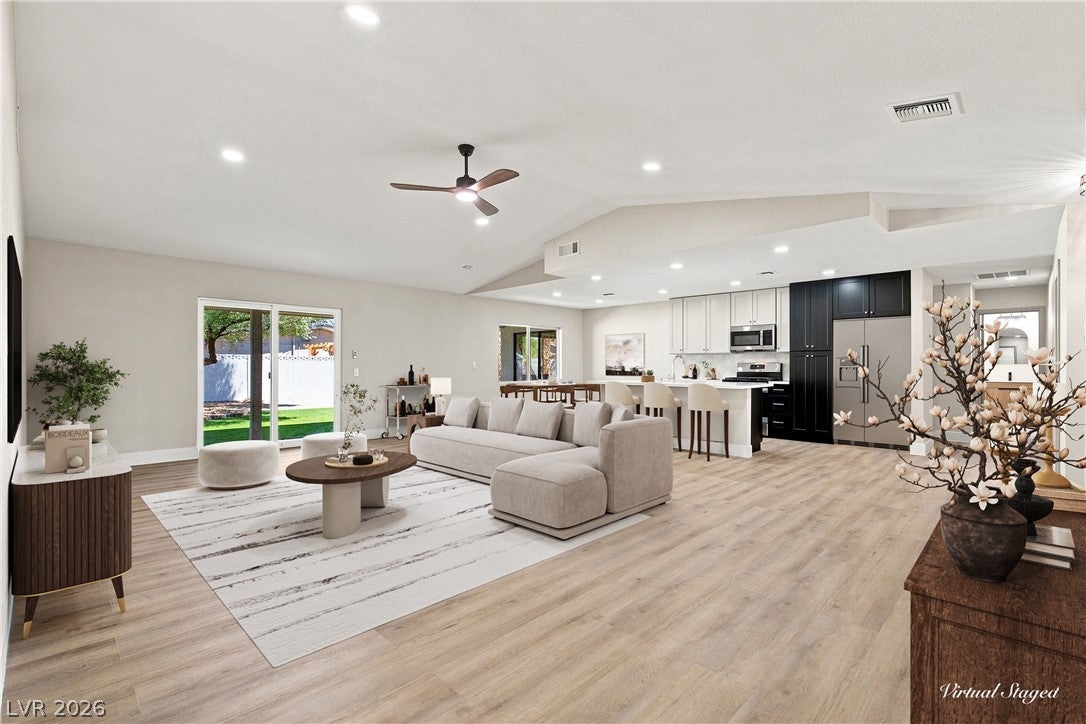
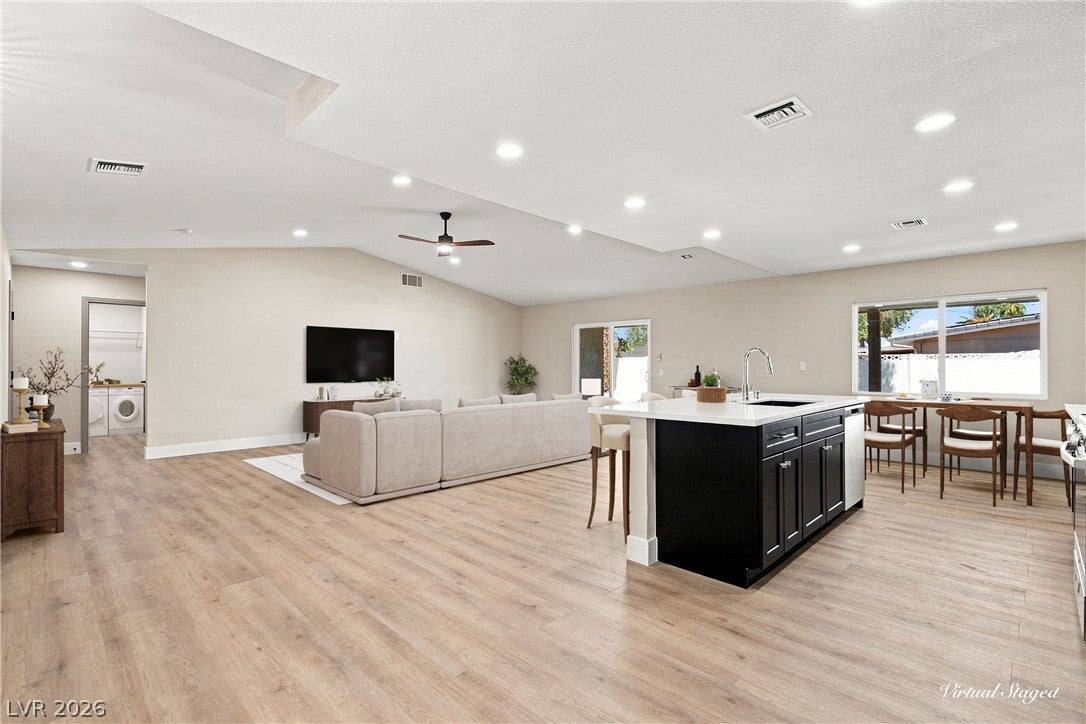
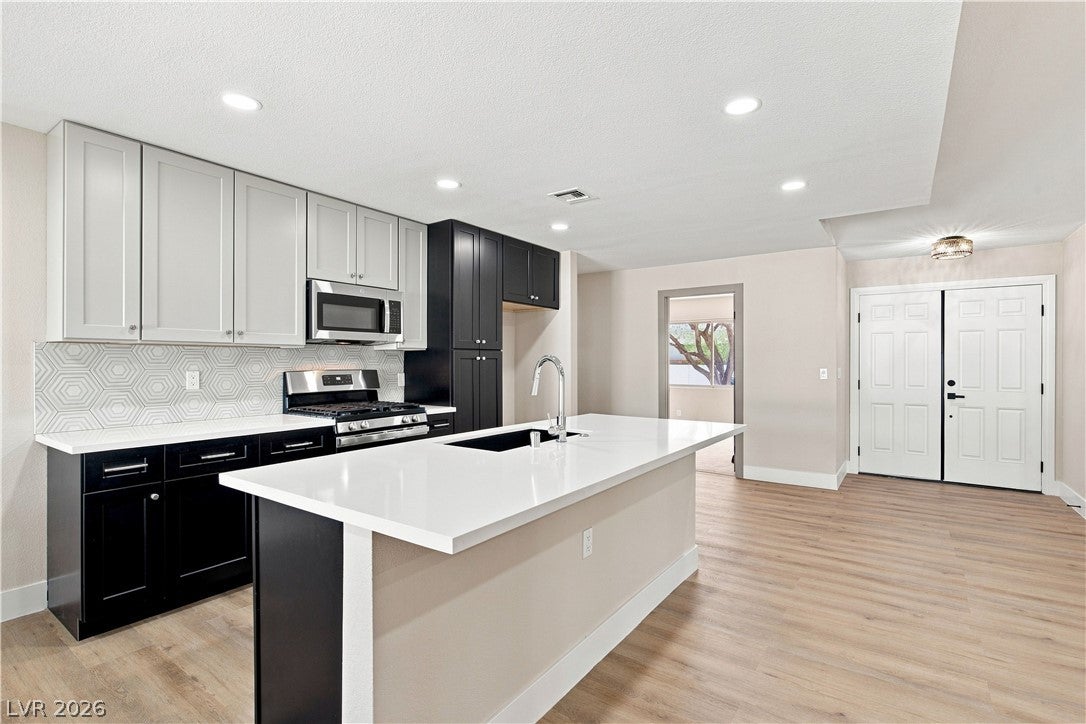
Located on a generous ¼-acre lot in a prime Las Vegas location, this beautifully remodeled single-story home offers 4 bedrooms, a 3-car garage, and exceptional convenience—less than 5 minutes from UNLV, Harry Reid International Airport, and just minutes from the world-class dining, entertainment, and nightlife of the Las Vegas Strip. Step inside to an inviting open-concept floor plan filled with natural light, featuring vaulted ceilings, ceiling fans, modern lighting, plush carpeting, and laminate wood flooring throughout. The stylish kitchen showcases shaker cabinetry with sleek hardware, a designer tile backsplash, recessed lighting, stainless steel appliances, and a center island with seating. The upgraded bathrooms feature contemporary tiled showers with rainfall shower heads, built-in niches, new vanities, framed mirrors, and custom lighting. Outside, enjoy a spacious backyard complete with an attached covered patio and two workshop/storage sheds, offering endless possibilities for hobbies, storage, or workspace. Move-in ready and thoughtfully updated, this home combines modern finishes, functional living space, and an unbeatable location.
Dimensions - 16x15Description - Bedroom With Bath Downstairs,Closet,Downstairs,Walk-In Closet(s)
Save
Ask
Tour
Hide
Share
Exterior Features
Exterior
Private Yard
Fencing
BlockBack Yard
Lot Features
Landscaped
Other Structures
Shed(s)
Patio And Porch
PatioCovered
Roof
CompositionShingle
View
City
Waterview
City
Community Features
Association Amenities
None
Financing Terms Available
CashConventionalFHAVA Loan
Horse Property
None
Schools
School District
Unknown
Elementary School
Rowe, Lewis E.,Rowe, Lewis E.
Middle School
Orr William E.
High School
Del Sol HS
Listing courtesy of Precision Realty (702) 686-0700
Listing information is provided by Participants of the Greater Las Vegas Association of Realtors. IDX information is provided exclusively for personal, non-commercial use, and may not be used for any purpose other than to identify prospective properties consumers may be interested in purchasing. Information is deemed reliable but not guaranteed. Copyright 2026, Greater Las Vegas Association of Realtors.
Last checked: 2026-08-25 06:07 PM UTC
Neighborhood & Commute
Source: Walkscore
Disclosure: Community information and market data powered by Constellation Data Labs. Information is deemed reliable but not guaranteed.