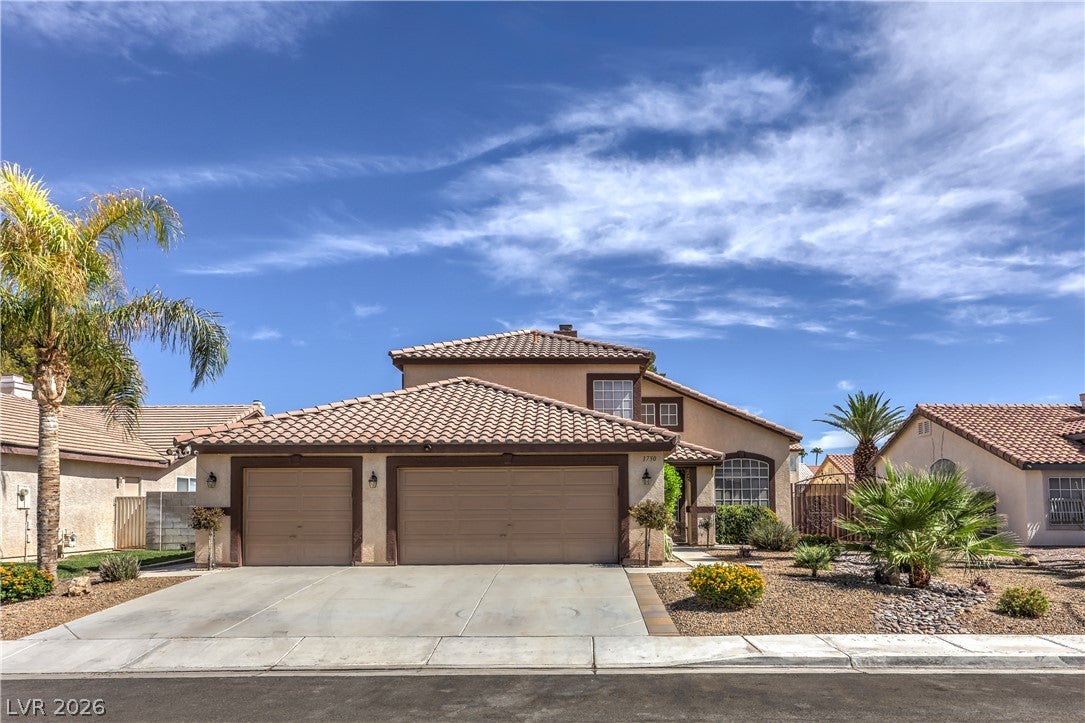
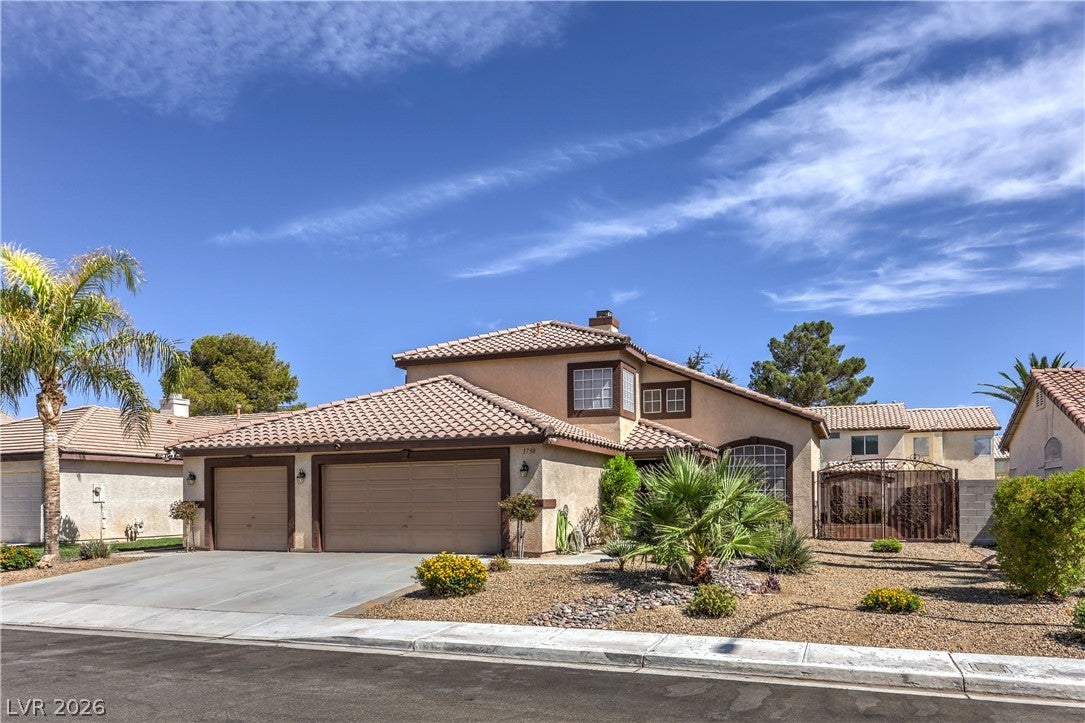
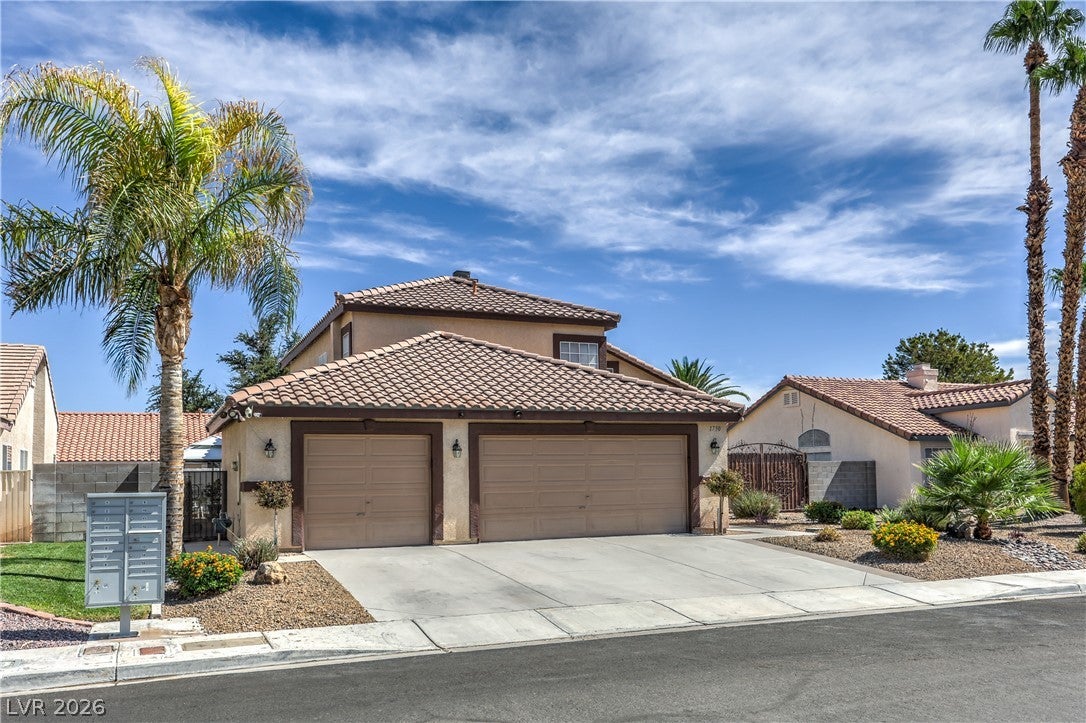
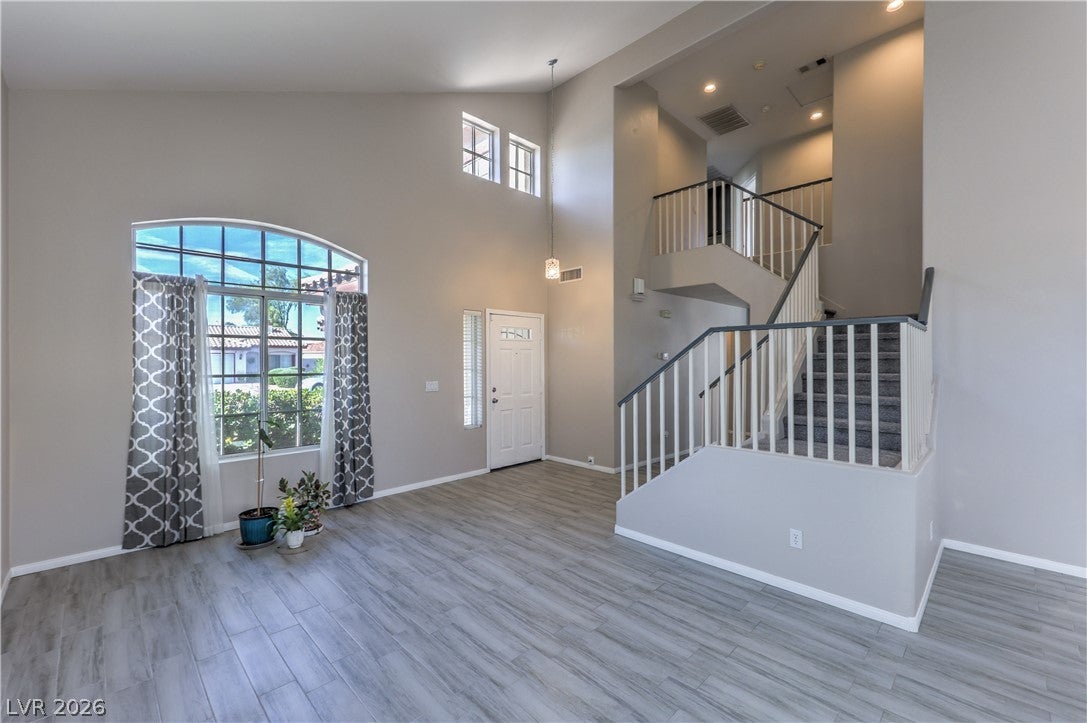
BEAUTIFULLY REMODELED HOME WITH A SPARKLING POOL, GATED RV PARKING & OVERSIZED GARAGE! This move-in-ready 4-bedroom, 3-bath home offers 1,949 sq. ft. on a large lot in a quiet, established neighborhood. Beautifully remodeled throughout with new ceramic flooring, brand-new carpet, fresh interior paint, new blinds and an updated kitchen with granite countertops. Desirable floor plan includes a full bedroom and bathroom downstairs, perfect for guests, multi-gen living or a home office. Primary closet has been upgraded with drawers and adjustable racks and shelving. Storage galore! Garage has built in cabinets and work bench.
Outside is made for Las Vegas living with a covered patio, a sparkling pool, 40' long paved gated RV parking, oversized garage, two covered pergolas with electricity, lighting and ceiling fans, plus a substantial brick-and-mortar style outbuilding with electricity—perfect for a clubhouse, hobby space, workshop or additional storage. The spacious yard is beautifully maintained, and the block walls have been enhanced with a finished mortar coating.
Additional features include two HVAC systems plus an evaporative cooler. Upstairs HVAC is approximately 6 years old, furnaces are approximately 2 years old, new water heater, and systems have been continuously serviced. Windows have solar screens.
Beautifully remodeled, meticulously maintained and truly move-in ready with the space, parking and outdoor amenities that are hard to find. Pool with new crawler, gated RV parking, oversized garage, large lot and incredible outdoor living—all in a quiet neighborhood!
Save
Ask
Tour
Hide
Share
Listing Snapshot
Price
$523,000
Days On Site
5 Days
Bedrooms
4
Inside Area (SqFt)
1,949 sqft
Total Baths
3
Full Baths
2
Partial Baths
1
Lot Size
0.16 Acres
Year Built
1994
MLS® Number
2810425
Status
Active
Property Tax
$2,042
HOA/Condo/Coop Fees
$12 monthly
Sq Ft Source
N/A
Friends & Family
React
Comment
Invite
No Comments Yet
Did you know? You can invite friends and family to your search. They can join your search, rate and discuss listings with you.
Recent Activity
6 days ago
Listing first seen on site
6 days ago
Listing updated with changes from the MLS®
General Features
Acres
0.16
Attached Garage
Yes
Direction Faces
South
Garage
Yes
Garage Spaces
3
Parking
AttachedGarageInside EntrancePrivateRV GatedRV Access/ParkingStorageWorkshop in Garage
Property Sub Type
Single Family Residence
Sewer
Public Sewer
SqFt Total
1949
Style
TwoStory
Utilities
Underground Utilities
Water Source
Public
Zoning
Single Family
Interior Features
Appliances
DryerDisposalGas RangeMicrowaveRefrigeratorWasher
Cooling
Ceiling Fan(s)Central AirElectric
Fireplace
Yes
Fireplace Features
Family RoomGas
Fireplaces
1
Flooring
CarpetCeramic TileTile
Furnished
Unfurnished
Heating
Natural GasCentral
Interior
Ceiling Fan(s)
Laundry Features
Gas Dryer HookupLaundry Room
Bedroom 2
Dimensions - 10X10Description - Closet
Bedroom 3
Dimensions - 10X11Description - Closet
Bedroom 4
Dimensions - 10X10Description - Closet
Dining Room
Dimensions - 10X12Description - Dining Area
Family Room
Dimensions - 11X17Description - Separate Family Room
Description - Double Sink,Separate Shower,Separate Tub
PrimaryBedroom
Dimensions - 12X15Description - Walk-In Closet(s)
Save
Ask
Tour
Hide
Share
Exterior Features
Exterior
Private Yard
Fencing
BlockBack Yard
Lot Features
Landscaped
Other Structures
Outbuilding
Patio And Porch
PatioCovered
Pool Features
In GroundPrivate
Private Pool
Yes
Roof
Tile
Community Features
Association Amenities
None
Association Dues
144
Financing Terms Available
CashConventionalFHAVA Loan
HOA Fee Frequency
Annually
Horse Property
None
Schools
School District
Unknown
Elementary School
Antonello, Lee,Antonello, Lee
Middle School
Cram Brian & Teri
High School
Legacy
Listing courtesy of LIFE Realty District (702) 830-7657
Listing information is provided by Participants of the Greater Las Vegas Association of Realtors. IDX information is provided exclusively for personal, non-commercial use, and may not be used for any purpose other than to identify prospective properties consumers may be interested in purchasing. Information is deemed reliable but not guaranteed. Copyright 2026, Greater Las Vegas Association of Realtors.
Last checked: 2026-08-25 06:12 PM UTC
Neighborhood & Commute
Source: Walkscore
Disclosure: Community information and market data powered by Constellation Data Labs. Information is deemed reliable but not guaranteed.


Did you know? You can invite friends and family to your search. They can join your search, rate and discuss listings with you.