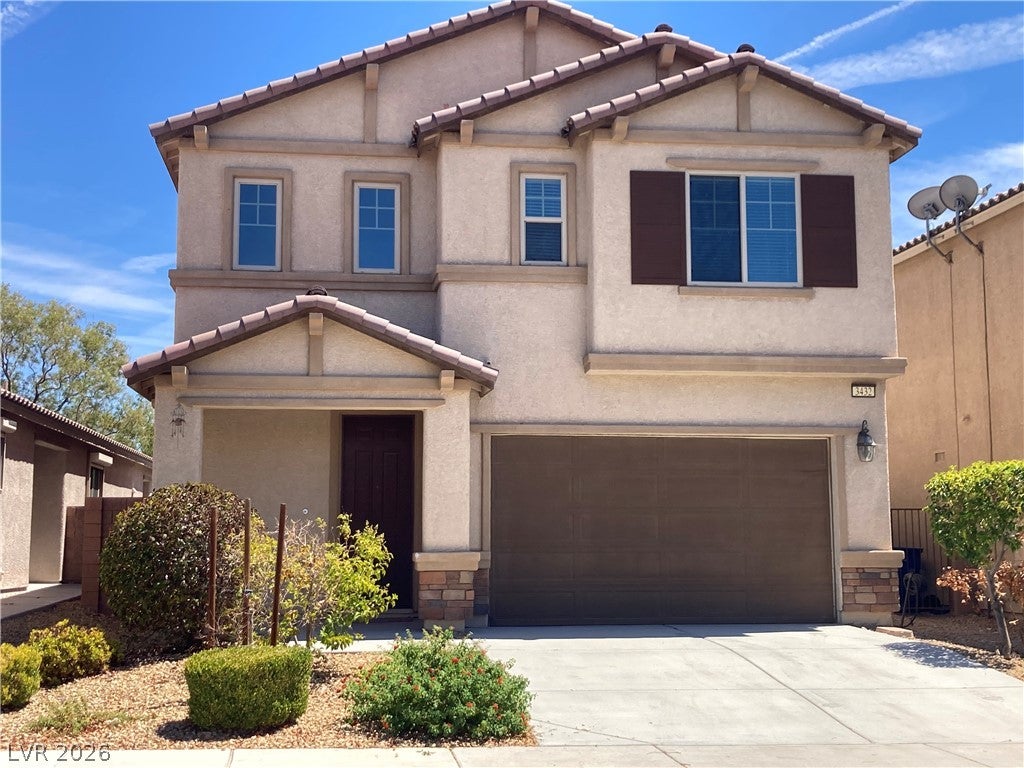
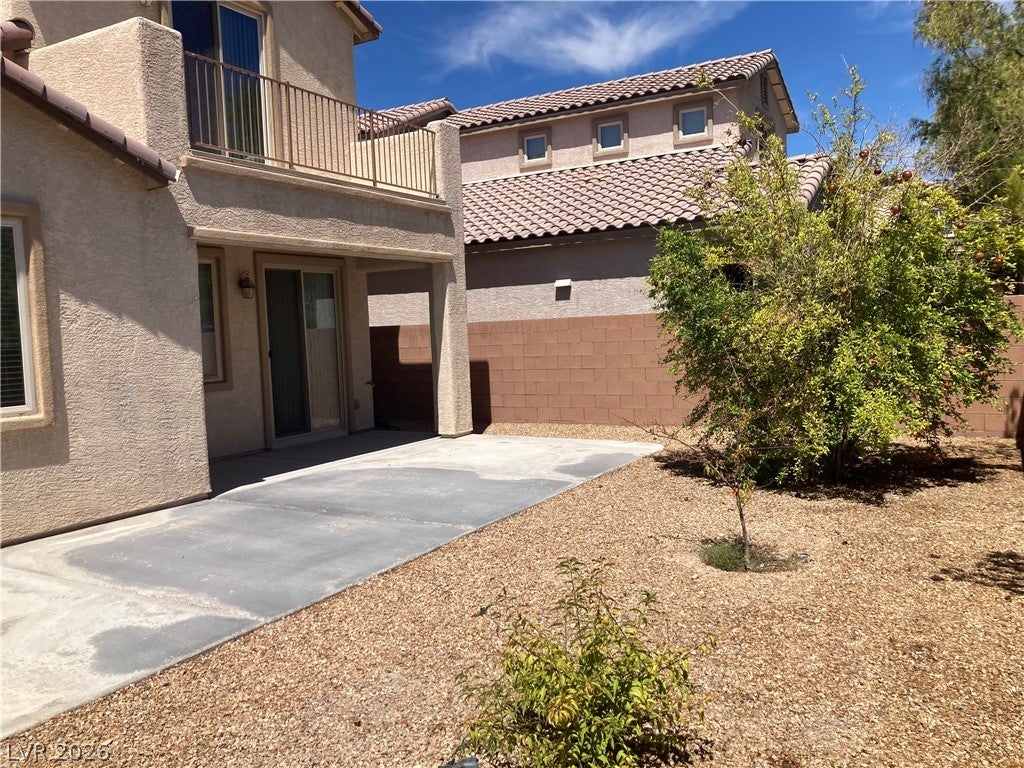
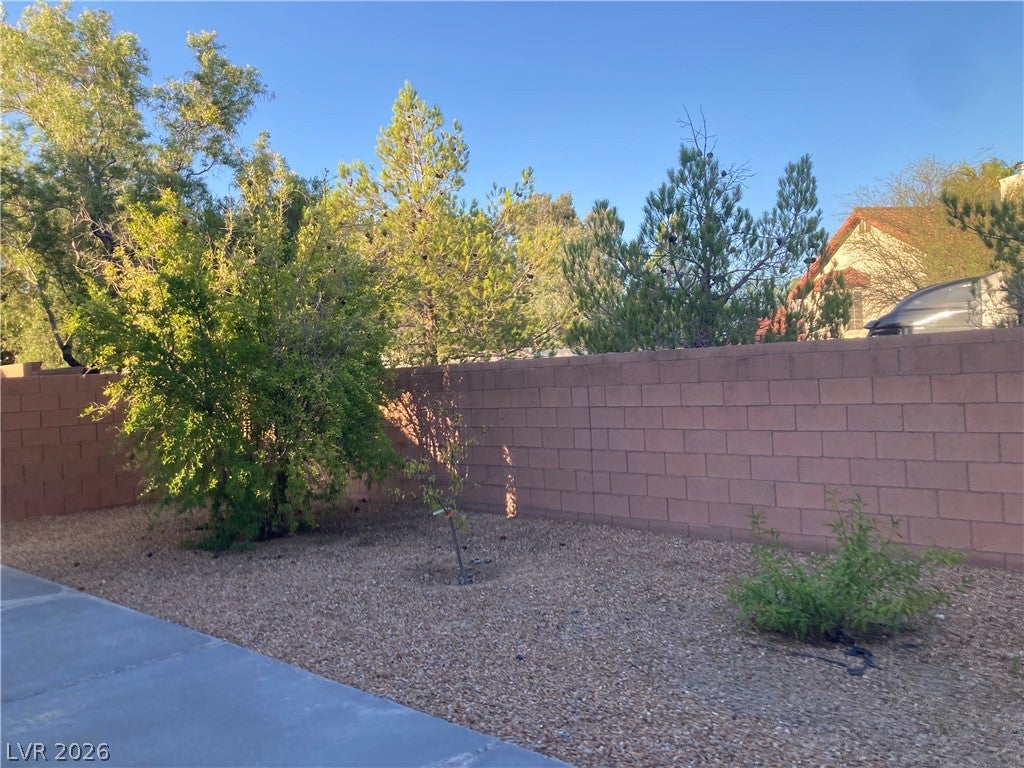
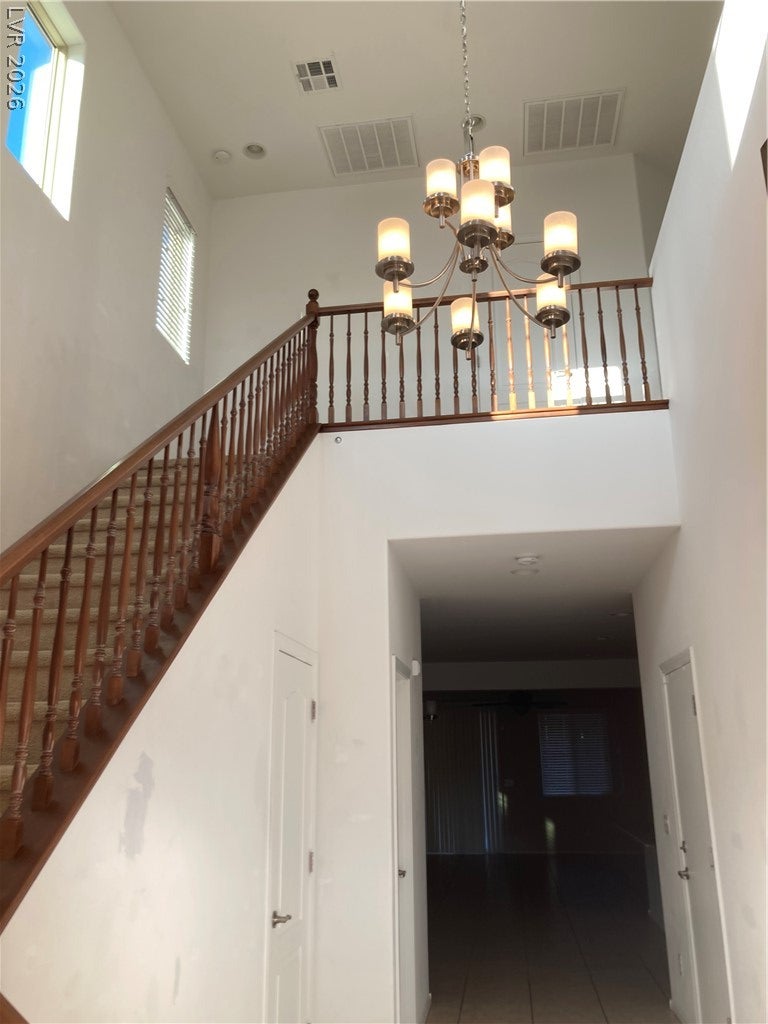
Discover unparalleled comfort and flexible living in this beautifully appointed two-story residence, freshly painted, ideally located just five miles west of the vibrant Las Vegas Strip. This exceptional home features a thoughtful layout with dual primary bedrooms, each boasting its own private bath and a spacious walk-in closet, providing remarkable versatility. The downstairs primary suite is a true highlight, incorporating a convenient laundry center, perfect for multi-generational living or a private mother-in-law's quarter. Upon entry, soaring high ceilings create an immediate sense of grandeur, complemented by elegant tiled flooring that extends throughout the first level. The heart of the home, the kitchen, is a culinary delight, featuring gleaming granite countertops and a microwave for effortless meal preparation. Ascend the carpeted stairs to find the second primary suite, which includes a private balcony offering captivating partial views of the iconic Strip lights. Additional interior comforts include blinds, ceiling fan(s), and window coverings throughout, ensuring a pleasant atmosphere year-round. The outdoor space is designed for low-maintenance living with attractive desert landscaping in the front and a charming rear yard adorned with fruit trees, all while offering enhanced privacy with no back neighbor. This residence provides unparalleled convenience, nestled close to Korean Town, a plethora of Asian dining options, major retailers like Walmart, Target, and Sam's Club, and the recreational opportunities of Desert Breeze public Park.
Save
Ask
Tour
Hide
Share
Listing Snapshot
Price
$589,000
Days On Site
5 Days
Bedrooms
4
Inside Area (SqFt)
2,522 sqft
Total Baths
4
Full Baths
3
Partial Baths
1
Lot Size
N/A
Year Built
2015
MLS® Number
2810392
Status
Active
Property Tax
$5,202
HOA/Condo/Coop Fees
$92 monthly
Sq Ft Source
N/A
Friends & Family
React
Invite
Recent Activity
6 days ago
Listing first seen on site
6 days ago
Listing updated with changes from the MLS®
General Features
Attached Garage
Yes
Direction Faces
West
Garage
Yes
Garage Spaces
2
Green Energy Efficient
Windows
Parking
AttachedGarageInside EntrancePrivate
Property Sub Type
Single Family Residence
Security
Gated Community
Sewer
Public Sewer
SqFt Total
2522
Style
TwoStory
Utilities
Underground Utilities
Water Source
Public
Zoning
Single Family
Interior Features
Appliances
DryerDishwasherGas CooktopDisposalGas Water HeaterMicrowaveRefrigeratorWasherWater Heater
Listing courtesy of United Pacific Realty (702) 499-7488
Listing information is provided by Participants of the Greater Las Vegas Association of Realtors. IDX information is provided exclusively for personal, non-commercial use, and may not be used for any purpose other than to identify prospective properties consumers may be interested in purchasing. Information is deemed reliable but not guaranteed. Copyright 2026, Greater Las Vegas Association of Realtors.
Last checked: 2026-08-25 06:07 PM UTC
Neighborhood & Commute
Source: Walkscore
Disclosure: Community information and market data powered by Constellation Data Labs. Information is deemed reliable but not guaranteed.