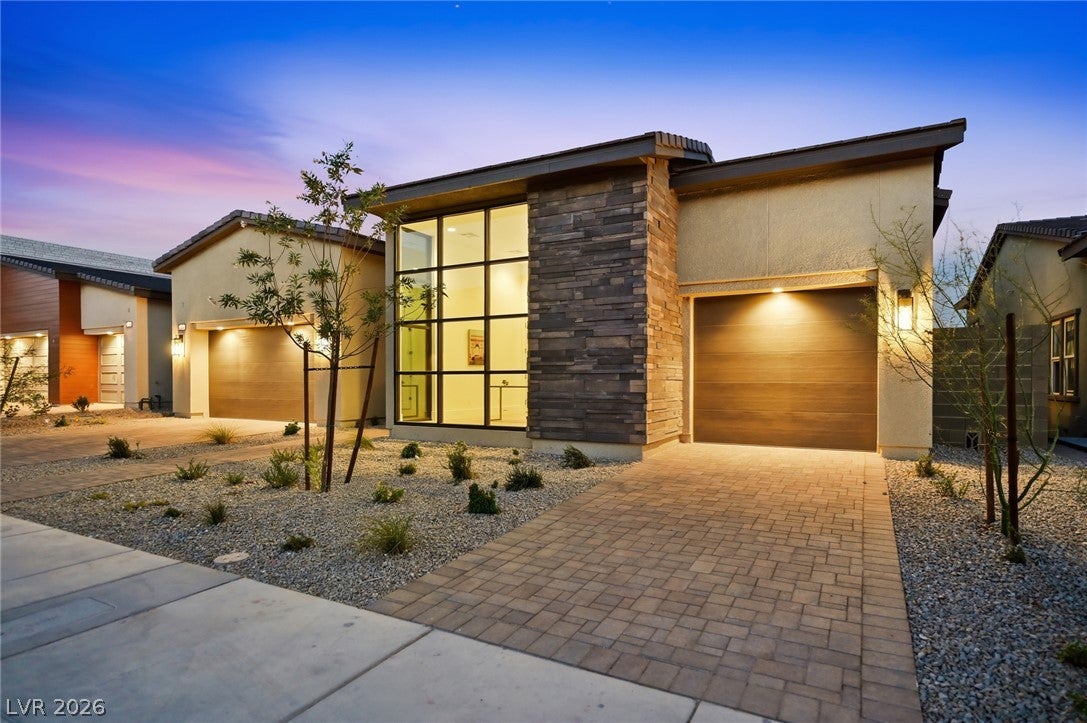
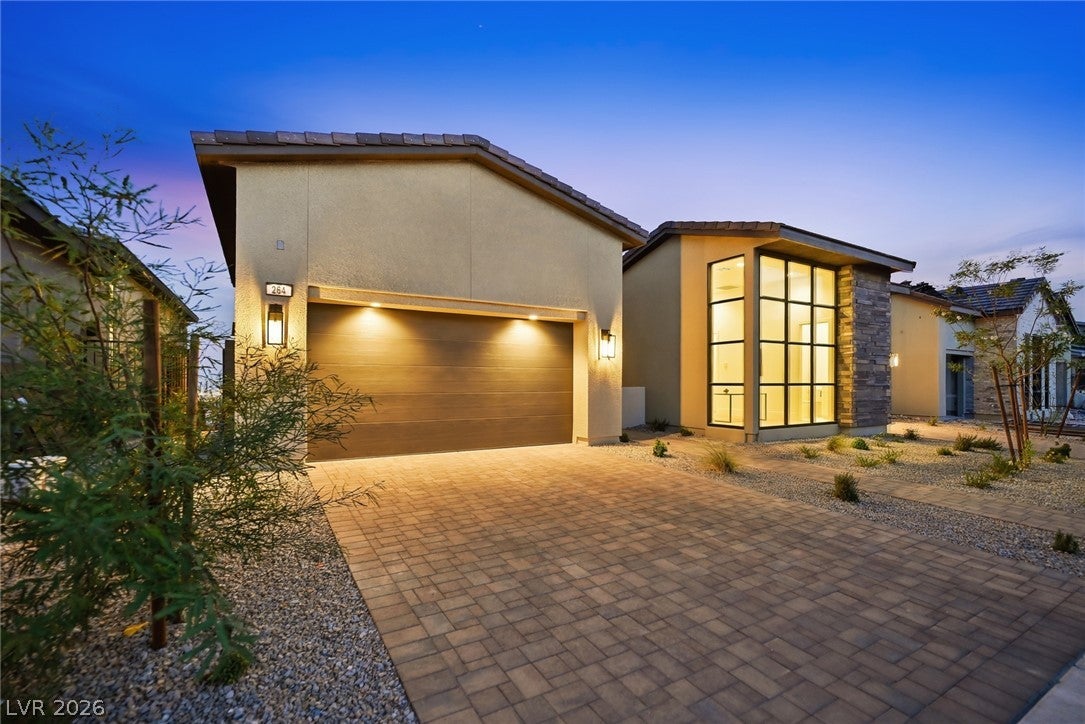
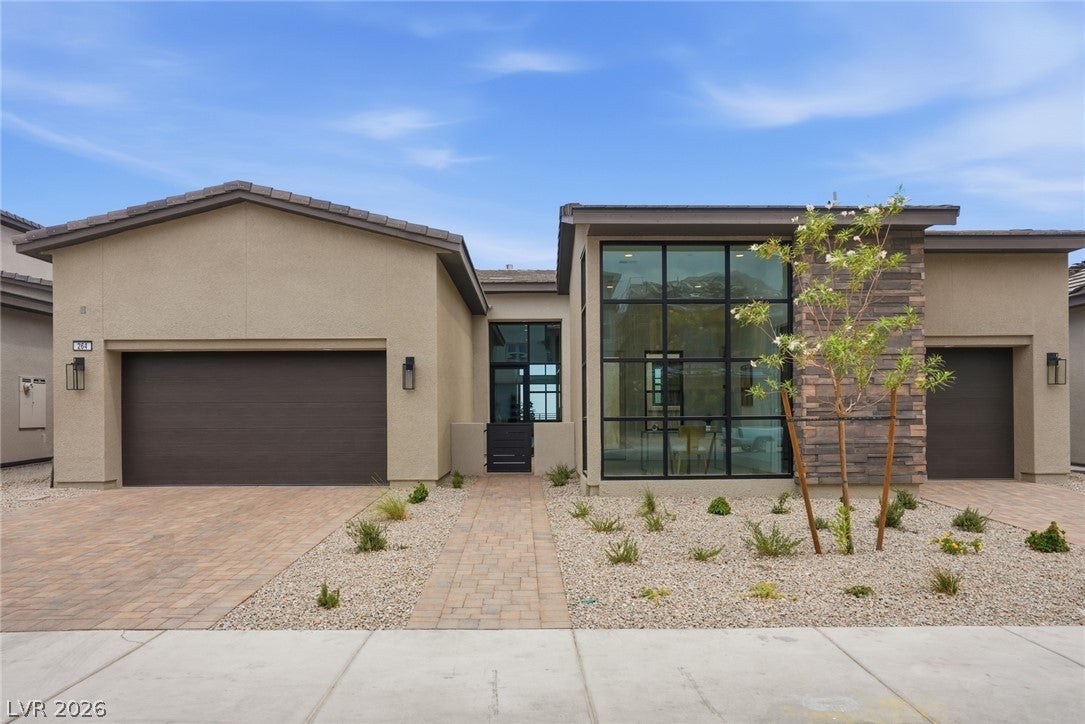
What if home could feel a little more like a destination? Perched on a premium homesite with sweeping Las Vegas Strip and city views, 264 Talon Heights brings together dramatic architecture, effortless indoor-outdoor living, and spaces designed around the way today’s buyers want to live.
This 4,022-sqft Blackwood Terrace plan in gated Glenrock at Summerlin West features 5 bedrooms, 5 ensuite baths, and 2 guest powder rooms. The great room is framed by dramatic storefront glass, while stackable sliding doors open the living space to the outdoors, creating an effortless transition from everyday living to sunset entertaining.
Just off the great room, a distinctive glass-enclosed room offers endless possibilities. Imagine a private wine room and tasting lounge, sophisticated office, or intimate entertaining space. Virtually staged as a wine room, it offers a glimpse of what this space could become.
The chef’s kitchen features striking quartzite countertops and backsplash, high-end appliances, oversized island, and generous walk-in pantry. The primary suite provides a private retreat with an upgraded bath featuring an oversized tile shower and quartzite countertops. Luxury vinyl plank flooring runs throughout the home.
Downstairs, the expansive walk-out game room opens through another set of stackable sliding doors to the lower terrace—perfect for game nights, movie nights, fitness, or gathering with friends while enjoying the Las Vegas skyline.
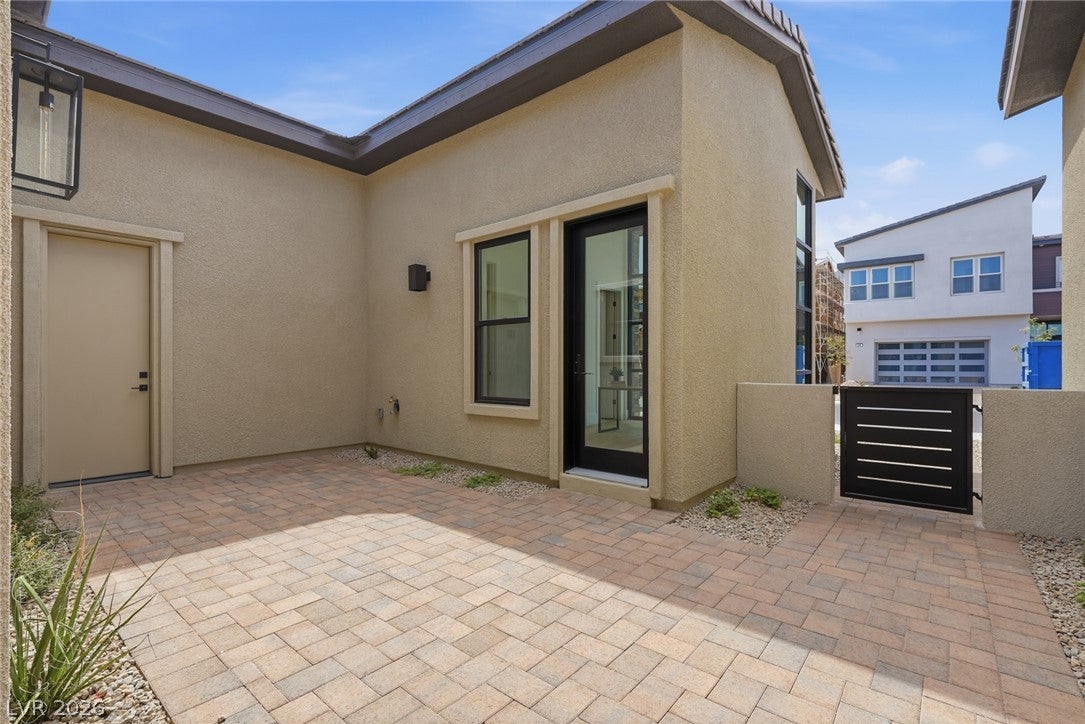
The private front casita, complete with its own full bath, offers a versatile retreat for guests, extended family, or a home office. With five ensuite bedrooms and two additional powder rooms, the home balances privacy with generous spaces to gather.And then there is the view. As the sun sets and the Strip comes alive, the skyline becomes part of everyday life.
Set within Glenrock at Summerlin’s Grand Park Village, this is a home designed for connection, entertaining, privacy, and enjoying the best of Las Vegas from home.
Save
Ask
Tour
Hide
Share
Listing Snapshot
Price
$2,399,000
Days On Site
0 Days
Bedrooms
5
Inside Area (SqFt)
4,022 sqft
Total Baths
7
Full Baths
5
Partial Baths
2
Lot Size
0.19 Acres
Year Built
2026
MLS® Number
2810236
Status
Active
Property Tax
$4,991
HOA/Condo/Coop Fees
$69 monthly
Sq Ft Source
N/A
Friends & Family
React
Invite
Recent Activity
3 hours ago
Listing first seen on site
10 hours ago
Listing updated with changes from the MLS®
General Features
Acres
0.19
Attached Garage
Yes
Direction Faces
West
Disclosures
Principal Is Real Estate Licensed, Covenants Restrictions Disclosure
Garage
Yes
Garage Spaces
3
Green Energy Efficient
DoorsWindowsHVAC
Levels
One
Parking
AttachedGarageGarage Door OpenerPrivate
Property Condition
New Construction
Property Sub Type
Single Family Residence
Security
Gated Community
Sewer
Public Sewer
SqFt Total
3776
Style
TwoStory
Utilities
Underground Utilities
Water Source
Public
Zoning
Single Family
Interior Features
Appliances
Built-In Electric OvenDishwasherGas CooktopDisposalMicrowaveRefrigeratorTankless Water HeaterWine RefrigeratorWater Heater
Cooling
Central AirElectricENERGY STAR Qualified Equipment
Fireplace
Yes
Fireplace Features
ElectricGreat Room
Fireplaces
1
Flooring
TileVinyl
Heating
Natural GasCentralZoned
Interior
Smart Thermostat
Laundry Features
Gas Dryer HookupLaundry RoomSink
Window Features
Double Pane WindowsInsulated WindowsLow Emissivity Windows
Description - Double Sink,Separate Shower,Separate Tub
PrimaryBedroom
Dimensions - 17x16Description - Walk-In Closet(s)
Save
Ask
Tour
Hide
Share
Exterior Features
Exterior
BalconyCourtyard
Fencing
BlockBack YardWrought Iron
Lot Features
Landscaped
Other Structures
Guest House
Patio And Porch
PatioCovered
Roof
Tile
View
CityMountain(s)
Waterview
CityMountain(s)
Windows/Doors
Double Pane WindowsInsulated WindowsLow Emissivity Windows
Community Features
Association Amenities
GatedBarbecue
Association Dues
69
Community Features
Gated
Financing Terms Available
CashConventional
HOA Fee Frequency
Monthly
Horse Property
None
Schools
School District
Unknown
Elementary School
Givens, Linda Rankin,Givens, Linda Rankin
Middle School
Becker
High School
Palo Verde
Listing courtesy of Real Broker LLC (559) 696-6888
Listing information is provided by Participants of the Greater Las Vegas Association of Realtors. IDX information is provided exclusively for personal, non-commercial use, and may not be used for any purpose other than to identify prospective properties consumers may be interested in purchasing. Information is deemed reliable but not guaranteed. Copyright 2026, Greater Las Vegas Association of Realtors.
Last checked: 2026-08-25 03:40 AM UTC
Neighborhood & Commute
Source: Walkscore
Disclosure: Community information and market data powered by Constellation Data Labs. Information is deemed reliable but not guaranteed.