Save
Ask
Tour
Hide
Share
$235,000
New Listing

8000 Badura Avenue 1020
Las Vegas, NV 89113

For Sale|Condominium|Active
2
Beds
2
Total Baths
2
Full Baths
986
SqFt
$238
/SqFt
2004
Built
Subdivision:
Coronado Palms
County:
Clark
Listing courtesy of Redfin (702) 612-7777

Due to the health concerns created by Coronavirus we are offering personal 1-1 online video walkthough tours where possible.
8000 Badura Avenue 10208000 Badura Avenue 10208000 Badura Avenue 10208000 Badura Avenue 1020
Save
Ask
Tour
Hide
Share

Mortgage Calculator

Monthly Payment (Est.)

$1,072
Calculator powered by Showcase IDX, a Constellation1 Company. Copyright ©2026 Information is deemed reliable but not guaranteed.

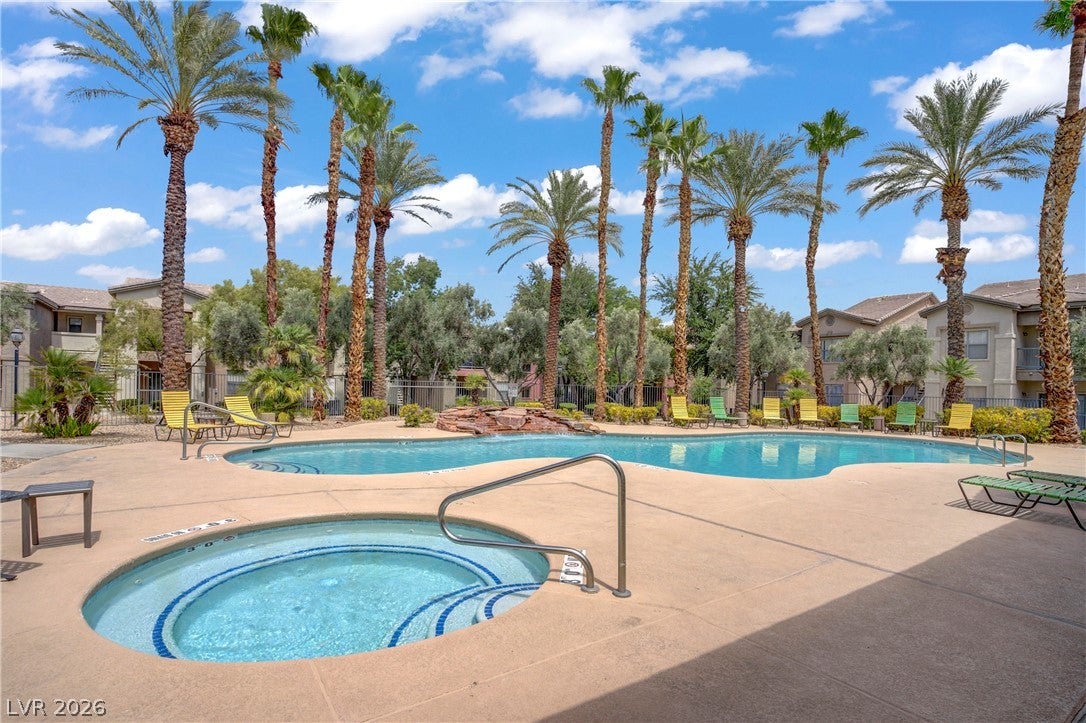
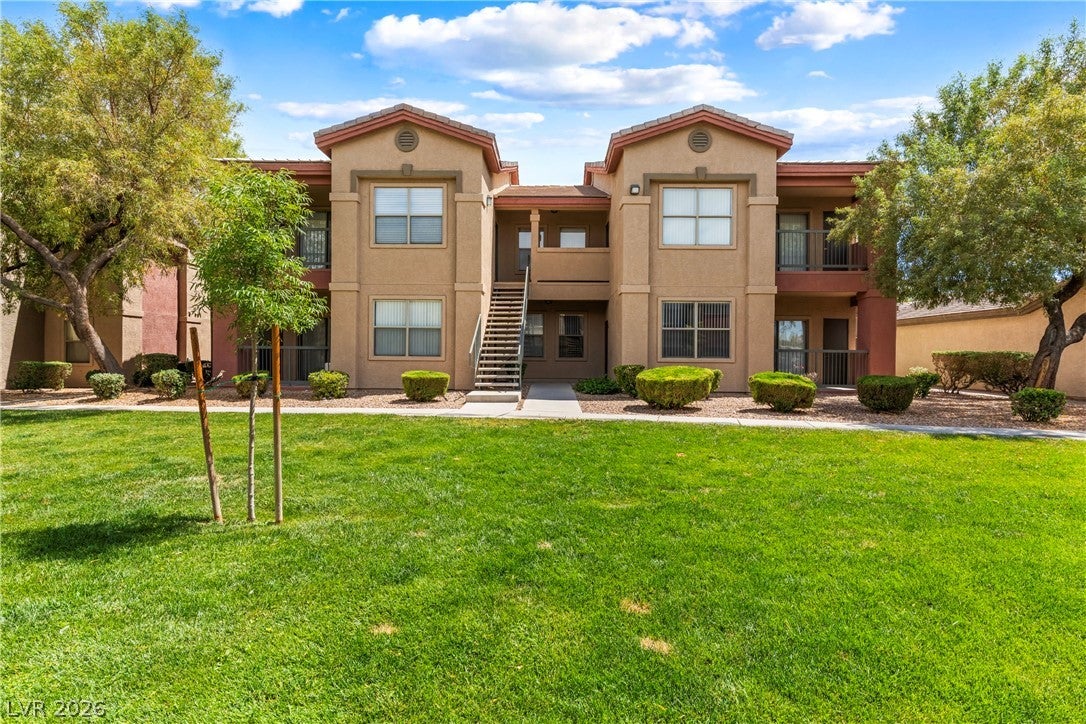
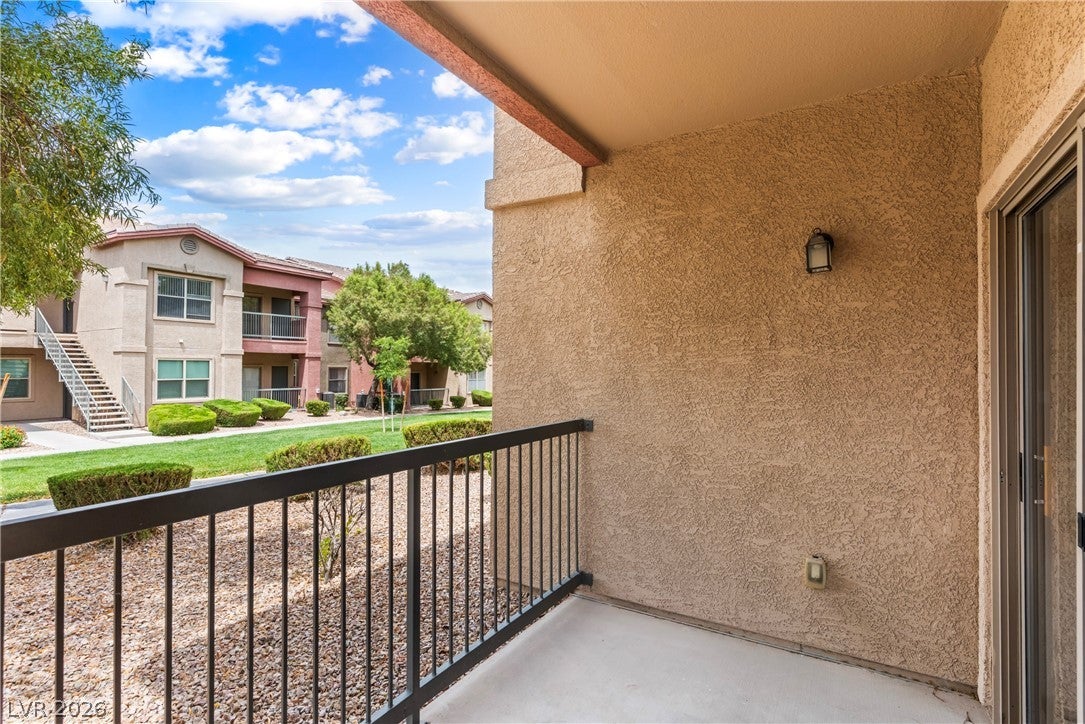
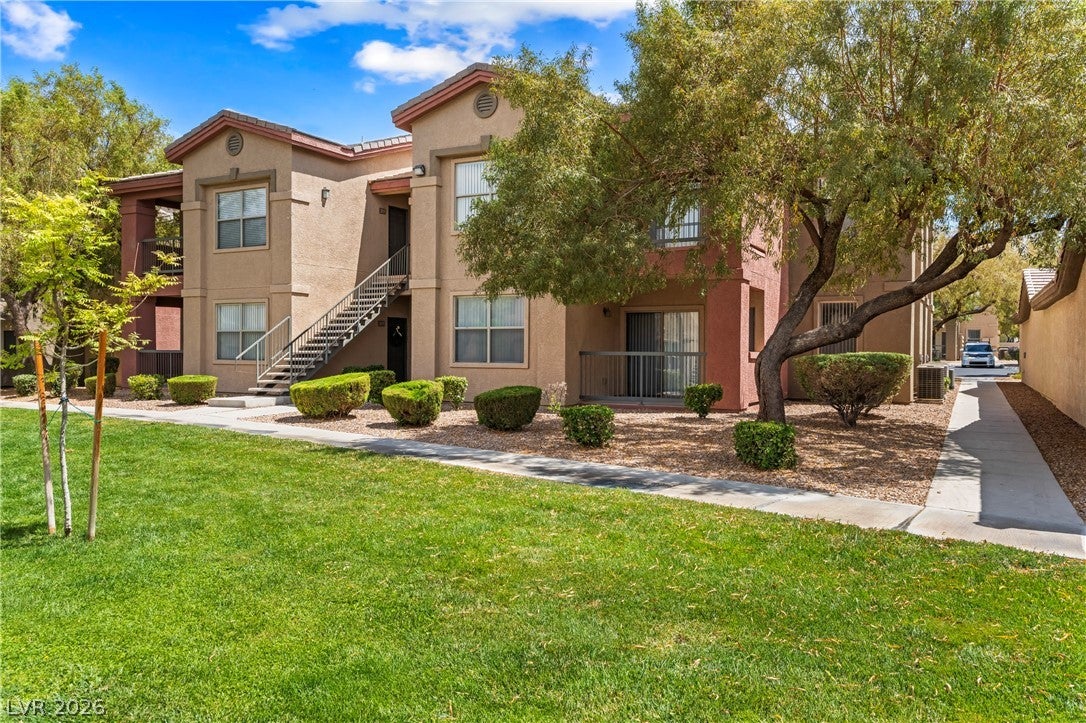
Discover an exceptional lifestyle in this Coronado Palms residence, perfectly situated within a resort-style community. This downstairs condominium offers a serene retreat, boasting two well-appointed bedrooms and two full bathrooms. Experience true comfort with modern amenities including ceiling fans and blinds that enhance every living space. A private balcony provides an ideal spot for relaxation, extending the living area outdoors and overlooking a serene, expansive green lawn. The convenience of a microwave, refrigerator, and washer/dryer is included, adding to the effortless daily routine. This charming home is nestled in a vibrant neighborhood that promises both tranquility and accessibility, making it an ideal haven for discerning individuals seeking a blend of comfort and community. Enjoy the generous living area spanning 690 square feet, featuring new carpet all within a single-story layout. The expansive community provides a sense of openness and connection to the beautiful surroundings. This property offers a unique opportunity to embrace a resort-like living experience in a highly desirable Las Vegas location with easy access to UNLV, the LV Strip, Airport and tons of Community amenities enrich this living experience, including a BBQ area, a refreshing community pool, a relaxing community spa, and a well-equipped fitness center. The gated community ensures peace of mind, while a delightful playground caters to recreational needs. Assigned covered parking adds to the convenience. This residence truly blends comfort, convenience, and a vibrant community atmosphere.

Save
Ask
Tour
Hide
Share
Listing Snapshot
Price 
$235,000
Days On Site 
0 Days
Bedrooms 
2
Inside Area (SqFt) 
986 sqft
Total Baths 
2
Full Baths 
2
Partial Baths 
N/A
Lot Size 
0.0959 Acres
Year Built 
2004
MLS® Number 
2810140
Status 
Active
Property Tax 
$1,169
HOA/Condo/Coop Fees 
$213 monthly
Sq Ft Source 
N/A
Friends & Family
Recent Activity
an hour agoListing first seen on site
8 hours agoListing updated with changes from the MLS®
General Features
Acres 
0.0959
Carport 
1
Direction Faces 
North
Green Energy Efficient 
Windows
Parking 
AssignedCoveredDetached CarportGuest
Property Sub Type 
Condominium
Security 
Gated Community
Sewer 
Public Sewer
SqFt Total 
986
Style 
TwoStory
Utilities 
Underground Utilities
Water Source 
Public
Zoning 
Multi-Family,Single Family
Interior Features
Appliances 
DryerDishwasherElectric RangeDisposalMicrowaveRefrigeratorWasher
Cooling 
Ceiling Fan(s)Central AirElectric
Flooring 
CarpetLinoleumVinyl
Furnished 
Unfurnished
Heating 
CentralElectric
Interior 
Ceiling Fan(s)Master Downstairs
Laundry Features 
Electric Dryer HookupLaundry Room
Window Features 
Window CoveringsBlindsDouble Pane Windows
Bedroom 2 
Dimensions - 11x10Description - Walk-In Closet(s)
Dining Room 
Dimensions - 9x7Description - Dining Area
Kitchen 
Description - Pantry
Living Room 
Dimensions - 17x12Description - Entry Foyer,Front
PrimaryBedroom 
Dimensions - 12x11Description - Walk-In Closet(s)
Save
Ask
Tour
Hide
Share
Exterior Features
Fencing 
None
Lot Features 
Landscaped
Patio And Porch 
Patio
Pool Features 
Community
Roof 
Tile
Windows/Doors 
Window CoveringsBlindsDouble Pane Windows
Community Features
Association Amenities 
Fitness CenterGatedBarbecuePlaygroundPoolSpa/Hot Tub
Association Dues 
213
Community Features 
PoolGated
Financing Terms Available 
CashConventionalFHAVA Loan
HOA Fee Frequency 
Monthly
Horse Property 
None
Schools
School District
Unknown
Elementary School
Tanaka, Wayne N.,Tanaka, Wayne N.
Middle School
Faiss, Wilbur & Theresa
High School
Sierra Vista High
Listing courtesy of Redfin (702) 612-7777


Listing information is provided by Participants of the Greater Las Vegas Association of Realtors. IDX information is provided exclusively for personal, non-commercial use, and may not be used for any purpose other than to identify prospective properties consumers may be interested in purchasing. Information is deemed reliable but not guaranteed. Copyright 2026, Greater Las Vegas Association of Realtors.
Last checked: 2026-08-20 08:44 PM UTC

Neighborhood & Commute
Source: Walkscore
Disclosure: Community information and market data powered by Constellation Data Labs. Information is deemed reliable but not guaranteed.
Save
Ask
Tour
Hide
Share