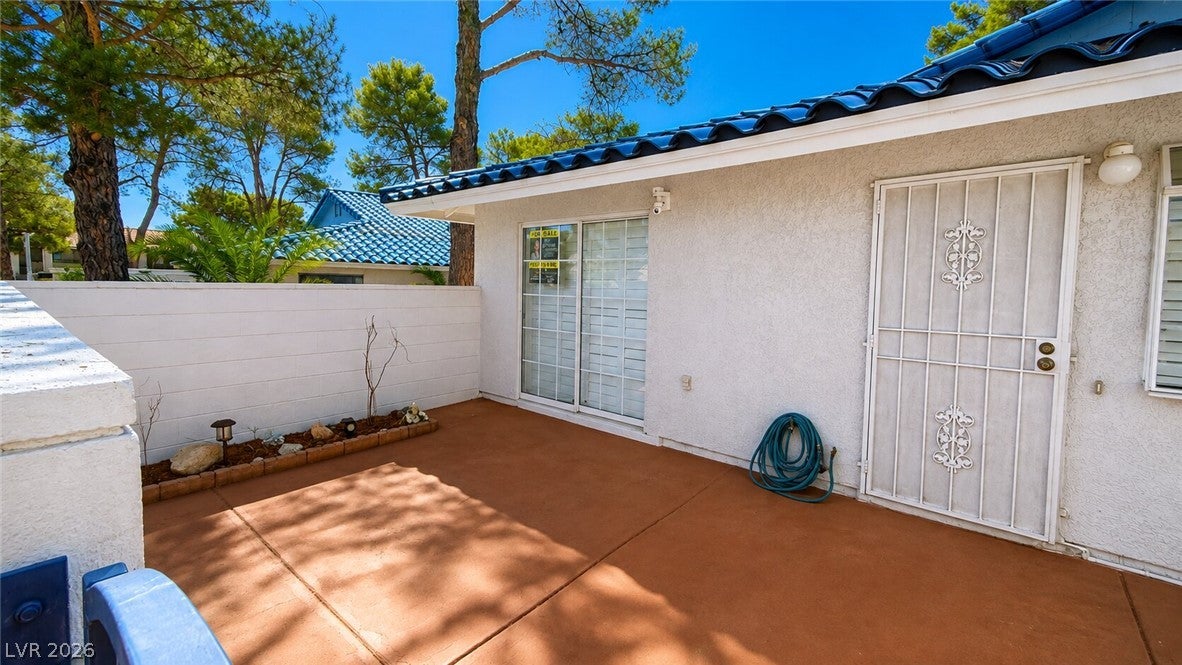
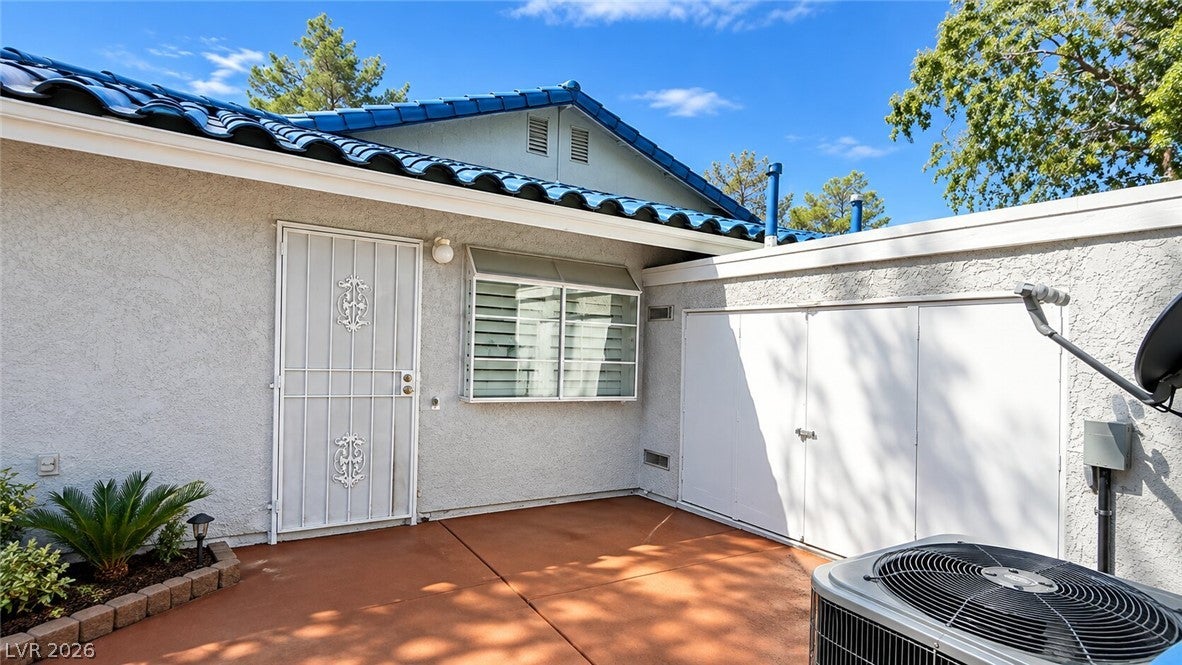
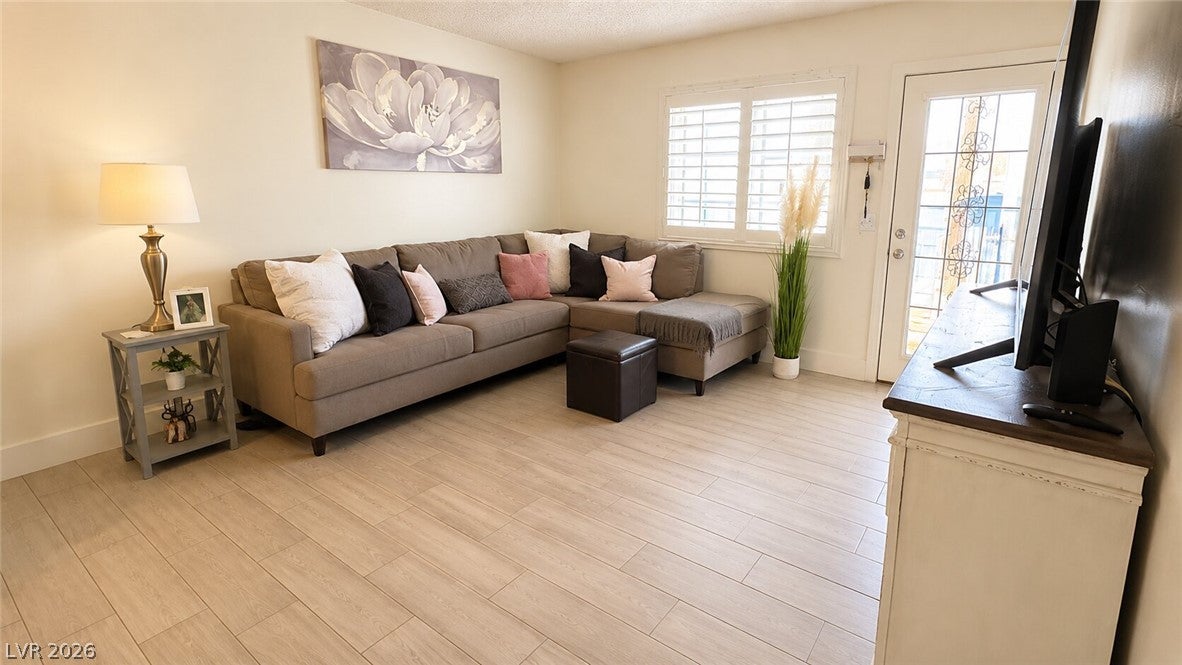
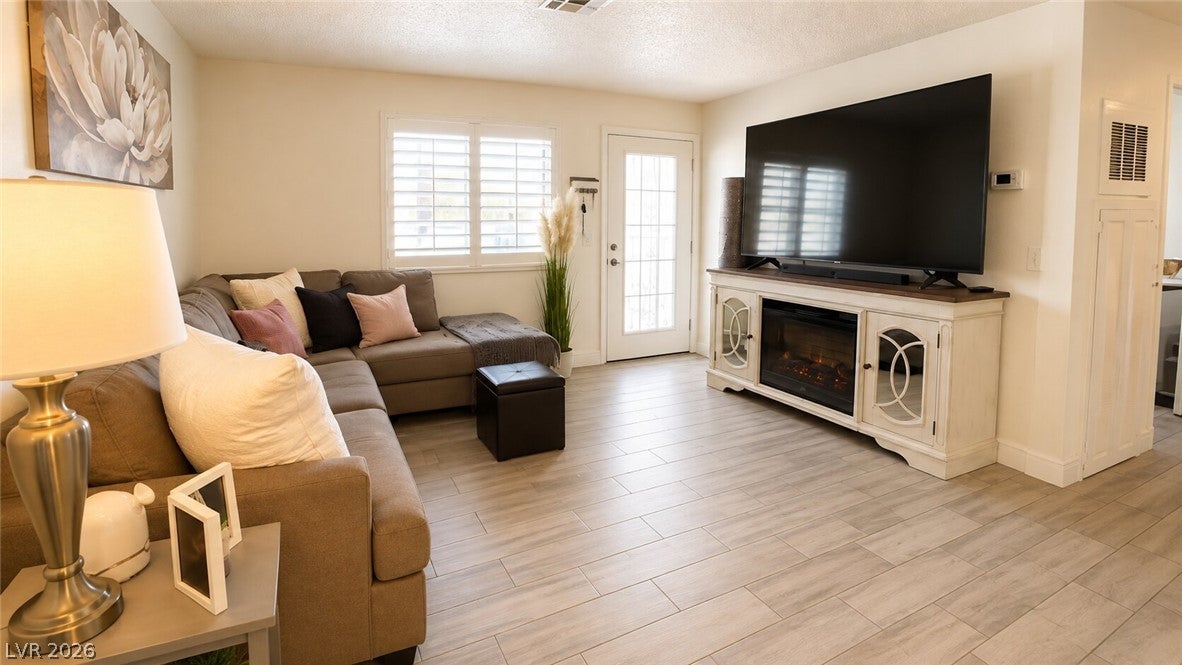
Move-in ready and full of charm, this clean 2-bedroom, 2-bath townhouse offers comfortable living and low-maintenance convenience. The functional floor plan features a bright living area, well-sized bedrooms, and two full bathrooms that provide flexibility for guests, roommates, or a home office setup. The kitchen comes fully equipped with all appliances included, making the transition easy for the next owner. Step outside to enjoy the private courtyard, a perfect space for morning coffee, relaxing evenings, or creating your own outdoor retreat. Whether you’re a first-time buyer, downsizing, or looking for a smart investment, this home offers excellent value and practicality. Clean, well-maintained, and ready for its next chapter, this townhouse provides the opportunity to move right in and start enjoying homeownership. Opportunities like this don’t last long—schedule your showing today and see the potential for yourself.
Save
Ask
Tour
Hide
Share
Listing Snapshot
Price
$219,990
Days On Site
0 Days
Bedrooms
2
Inside Area (SqFt)
728 sqft
Total Baths
2
Full Baths
2
Partial Baths
N/A
Lot Size
0.0973 Acres
Year Built
1988
MLS® Number
2810137
Status
Active
Property Tax
$566
HOA/Condo/Coop Fees
$217 monthly
Sq Ft Source
N/A
Friends & Family
React
Comment
Invite
No Comments Yet
Did you know? You can invite friends and family to your search. They can join your search, rate and discuss listings with you.
Listing courtesy of Platinum Real Estate Prof (702) 374-8390
Listing information is provided by Participants of the Greater Las Vegas Association of Realtors. IDX information is provided exclusively for personal, non-commercial use, and may not be used for any purpose other than to identify prospective properties consumers may be interested in purchasing. Information is deemed reliable but not guaranteed. Copyright 2026, Greater Las Vegas Association of Realtors.
Last checked: 2026-08-19 11:04 AM UTC
Neighborhood & Commute
Source: Walkscore
Disclosure: Community information and market data powered by Constellation Data Labs. Information is deemed reliable but not guaranteed.


Did you know? You can invite friends and family to your search. They can join your search, rate and discuss listings with you.