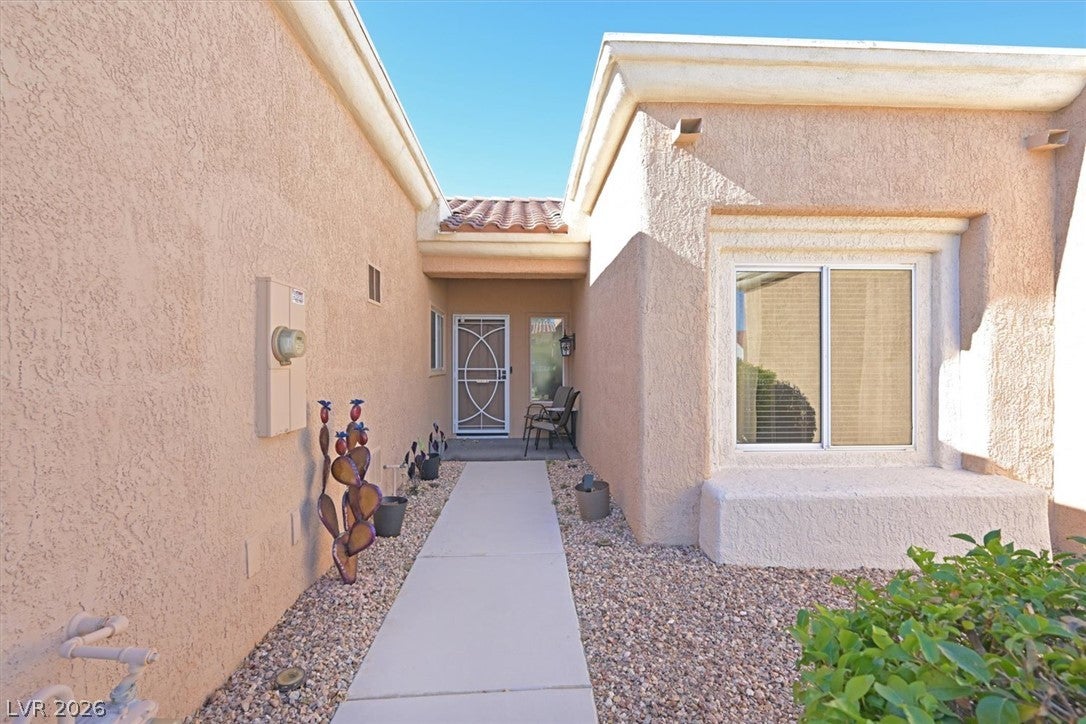
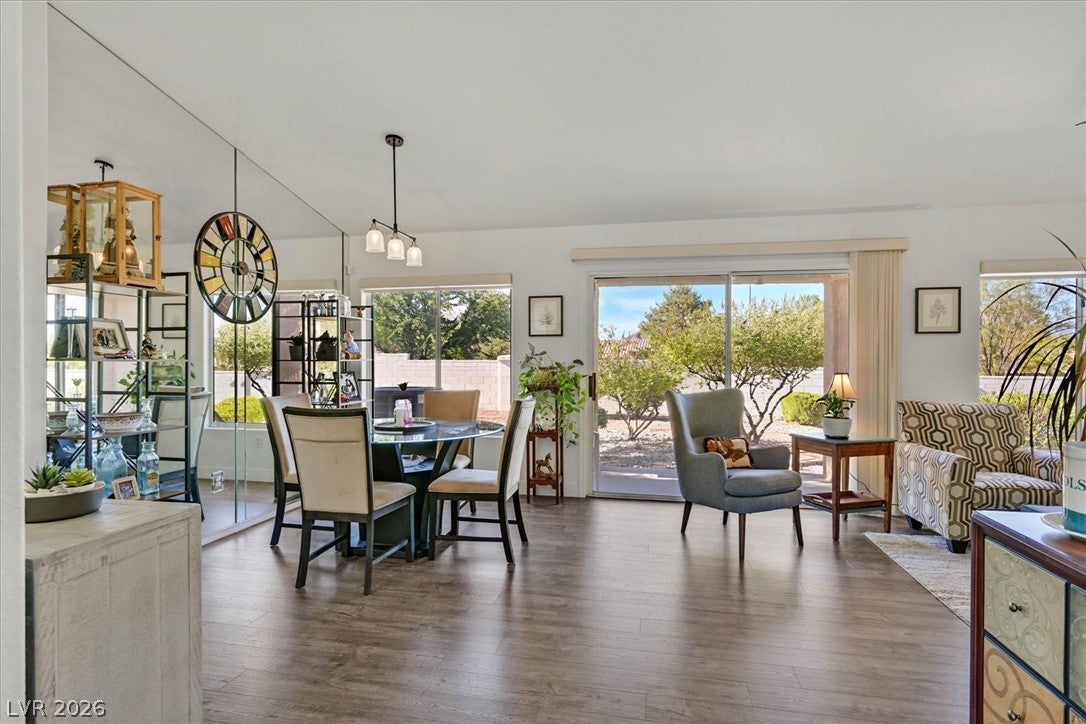
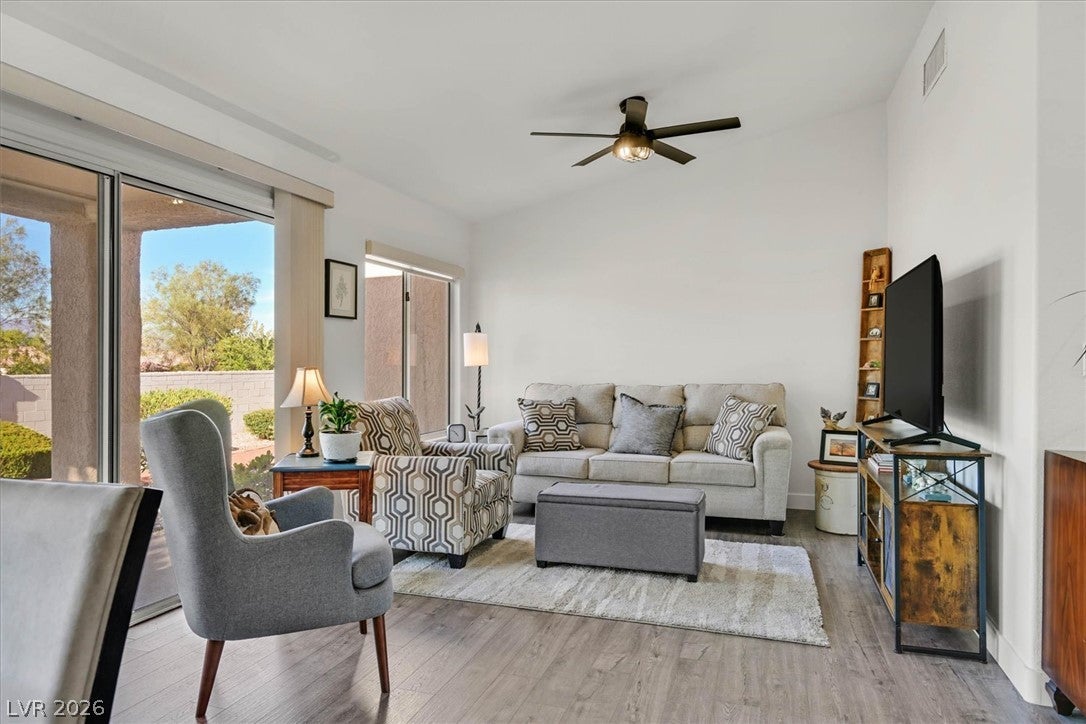
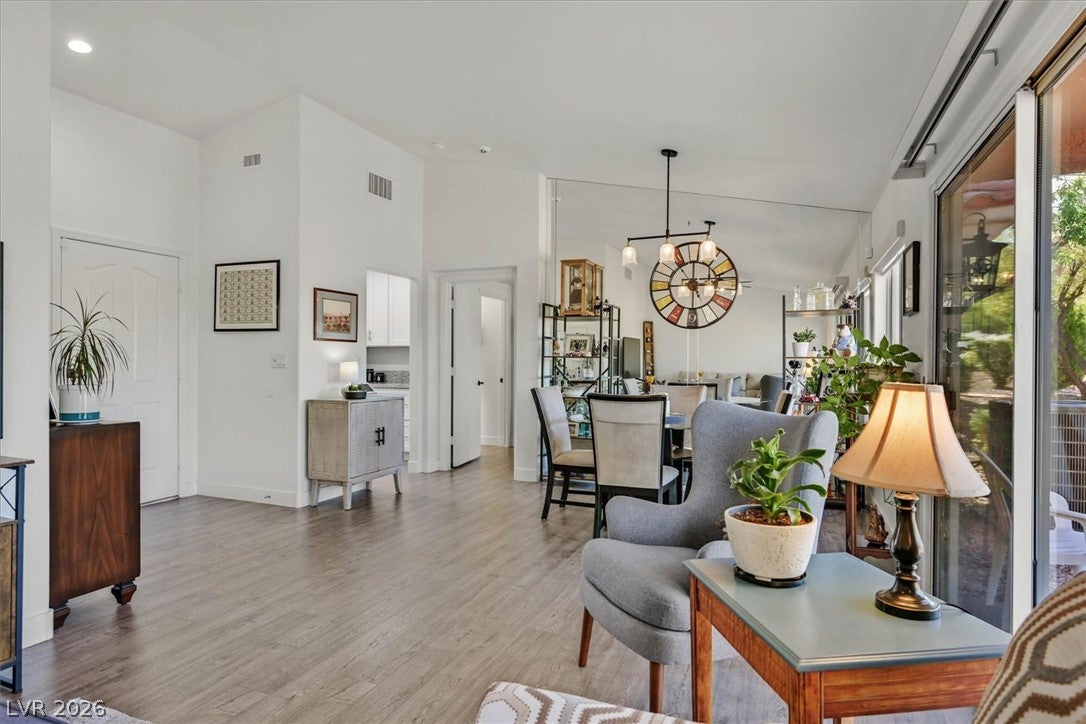
Welcome to this single story, completely remodeled townhome located in the highly desirable 55+ community in Sun City Summerlin! This gorgeous South Facing home features an open-concept floor plan that seamlessly connects the living and dining areas to a well-appointed galley kitchen. The kitchen includes a large window, granite countertops, new stainless steel appliances, and ample cabinetry. Beautiful luxury vinyl plank flooring runs throughout the entire home. The spacious primary suite features a walk-in closet, bathroom with a beautiful vanity and large shower for comfort and convenience. Secondary bedroom on the opposite side of the home for added privacy and includes its own bathroom. Step outside to a serene backyard featuring a covered patio and open walking path perfect for relaxing or entertaining. New: HVAC unit, Paint, SS appliances, Luxury Vinyl Plank Flooring throughout, Bathroom Vanities, Ceiling Fans, Kitchen Recessed Lighting, window coverings, alarm system with cameras, security door. This Turn-key property is ready for you to just move-in and enjoy the resort style lifestyle that includes access to world-class amenities, including three championship golf courses, state-of-the-art fitness centers, indoor and outdoor pools, restaurants, library, meeting spaces, theater, ballroom, card rooms, tennis, spa, clubhouses, Pickleball, shuffleboard, walking paths, lakes and mountain views and a wide variety of clubs and social activities. Come enjoy easy, relaxed living with every amenity imaginable! If you are looking for a turnkey townhome with a private backyard, tons of upgrades, this one's for you!
Save
Ask
Tour
Hide
Share
Listing Snapshot
Price
$320,000
Days On Site
0 Days
Bedrooms
2
Inside Area (SqFt)
1,021 sqft
Total Baths
2
Full Baths
1
Partial Baths
1
Lot Size
0.06 Acres
Year Built
1993
MLS® Number
2810046
Status
Active
Property Tax
$1,799
HOA/Condo/Coop Fees
$230 monthly
Sq Ft Source
N/A
Friends & Family
React
Comment
Invite
No Comments Yet
Did you know? You can invite friends and family to your search. They can join your search, rate and discuss listings with you.
Listing courtesy of BHHS Nevada Properties (702) 682-5262
Listing information is provided by Participants of the Greater Las Vegas Association of Realtors. IDX information is provided exclusively for personal, non-commercial use, and may not be used for any purpose other than to identify prospective properties consumers may be interested in purchasing. Information is deemed reliable but not guaranteed. Copyright 2026, Greater Las Vegas Association of Realtors.
Last checked: 2026-08-21 04:26 PM UTC
Neighborhood & Commute
Source: Walkscore
Disclosure: Community information and market data powered by Constellation Data Labs. Information is deemed reliable but not guaranteed.


Did you know? You can invite friends and family to your search. They can join your search, rate and discuss listings with you.