Save
Ask
Tour
Hide
Share
$280,000
New Listing

4675 Basilicata Lane 202
North Las Vegas, NV 89084

For Sale|Condominium|Active
3
Beds
2
Total Baths
2
Full Baths
1,255
SqFt
$223
/SqFt
2006
Built
Subdivision:
Terrasini At Aliante
County:
Clark
Listing courtesy of BHHS Nevada Properties (702) 498-5622

Due to the health concerns created by Coronavirus we are offering personal 1-1 online video walkthough tours where possible.
4675 Basilicata Lane 2024675 Basilicata Lane 2024675 Basilicata Lane 2024675 Basilicata Lane 202
Save
Ask
Tour
Hide
Share

Mortgage Calculator

Monthly Payment (Est.)

$1,277
Calculator powered by Showcase IDX, a Constellation1 Company. Copyright ©2026 Information is deemed reliable but not guaranteed.

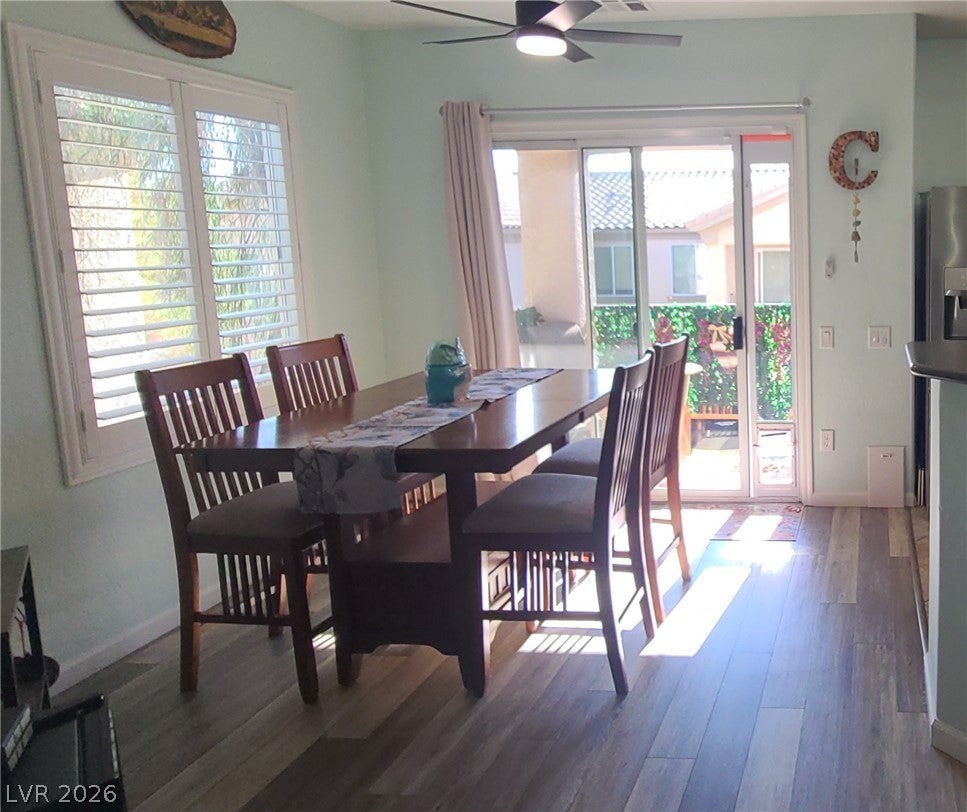
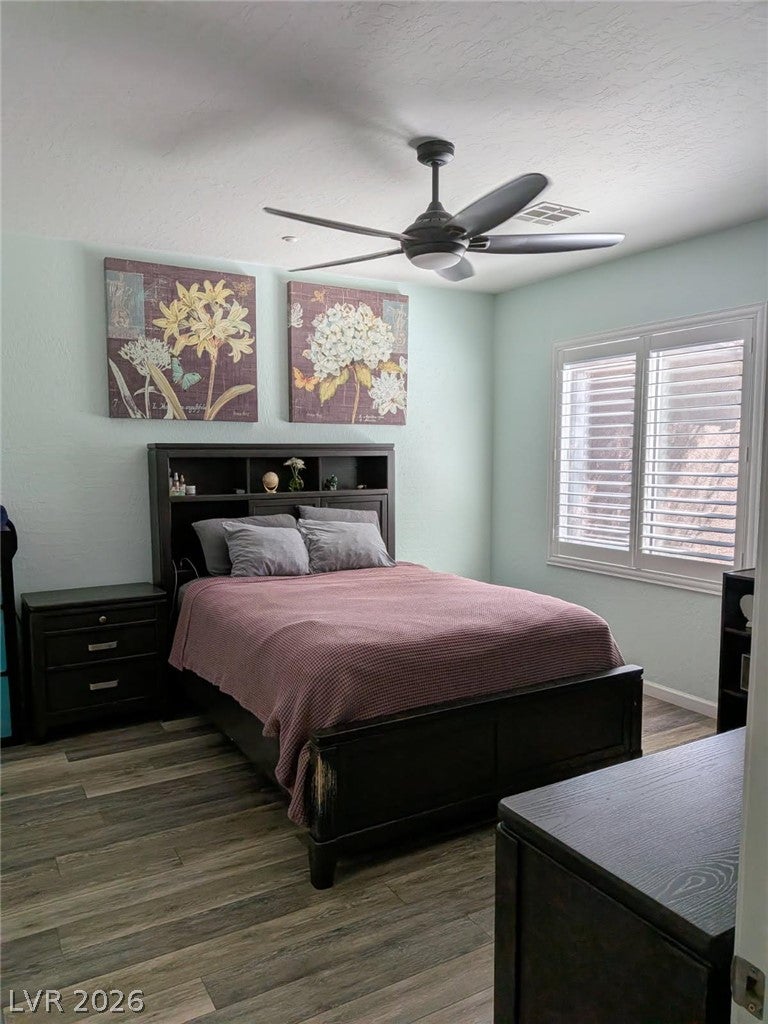
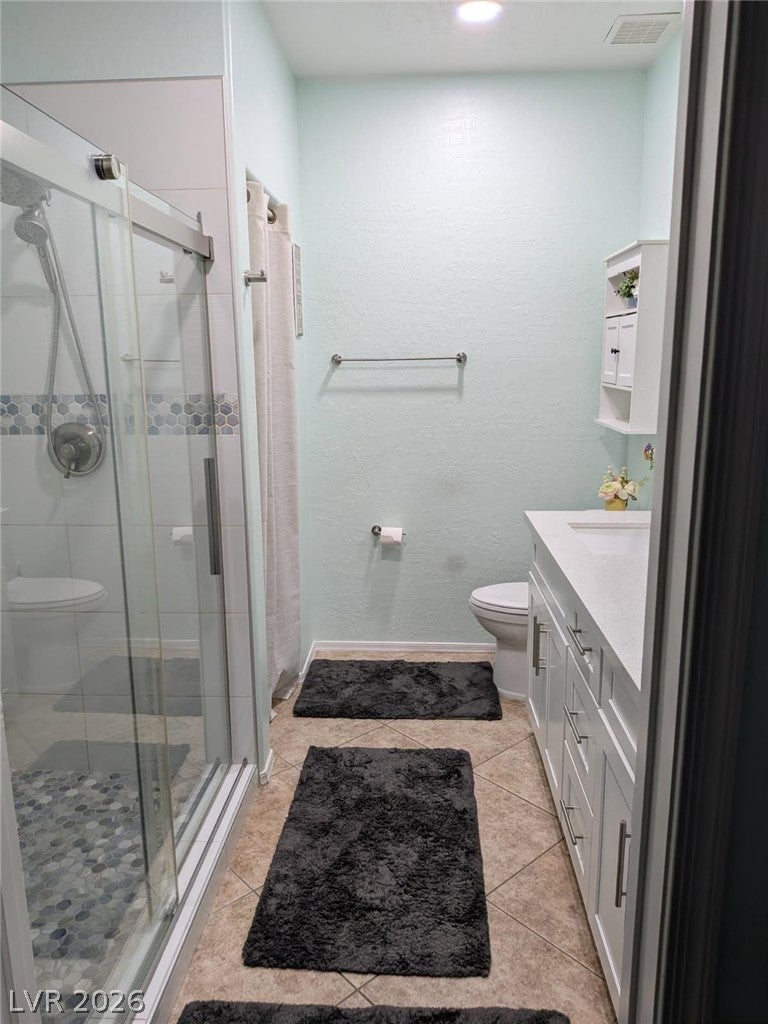
*Coming Soon*Located in the heart of Aliante, North Las Vegas's premier master-planned community, this 2 bedroom, 2 bath second-floor condo with 1 car garage in gated Terrasini at Aliante offers comfort, convenience, and easy low-maintenance living. It's a comfortable place to settle into full time and an easy one to lock up when you travel. The open floor plan features spacious living areas, fresh paint throughout, no upstairs neighbors, and a private balcony off the living space. The kitchen is finished with granite countertops, stainless steel appliances, and honey oak cabinetry with updated hardware. Both bathrooms are fully remodeled with new vanities, tile, and fixtures, part of roughly $20,000 in recent owner improvements. Nothing here is waiting on you. Storage is a standout. Oversized walk-in closets, a private outdoor storage unit, and an attached one-car garage give you real room for luggage, bikes, and seasonal gear. Smart features include a video doorbell camera, smart garage door opener, and smart thermostat, so you can see the door, let in a delivery, and cool the place down from your phone. Everyday errands are simple. Smith's at Aliante Marketplace sits about 1 mile away, Costco and Target on North Decatur are roughly 3 miles out, and Trader Joe's in Centennial Hills is about 6 miles. Aliante itself offers the 20-acre Nature Discovery Park with its lake, trails, splash pad, and amphitheater, the 18-hole Aliante Golf Club, the Aliante Library, and Aliante Casino + Hotel + Spa with dining, live entertainment, and the Regal Aliante Stadium 16 and IMAX theater. The 215 Beltway puts downtown Las Vegas 15 to 20 minutes out and the Strip 20 to 25, and Mount Charleston is about 40 miles northwest. The gated community features a state-of-the-art entrance, ample parking, pool and spa access, well-lit streets, and well-maintained common areas. The HOA covers the exterior, the landscaping, and the amenities, so your weekends stay yours.

Save
Ask
Tour
Hide
Share
Listing Snapshot
Price 
$280,000
Days On Site 
0 Days
Bedrooms 
3
Inside Area (SqFt) 
1,255 sqft
Total Baths 
2
Full Baths 
2
Partial Baths 
N/A
Lot Size 
0.2153 Acres
Year Built 
2006
MLS® Number 
2809952
Status 
Active
Property Tax 
$905
HOA/Condo/Coop Fees 
$250 monthly
Sq Ft Source 
N/A
Friends & Family
Recent Activity
7 hours agoListing first seen on site
11 hours agoListing updated with changes from the MLS®
General Features
Acres 
0.2153
Attached Garage 
Yes
Direction Faces 
West
Disclosures 
Covenants Restrictions Disclosure
Garage 
Yes
Garage Spaces 
1
Parking 
AttachedGarageGarage Door OpenerPrivateGuest
Property Sub Type 
Condominium
Sewer 
Public Sewer
SqFt Total 
1255
Style 
TwoStory
Utilities 
Underground Utilities
Water Source 
Public
Zoning 
Single Family
Interior Features
Appliances 
DryerDishwasherDisposalGas RangeRefrigeratorWasher
Cooling 
Central AirElectric
Flooring 
Vinyl
Furnished 
Unfurnished
Heating 
Natural GasCentral
Laundry Features 
Gas Dryer HookupUpper Level
Bedroom 2 
Dimensions - 10x10Description - Ceiling Fan,Ceiling Light,Closet
Bedroom 3 
Dimensions - 10x10Description - Ceiling Fan,Ceiling Light,Closet
Dining Room 
Dimensions - 10x8Description - Dining Area
Kitchen 
Description - Lighting Recessed
Living Room 
Dimensions - 13x15Description - None
PrimaryBathroom 
Description - Double Sink
PrimaryBedroom 
Dimensions - 14x13Description - Ceiling Fan,Ceiling Light,Walk-In Closet(s)
Save
Ask
Tour
Hide
Share
Exterior Features
Exterior 
Balcony
Fencing 
None
Lot Features 
Landscaped
Pool Features 
Community
Roof 
Tile
Community Features
Association Amenities 
Basketball CourtGatedBarbecuePoolSpa/Hot Tub
Association Dues 
250
Community Features 
Pool
Financing Terms Available 
CashConventionalFHAVA Loan
HOA Fee Frequency 
Monthly
Horse Property 
None
Schools
School District
Unknown
Elementary School
Triggs, Vincent,Triggs, Vincent
Middle School
Saville Anthony
High School
Shadow Ridge
Listing courtesy of BHHS Nevada Properties (702) 498-5622


Listing information is provided by Participants of the Greater Las Vegas Association of Realtors. IDX information is provided exclusively for personal, non-commercial use, and may not be used for any purpose other than to identify prospective properties consumers may be interested in purchasing. Information is deemed reliable but not guaranteed. Copyright 2026, Greater Las Vegas Association of Realtors.
Last checked: 2026-08-19 11:09 AM UTC

Neighborhood & Commute
Source: Walkscore
Disclosure: Community information and market data powered by Constellation Data Labs. Information is deemed reliable but not guaranteed.
Save
Ask
Tour
Hide
Share