Save
Ask
Tour
Hide
Share
$538,000
New Listing

10562 Sopra Court
Las Vegas, NV 89135

For Sale|Single Family Residence|Active
2
Beds
2
Total Baths
1
Full Bath
1
Partial Bath
1,659
SqFt
$324
/SqFt
2001
Built
Subdivision:
Sun Colony At Summerlin
County:
Clark
Listing courtesy of RE/MAX CENTRAL (702) 324-5390

Due to the health concerns created by Coronavirus we are offering personal 1-1 online video walkthough tours where possible.

10562 Sopra Court10562 Sopra Court10562 Sopra Court10562 Sopra Court
Save
Ask
Tour
Hide
Share

Mortgage Calculator

Monthly Payment (Est.)

$2,455
Calculator powered by Showcase IDX, a Constellation1 Company. Copyright ©2026 Information is deemed reliable but not guaranteed.

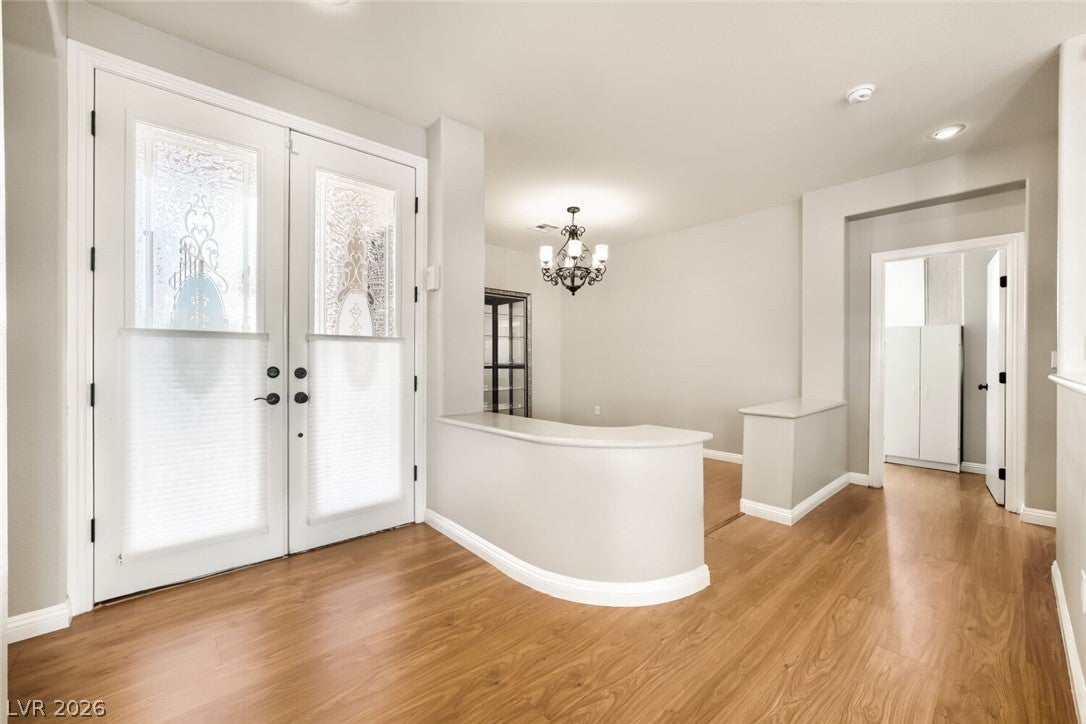
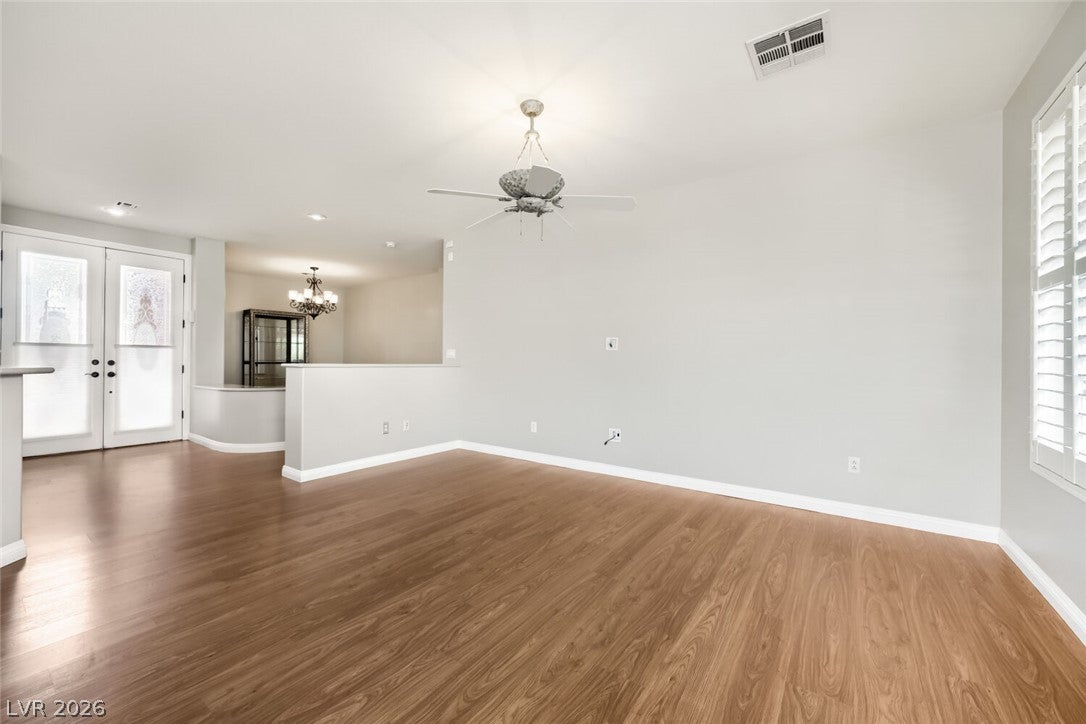
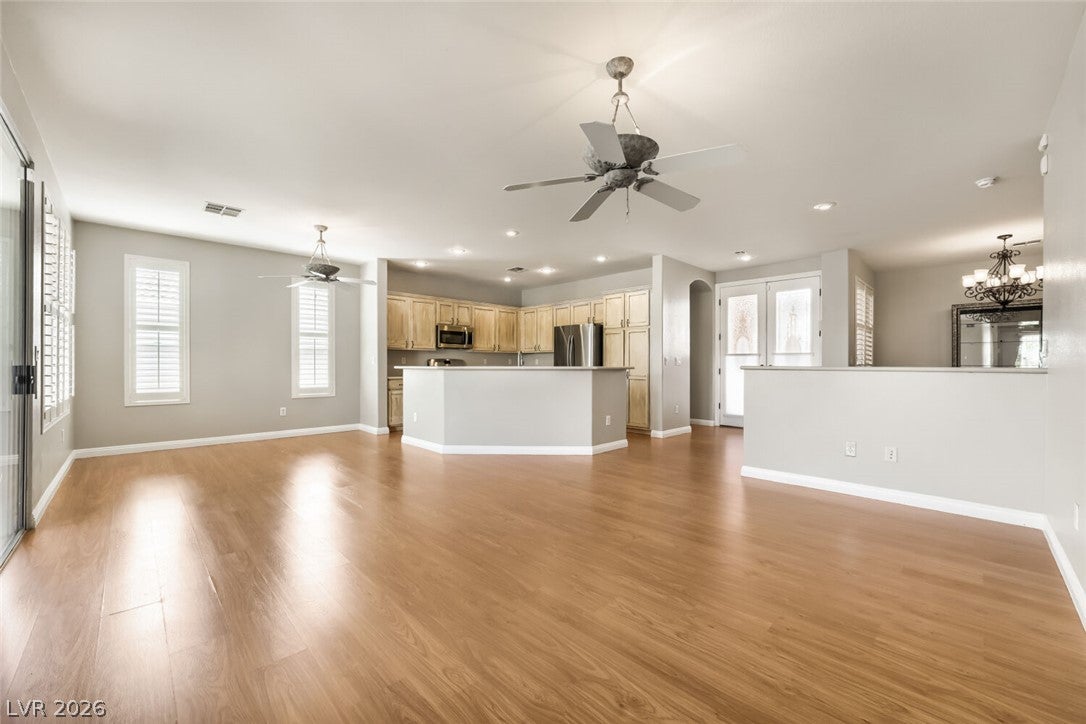
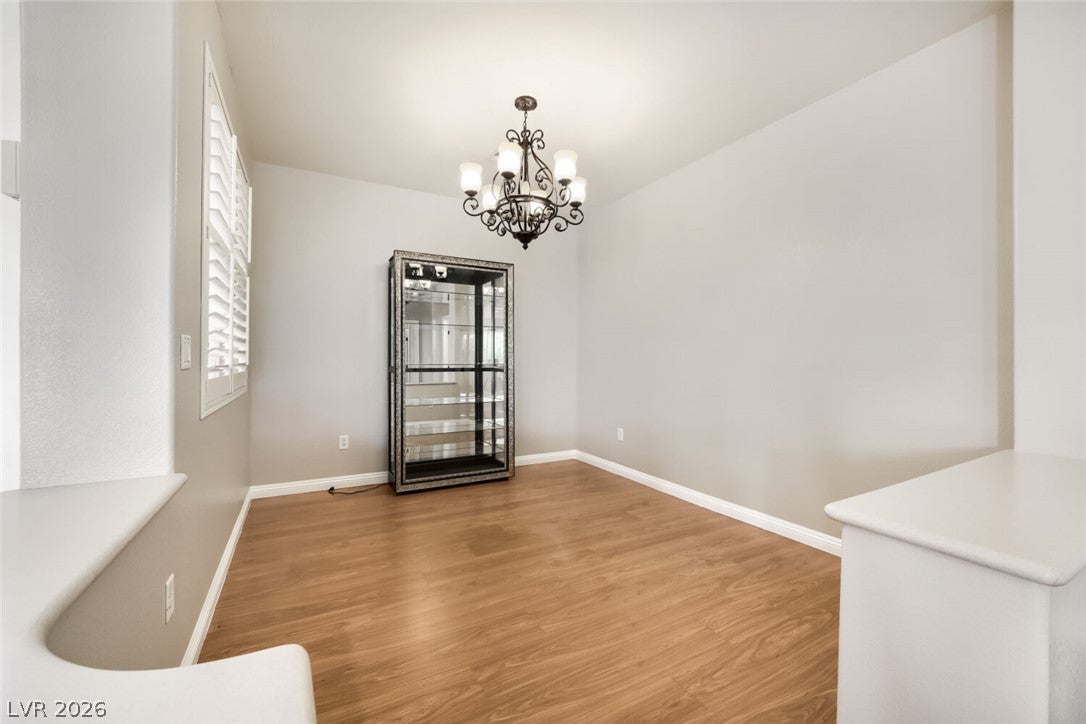
Beautifully upgraded Model 5130 in Siena- Welcome to this beautifully maintained Siena home offering bright, comfortable living and a seamless blend of indoor and outdoor spaces. The inviting kitchen features warm cabinetry, stainless appliances, generous counter space, and abundant natural light. The dining area opens directly to the covered patio, creating an easy flow for everyday meals or entertaining. The spacious primary bedroom offers warm flooring, neutral tones, and sliding door access to the outdoors, while the updated primary bathroom includes a sleek single-sink vanity, tall storage cabinet, and a clean walk-in shower. A second bedroom provides flexibility for guests or a home office, complemented by a well-appointed secondary bathroom with a single vanity and a glass-enclosed tub/shower combo.The home’s laundry room is thoughtfully designed with extensive cabinetry, a long folding counter, and side-by-side washer and dryer. Outside, the backyard showcases low-maintenance landscaping, curved turf, mature palms, and a shaded covered patio perfect for year-round enjoyment. The rear exterior highlights the home’s stucco finish and beautifully landscaped surroundings. Residents also enjoy access to Siena’s stunning community amenities, including the scenic community center grounds and elegant lounging areas that enhance the lifestyle this premier community is known for.

Save
Ask
Tour
Hide
Share
Listing Snapshot
Price 
$538,000
Days On Site 
0 Days
Bedrooms 
2
Inside Area (SqFt) 
1,659 sqft
Total Baths 
2
Full Baths 
1
Partial Baths 
1
Lot Size 
0.13 Acres
Year Built 
2001
MLS® Number 
2809935
Status 
Active
Property Tax 
$3,033
HOA/Condo/Coop Fees 
$331 monthly
Sq Ft Source 
N/A
Friends & Family
Recent Activity
2 hours agoListing first seen on site
9 hours agoListing updated with changes from the MLS®
General Features
Acres 
0.13
Attached Garage 
Yes
Direction Faces 
South
Disclosures 
Covenants Restrictions Disclosure
Garage 
Yes
Garage Spaces 
2
Green Energy Efficient 
DoorsWindows
Parking 
AttachedGaragePrivate
Property Sub Type 
Single Family Residence
Security 
Gated Community
Sewer 
Public Sewer
SqFt Total 
1659
Style 
OneStory
Utilities 
Cable Available
Water Source 
Public
Zoning 
Single Family
Interior Features
Appliances 
DryerDishwasherDisposalGas RangeRefrigeratorWater HeaterWasher
Cooling 
Central AirElectric
Flooring 
Laminate
Furnished 
Unfurnished
Heating 
Natural GasCentral
Interior 
Master Downstairs
Laundry Features 
Electric Dryer HookupGas Dryer HookupLaundry Room
Window Features 
Window CoveringsBlindsDouble Pane WindowsPlantation ShuttersWindow Treatments
Bedroom 2 
Dimensions - 12x11Description - TV/ Cable
Den 
Dimensions - 10x12Description - Other
Dining Room 
Dimensions - 12x10Description - Dining Area,Living Room/Dining Combo
Kitchen 
Description - Corian Countertops,Luxury Vinyl Plank,Stainless Steel Appliances
Living Room 
Dimensions - 14x14Description - Rear
PrimaryBathroom 
Description - Double Sink
PrimaryBedroom 
Dimensions - 15x14Description - Pbr Separate From Other,Walk-In Closet(s)
Save
Ask
Tour
Hide
Share
Exterior Features
Construction Details 
FrameStucco
Exterior 
Private Yard
Fencing 
BrickBack YardWrought Iron
Lot Features 
Landscaped
Patio And Porch 
PatioCovered
Pool Features 
Community
Roof 
Tile
Windows/Doors 
Window CoveringsBlindsDouble Pane WindowsPlantation ShuttersWindow Treatments
Community Features
Association Amenities 
PoolClubhouseDog ParkFitness CenterGolf CourseGatedIndoor PoolRecreation RoomSpa/Hot TubSecurityTennis Court(s)
Association Dues 
993
Community Features 
PoolGated
Financing Terms Available 
CashConventionalVA Loan
HOA Fee Frequency 
Quarterly
Horse Property 
None
Senior Community 
Yes
Schools
School District
Unknown
Elementary School
Goolsby, Judy & John,Goolsby, Judy & John
Middle School
Fertitta Frank & Victoria
High School
Durango
Listing courtesy of RE/MAX CENTRAL (702) 324-5390


Listing information is provided by Participants of the Greater Las Vegas Association of Realtors. IDX information is provided exclusively for personal, non-commercial use, and may not be used for any purpose other than to identify prospective properties consumers may be interested in purchasing. Information is deemed reliable but not guaranteed. Copyright 2026, Greater Las Vegas Association of Realtors.
Last checked: 2026-08-21 04:26 PM UTC

Neighborhood & Commute
Source: Walkscore
Disclosure: Community information and market data powered by Constellation Data Labs. Information is deemed reliable but not guaranteed.

Save
Ask
Tour
Hide
Share