Save
Ask
Tour
Hide
Share
$925,000
New Listing

3620 Bahama Bay Court
Las Vegas, NV 89147

For Sale|Single Family Residence|Active
7
Beds
5
Total Baths
4
Full Baths
1
Partial Bath
4,658
SqFt
$199
/SqFt
1992
Built
Subdivision:
Crystal Bay South Phase 1A
County:
Clark
Listing courtesy of Keller Williams Realty Las Veg (702) 985-6263

Due to the health concerns created by Coronavirus we are offering personal 1-1 online video walkthough tours where possible.
3620 Bahama Bay Court3620 Bahama Bay Court3620 Bahama Bay Court3620 Bahama Bay Court
Save
Ask
Tour
Hide
Share

Mortgage Calculator

Monthly Payment (Est.)

$4,220
Calculator powered by Showcase IDX, a Constellation1 Company. Copyright ©2026 Information is deemed reliable but not guaranteed.

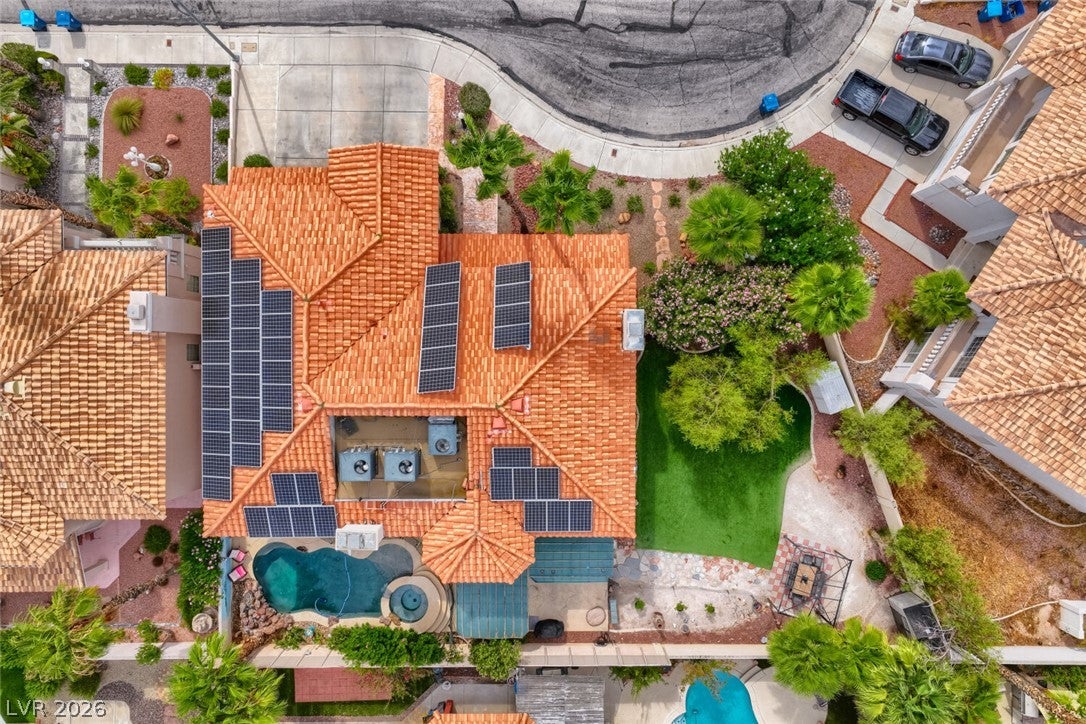
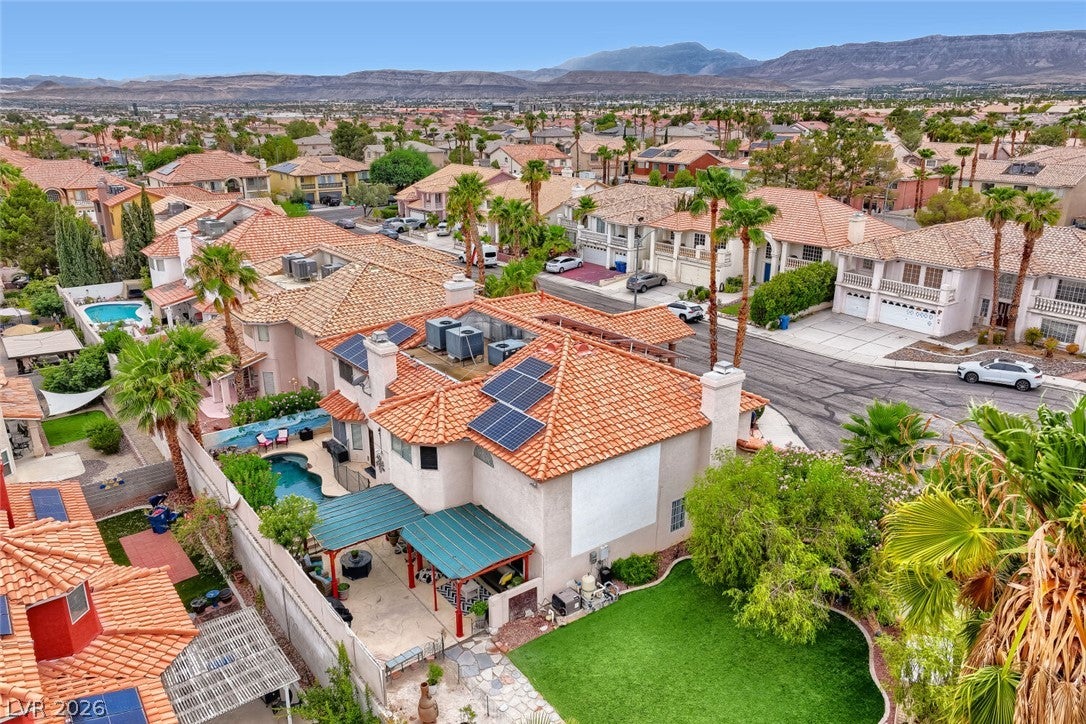
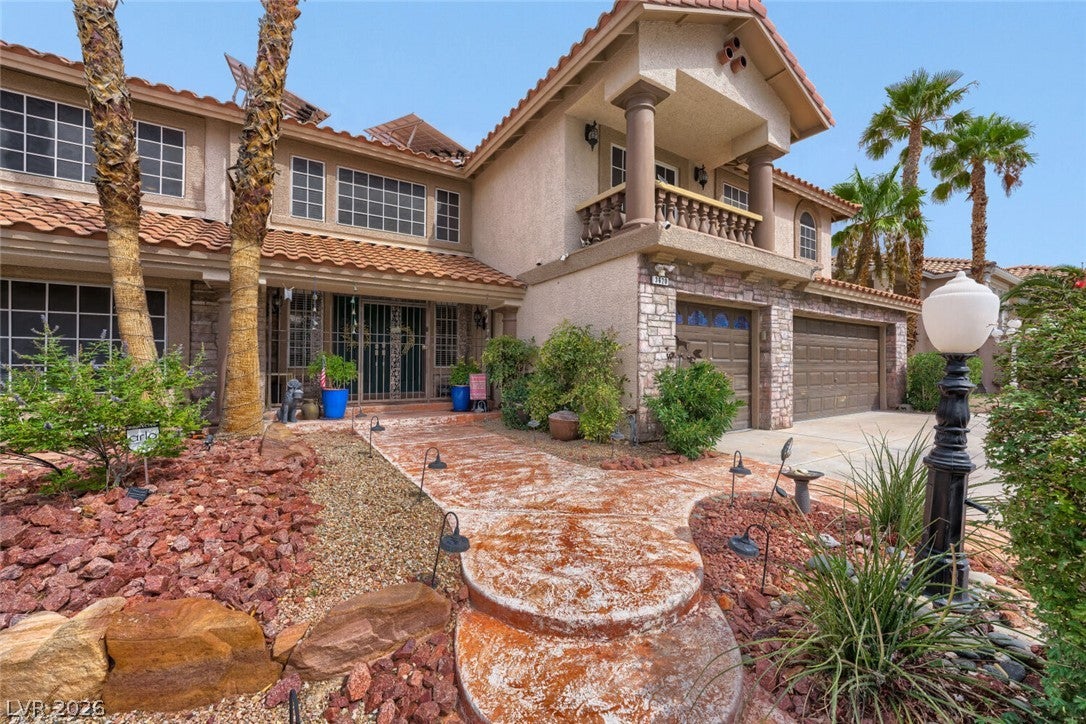
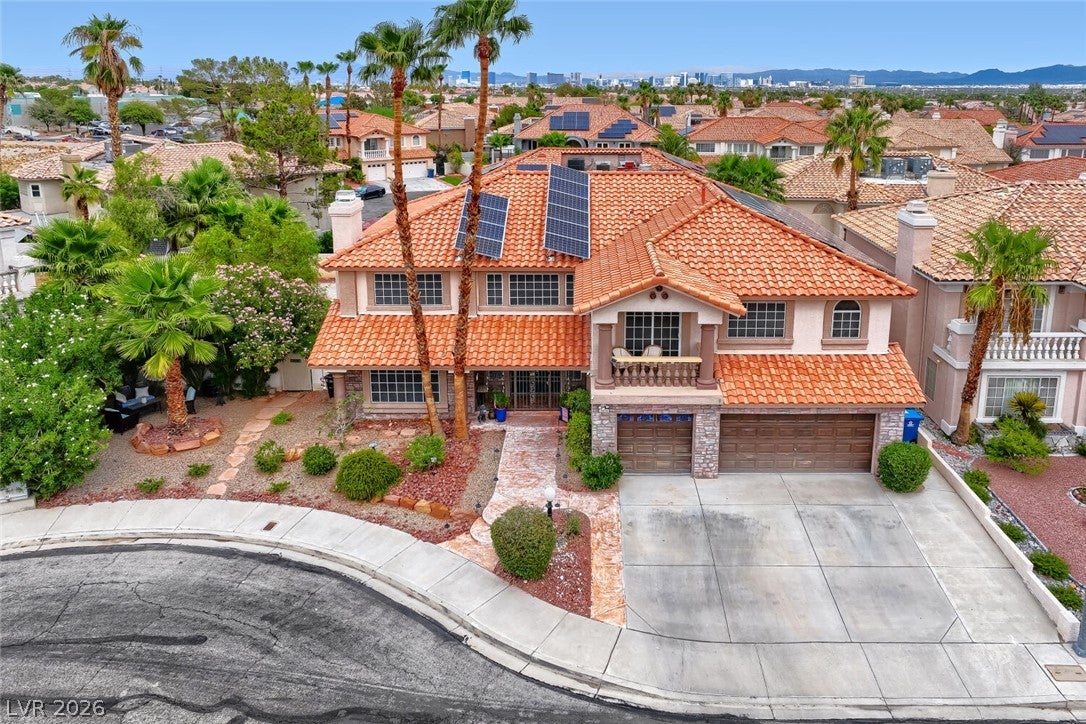
Welcome to this spacious 7-bedroom, 4.5-bath home tucked away at the end of a cul-de-sac with no HOA. Offering 4,658 sq. ft. on a .21-acre lot, the home provides exceptional flexibility with two bedrooms downstairs that could function as a multi-gen unit. A generously sized second bedroom that could serve as an additional primary suite or media/game room. One bedroom is currently configured as an office with built-in cabinetry and desk space. The backyard is designed for entertaining and easy living, featuring a saltwater pool and spa with a waterfall, Pebble Tec finish, variable-speed pump, artificial turf, xeriscaped landscaping, two redwood pergolas, and a gazebo. Enjoy movie nights under the stars with an outdoor projector setup on the lawn—perfect for entertaining family and friends. With possible RV parking, there is plenty of room to enjoy the outdoors. Inside, the home offers an expansive kitchen with granite countertops, double ovens, stainless steel appliances, a built-in refrigerator, and an expanded walk-in pantry. Multiple living spaces provide room to gather or spread out, while thoughtful upgrades include three Goodman 15-SEER AC units replaced in 2016, a hot-water recirculating pump for near-instant hot water, a water softener, a security system with surveillance cameras, and locking wrought-iron entry doors throughout. Additional character comes from custom artistic murals, faux-brick accents, and distinctive wrought-iron detailing. The home is also equipped with 50 paid-in-full, U.S.-made solar panels, offering an energy-conscious advantage. Conveniently located approximately 1.7 miles from Summerlin and just 4 miles from Downtown Summerlin shopping, dining, and entertainment. A rare combination of space, amenities, flexibility, and location.

Save
Ask
Tour
Hide
Share
Listing Snapshot
Price 
$925,000
Days On Site 
0 Days
Bedrooms 
7
Inside Area (SqFt) 
4,658 sqft
Total Baths 
5
Full Baths 
4
Partial Baths 
1
Lot Size 
0.21 Acres
Year Built 
1992
MLS® Number 
2809851
Status 
Active
Property Tax 
$4,103
HOA/Condo/Coop Fees 
N/A
Sq Ft Source 
N/A
Friends & Family
Recent Activity
6 hours agoListing first seen on site
13 hours agoListing updated with changes from the MLS®
General Features
Acres 
0.21
Additional Property Use 
Residential
Attached Garage 
Yes
Direction Faces 
West
Energy Features 
Solar
Garage 
Yes
Garage Spaces 
3
Green Energy Efficient 
Windows
Parking 
AttachedGarageInside EntranceOpenPrivate
Property Sub Type 
Single Family Residence
Security 
Security System OwnedWindow Bars
Sewer 
Public Sewer
SqFt Total 
4658
Style 
TwoStory
Utilities 
Underground Utilities
Water Source 
Public
Zoning 
Single Family
Interior Features
Appliances 
Built-In Gas OvenDouble OvenDishwasherDisposalMicrowaveRefrigeratorWater HeaterWater Softener
Cooling 
Ceiling Fan(s)Central AirElectric
Electric 
Photovoltaics Seller Owned
Fireplace 
Yes
Fireplace Features 
Family RoomGasLiving Room
Fireplaces 
2
Flooring 
CarpetLaminateTile
Furnished 
Unfurnished
Heating 
Natural GasCentral
Interior 
Ceiling Fan(s)Central Vacuum
Laundry Features 
Gas Dryer HookupMain LevelLaundry Room
Spa 
Yes
Window Features 
Window CoveringsBlindsDouble Pane WindowsDrapesWindow TreatmentsShutters
Bedroom 2 
Dimensions - 11x12Description - Ceiling Fan,Ceiling Light,Closet,Downstairs
Bedroom 3 
Dimensions - 11x14Description - Ceiling Fan,Ceiling Light,Closet,Downstairs
Bedroom 4 
Dimensions - 13x13Description - Ceiling Fan,Ceiling Light,Upstairs,Walk-In Closet(s),With Bath
Bedroom 5 
Dimensions - 11x16Description - Ceiling Fan,Ceiling Light,Upstairs,Walk-In Closet(s),With Bath
Bedroom6 
Dimensions - 15x13Description - Ceiling Fan,Ceiling Light,Upstairs,Walk-In Closet(s),With Bath
Bedroom7 
Dimensions - 23x15Description - Ceiling Fan,Ceiling Light,Upstairs,Walk-In Closet(s),With Bath
Dining Room 
Dimensions - 12x17Description - Formal Dining Room
Family Room 
Dimensions - 21x18Description - Ceiling Fan,Downstairs,Separate Family Room
Kitchen 
Dimensions - 16x24Description - Breakfast Bar/Counter,Breakfast Nook/Eating Area,Custom Cabinets,Granite Countertops,Pantry,Solid Surface Countertops,Stainless Steel Appliances,Tile Flooring,Walk-in Pantry
Living Room 
Dimensions - 15x22Description - Formal,Front,Sunken
PrimaryBathroom 
Dimensions - 12x19Description - Double Sink,Make Up Table,Separate Shower,Separate Tub
PrimaryBedroom 
Dimensions - 18x34Description - Ceiling Fan,Ceiling Light,Pbr Separate From Other,Upstairs,Walk-In Closet(s)
Save
Ask
Tour
Hide
Share
Exterior Features
Exterior 
BalconyBarbecuePrivate Yard
Fencing 
BrickBack Yard
Lot Features 
Cul-De-SacIrregular LotLandscaped
Patio And Porch 
PatioCovered
Pool Features 
Gas HeatSalt WaterWaterfall
Private Pool 
Yes
Roof 
Tile
Spa 
Yes
Spa Features 
In Ground
Windows/Doors 
Window CoveringsBlindsDouble Pane WindowsDrapesWindow TreatmentsShutters
Community Features
Association Amenities 
None
Financing Terms Available 
CashConventionalFHAVA Loan
Horse Property 
None
Schools
School District
Unknown
Elementary School
Bendorf, Patricia A.,Bendorf, Patricia A.
Middle School
Lawrence
High School
Spring Valley HS
Listing courtesy of Keller Williams Realty Las Veg (702) 985-6263


Listing information is provided by Participants of the Greater Las Vegas Association of Realtors. IDX information is provided exclusively for personal, non-commercial use, and may not be used for any purpose other than to identify prospective properties consumers may be interested in purchasing. Information is deemed reliable but not guaranteed. Copyright 2026, Greater Las Vegas Association of Realtors.
Last checked: 2026-08-18 10:57 AM UTC

Neighborhood & Commute
Source: Walkscore
Disclosure: Community information and market data powered by Constellation Data Labs. Information is deemed reliable but not guaranteed.
Save
Ask
Tour
Hide
Share