Save
Ask
Tour
Hide
Share
$329,900
New Listing

3324 Cactus Springs Drive
Laughlin, NV 89029

For Sale|Single Family Residence|Active
3
Beds
2
Total Baths
1
Full Bath
1
Partial Bath
1,358
SqFt
$243
/SqFt
1987
Built
Subdivision:
El Mirage Park
County:
Clark
Listing courtesy of RE/Max Five Star Realty (702) 299-5046

Due to the health concerns created by Coronavirus we are offering personal 1-1 online video walkthough tours where possible.

3324 Cactus Springs Drive3324 Cactus Springs Drive3324 Cactus Springs Drive
Save
Ask
Tour
Hide
Share

Mortgage Calculator

Monthly Payment (Est.)

$1,505
Calculator powered by Showcase IDX, a Constellation1 Company. Copyright ©2026 Information is deemed reliable but not guaranteed.

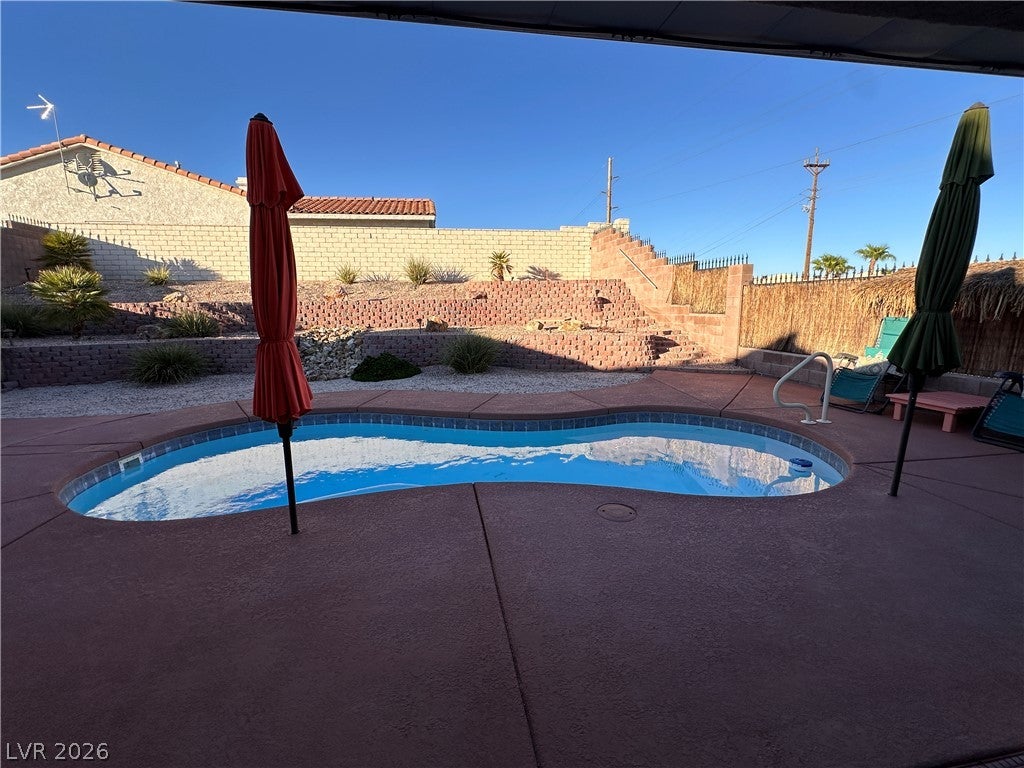
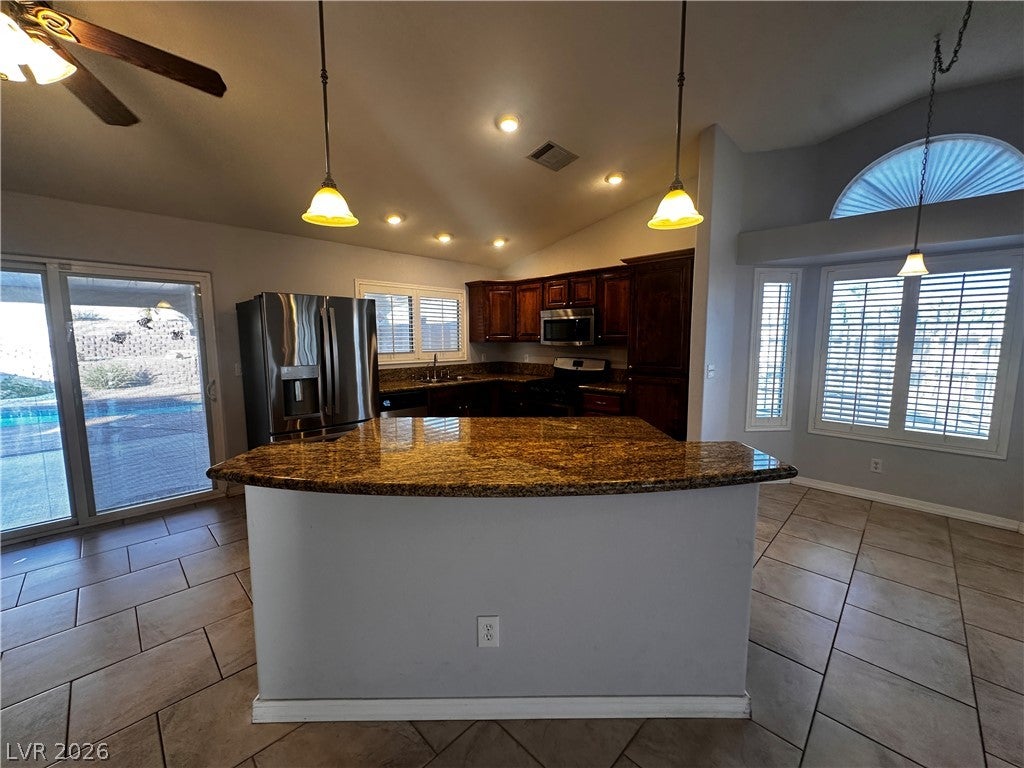
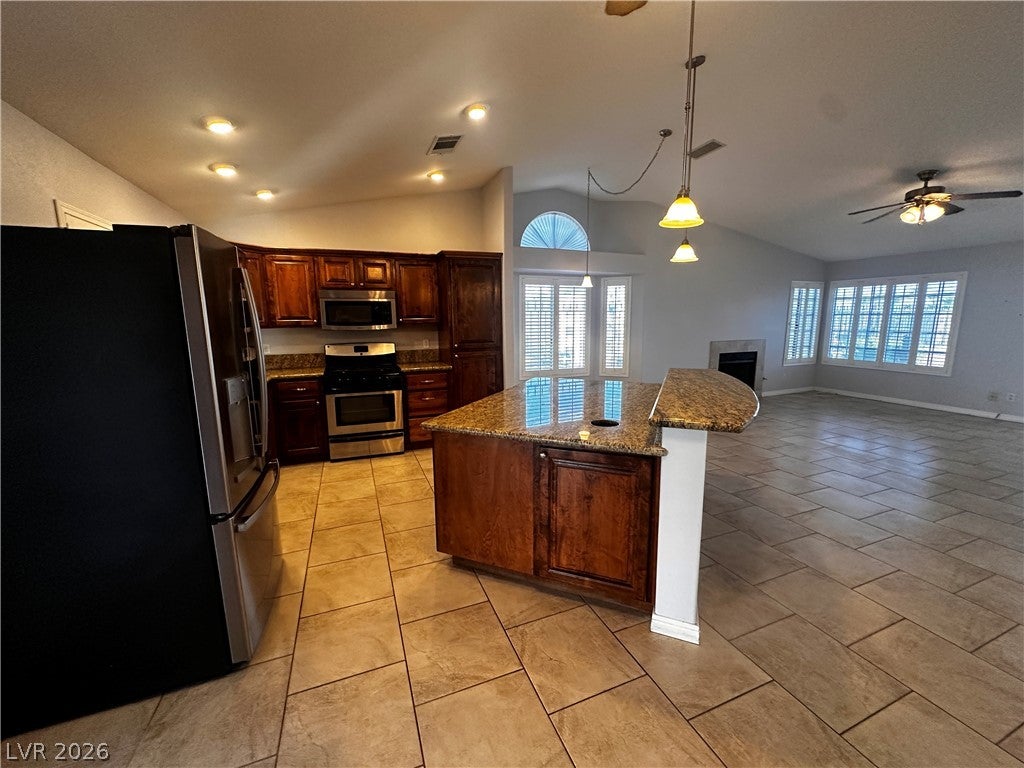
Welcome to your Laughlin desert retreat! This single-story 3-bedroom, 2-bath home offers 1,358 sq. ft. of living space on an 8,712 sq. ft. lot with an attached garage and your own private pool—perfect for enjoying sunny Laughlin days. The home features a comfortable floor plan, fireplace, covered outdoor living space and a fully fenced yard. Located in established El Mirage Park with NO HOA, public water and sewer, and convenient access to shopping, dining, recreation and all that Laughlin has to offer. Whether you're looking for a full-time residence, vacation getaway or your own place in the desert, this home is ready for its next chapter.

Save
Ask
Tour
Hide
Share
Listing Snapshot
Price 
$329,900
Days On Site 
0 Days
Bedrooms 
3
Inside Area (SqFt) 
1,358 sqft
Total Baths 
2
Full Baths 
1
Partial Baths 
1
Lot Size 
0.2 Acres
Year Built 
1987
MLS® Number 
2809847
Status 
Active
Property Tax 
$1,744
HOA/Condo/Coop Fees 
N/A
Sq Ft Source 
N/A
Friends & Family
Recent Activity
6 hours agoListing first seen on site
13 hours agoListing updated with changes from the MLS®
General Features
Acres 
0.2
Attached Garage 
Yes
Carport 
1
Direction Faces 
West
Garage 
Yes
Garage Spaces 
1
Parking 
AttachedDetached CarportGaragePrivateStorage
Property Sub Type 
Single Family Residence
Sewer 
Public Sewer
SqFt Total 
1358
Style 
OneStory
Utilities 
Underground Utilities
Water Source 
Public
Zoning 
Single Family
Interior Features
Appliances 
DryerDisposalGas RangeMicrowaveRefrigeratorWater Softener OwnedWasher
Cooling 
Ceiling Fan(s)Central AirElectric
Fireplace 
Yes
Fireplace Features 
GasLiving RoomWood Burning
Fireplaces 
1
Flooring 
Tile
Furnished 
Unfurnished
Heating 
Natural GasCentral
Interior 
Ceiling Fan(s)Master Downstairs
Laundry Features 
Gas Dryer HookupLaundry ClosetMain Level
Window Features 
Window CoveringsPlantation Shutters
Kitchen 
Dimensions - 20X10Description - Breakfast Bar/Counter,Custom Cabinets,Granite Countertops,Island,Stainless Steel Appliances,Vaulted Ceiling
Living Room 
Dimensions - 14X17Description - Front,Vaulted Ceiling
PrimaryBedroom 
Dimensions - 12X14Description - Ceiling Fan,Closet
Save
Ask
Tour
Hide
Share
Exterior Features
Exterior 
Private Yard
Fencing 
BrickBack YardWrought Iron
Lot Features 
Cul-De-SacLandscaped
Other Structures 
Shed(s)
Pool Features 
FiberglassIn GroundPrivate
Private Pool 
Yes
Roof 
Tile
Windows/Doors 
Window CoveringsPlantation Shutters
Community Features
Association Amenities 
None
Financing Terms Available 
CashConventionalFHAVA Loan
Horse Property 
NoneTack Room
Schools
School District
Unknown
Elementary School
Bennett, William G.,Bennett, William G.
Middle School
Laughlin
High School
Laughlin
Listing courtesy of RE/Max Five Star Realty (702) 299-5046


Listing information is provided by Participants of the Greater Las Vegas Association of Realtors. IDX information is provided exclusively for personal, non-commercial use, and may not be used for any purpose other than to identify prospective properties consumers may be interested in purchasing. Information is deemed reliable but not guaranteed. Copyright 2026, Greater Las Vegas Association of Realtors.
Last checked: 2026-08-18 10:52 AM UTC

Neighborhood & Commute
Source: Walkscore
Disclosure: Community information and market data powered by Constellation Data Labs. Information is deemed reliable but not guaranteed.

Save
Ask
Tour
Hide
Share