Save
Ask
Tour
Hide
Share
$875,000
New Listing

1275 Morning Sun Way
Las Vegas, NV 89110

For Sale|Single Family Residence|Active
4
Beds
4
Total Baths
2
Full Baths
2
Partial Baths
3,371
SqFt
$260
/SqFt
1987
Built
Subdivision:
None
County:
Clark
Listing courtesy of Excellence Fine Living Realty (702) 577-4848

Due to the health concerns created by Coronavirus we are offering personal 1-1 online video walkthough tours where possible.
1275 Morning Sun Way1275 Morning Sun Way1275 Morning Sun Way1275 Morning Sun Way
Save
Ask
Tour
Hide
Share

Mortgage Calculator

Monthly Payment (Est.)

$3,992
Calculator powered by Showcase IDX, a Constellation1 Company. Copyright ©2026 Information is deemed reliable but not guaranteed.

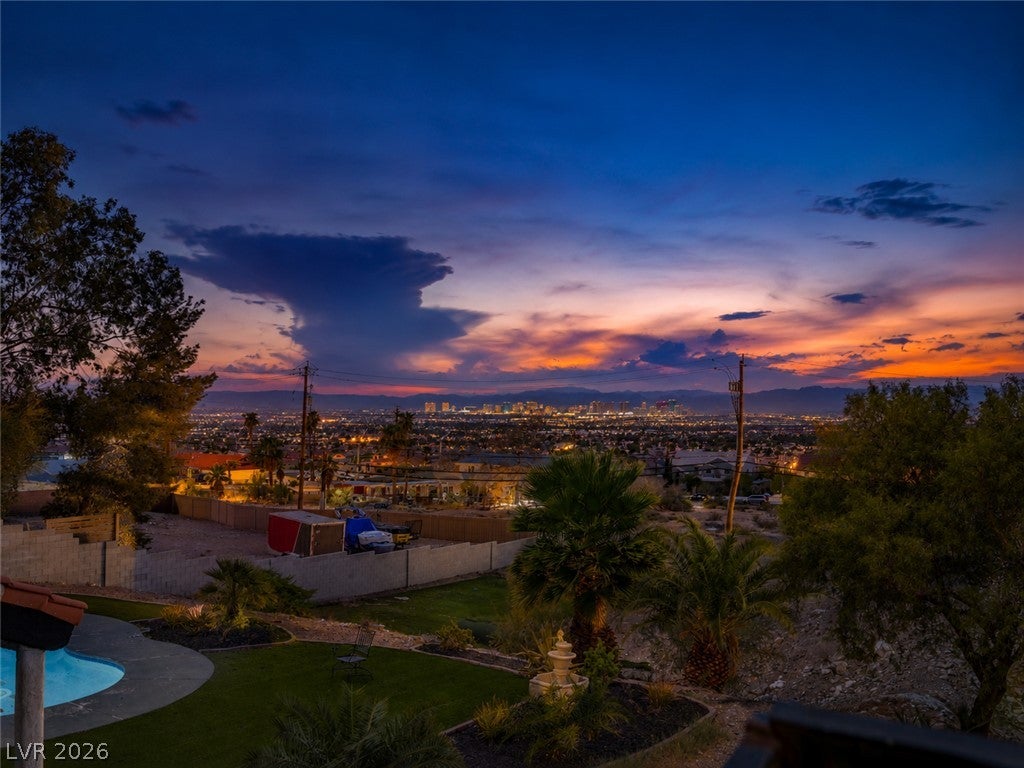
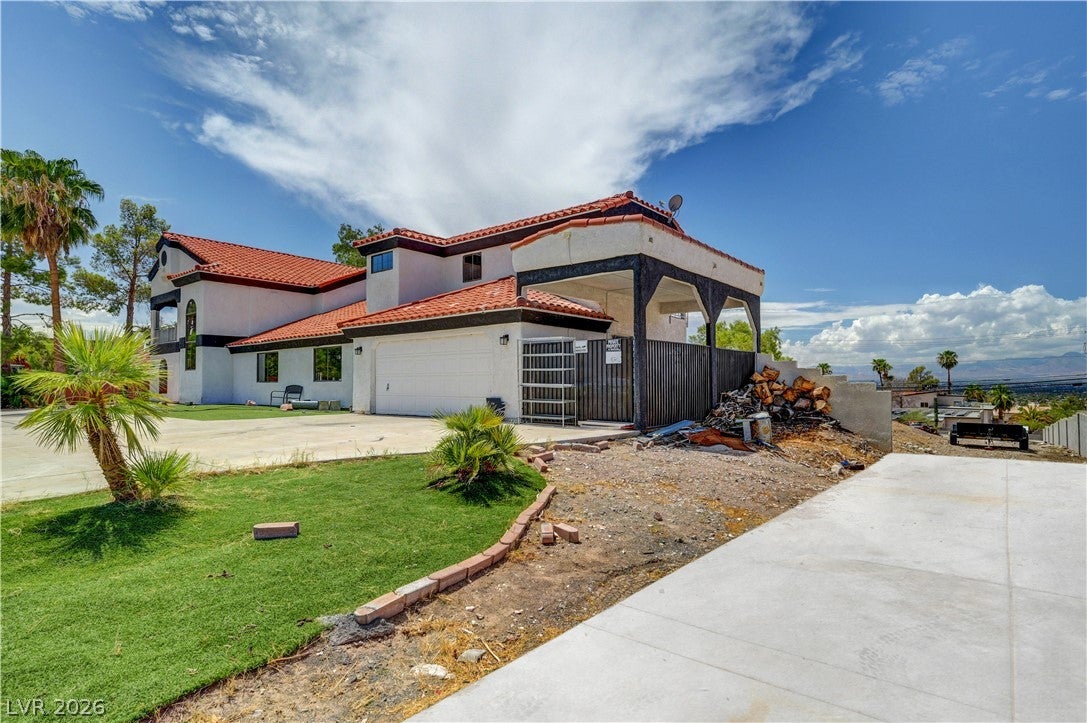
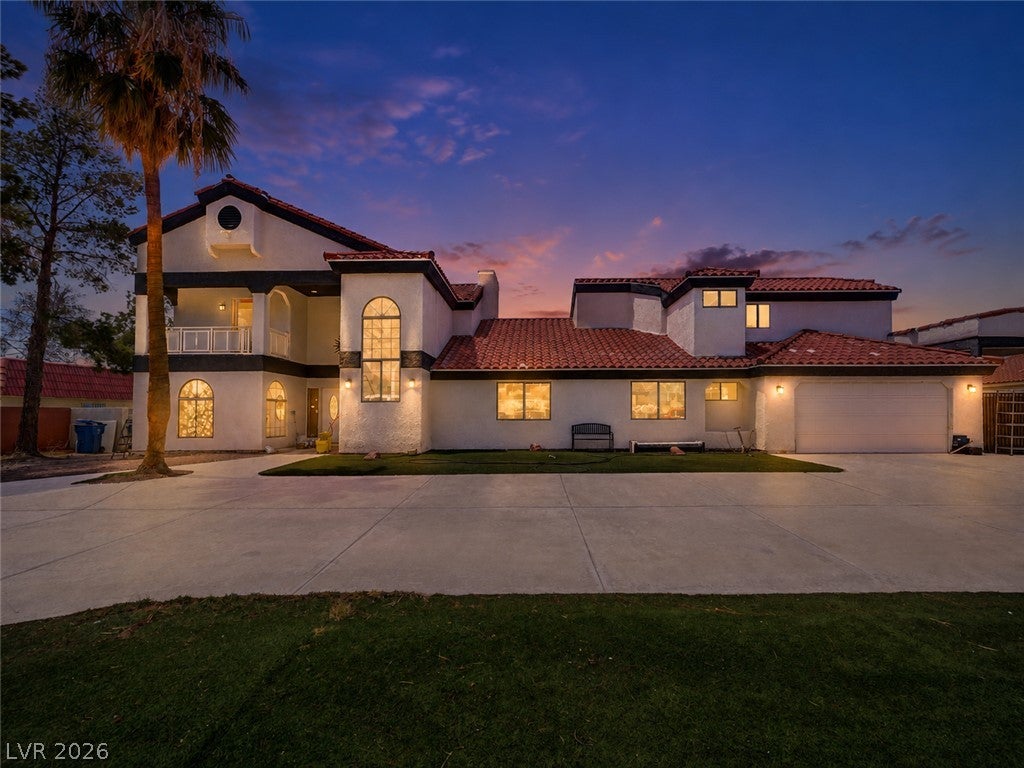
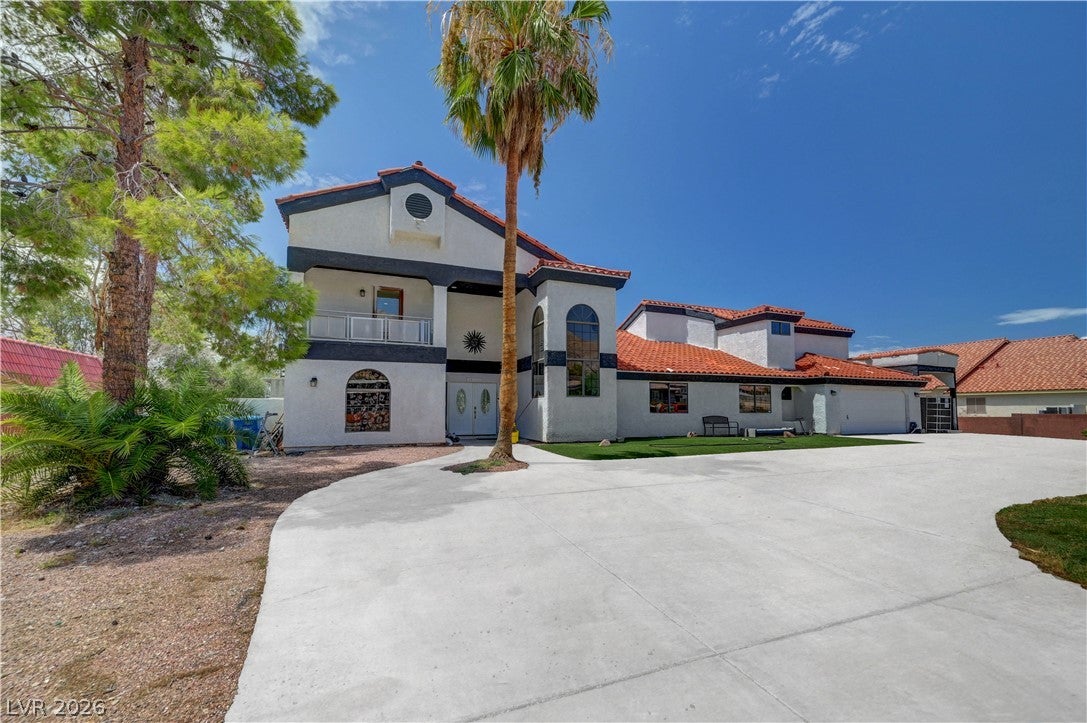
MILLION-DOLLAR VIEWS! WELCOME TO THIS STUNNING CONTEMPORARY SPANISH-STYLE RANCH, PERFECTLY POSITIONED NEAR THE TOP OF SUNRISE MOUNTAIN WITH BREATHTAKING MOUNTAIN, VALLEY & LAS VEGAS STRIP VIEWS! ENJOY PEACEFUL MORNINGS WITH A CUP OF COFFEE AND UNFORGETTABLE EVENINGS WATCHING THE STRIP LIGHT UP THE SKY. THIS UNIQUE PROPERTY SITS ON ALMOST ONE ACRE AND OFFERS ABUNDANT NATURAL LIGHT, ELEGANT CERAMIC TILE & IMPRESSIVE DOUBLE ENTRY DOORS LEADING INTO SPACIOUS LIVING & DINING AREAS. THE BEAUTIFUL KITCHEN FEATURES GENEROUS CABINET SPACE & A HUGE WALK-IN PANTRY. ENTERTAIN FAMILY & FRIENDS AT THE BUILT-IN BAR WHILE ENJOYING VIEWS OF THE SPARKLING POOL FROM THE KITCHEN, DINING & LIVING AREAS. THE PRIMARY SUITE IS A TRUE RETREAT FEATURING FRONT & REAR BALCONIES, WALK-IN CLOSETS, OVERSIZED DOUBLE SHOWER, CUSTOM VANITY, CONTEMPORARY FIXTURES & YOUR VERY OWN PRIVATE SAUNA! THE PROPERTY ALSO FEATURES A BEAUTIFULLY REMODELED ATTACHED STUDIO/IN-LAW QUARTERS WITH MODERN FLOORING, CABINETRY & CONTEMPORARY BATHROOM. PLUS, AN APPROX. 600-SQ-FT ONE-BEDROOM SUITE OFFERS ITS OWN PRIVATE ENTRANCE, KITCHEN, BEDROOM & BATH—IDEAL FOR MULTIGENERATIONAL LIVING, GUESTS OR ADDITIONAL FLEXIBLE SPACE. BRING YOUR HORSES! THE SPACIOUS PROPERTY OFFERS ROOM FOR HORSES OR LIVESTOCK, RV PARKING, A CIRCULAR DRIVEWAY, CARPORT & PLENTY OF OPEN SPACE. STEP OUTSIDE TO THE LARGE COVERED PATIO OVERLOOKING THE POOL AND ENJOY YOUR OWN PRIVATE DESERT OASIS. TOO MANY FEATURES TO LIST—SCHEDULE YOUR PRIVATE TOUR TODAY AND EXPERIENCE THIS ONE-OF-A-KIND SUNRISE MOUNTAIN PROPERTY!

Save
Ask
Tour
Hide
Share
Listing Snapshot
Price 
$875,000
Days On Site 
0 Days
Bedrooms 
4
Inside Area (SqFt) 
3,371 sqft
Total Baths 
4
Full Baths 
2
Partial Baths 
2
Lot Size 
0.9 Acres
Year Built 
1987
MLS® Number 
2809832
Status 
Active
Property Tax 
$2,977
HOA/Condo/Coop Fees 
N/A
Sq Ft Source 
N/A
Friends & Family
Recent Activity
8 hours agoListing first seen on site
15 hours agoListing updated with changes from the MLS®
General Features
Acres 
0.9
Attached Garage 
Yes
Carport 
1
Direction Faces 
East
Garage 
Yes
Garage Spaces 
3
Green Energy Efficient 
Windows
Parking 
Circular DrivewayAttached CarportAttachedGarageGarage Door OpenerInside EntranceOpenPrivateRV GatedRV Access/Parking
Property Sub Type 
Single Family Residence
Sewer 
Septic Tank
SqFt Total 
3371
Style 
TwoStory
Utilities 
Underground Utilities
Water Source 
Public
Zoning 
Horses Permitted,Single Family
Interior Features
Appliances 
DryerDishwasherElectric CooktopMicrowaveRefrigeratorWasher
Cooling 
Ceiling Fan(s)Central AirElectric
Fireplace 
Yes
Fireplace Features 
Family RoomGasGlass DoorsWood Burning
Fireplaces 
1
Flooring 
Ceramic TileLaminateTile
Furnished 
Unfurnished
Heating 
Natural GasCentral
Interior 
Ceiling Fan(s)
Laundry Features 
Electric Dryer HookupGas Dryer HookupLaundry Closet
Window Features 
Window CoveringsBlindsDouble Pane Windows
Bedroom 2 
Dimensions - 14X12Description - Ceiling Light,Closet
Bedroom 3 
Dimensions - 12X12Description - Ceiling Light,Closet
Bedroom 4 
Dimensions - 16X20Description - Ceiling Light,Closet,Upstairs,With Bath
Dining Room 
Dimensions - 8X8Description - Living Room/Dining Combo
Kitchen 
Dimensions - 6X8Description - Island,Tile Countertops,Tile Flooring
Living Room 
Dimensions - 16X18Description - Formal,Front
PrimaryBathroom 
Dimensions - 8X6Description - Double Sink,Sauna,Shower Only
PrimaryBedroom 
Dimensions - 20X22Description - Balcony,Ceiling Light,Closet,Walk-In Closet(s)
Save
Ask
Tour
Hide
Share
Exterior Features
Exterior 
Private Yard
Fencing 
BlockBack Yard
Patio And Porch 
PatioCovered
Pool Features 
In GroundPrivate
Private Pool 
Yes
Roof 
Tile
View 
CityMountain(s)
Waterview 
CityMountain(s)
Windows/Doors 
Window CoveringsBlindsDouble Pane Windows
Community Features
Association Amenities 
None
Financing Terms Available 
CashConventionalVA Loan
Horse Allowed 
Yes
Horse Property 
None
Schools
School District
Unknown
Elementary School
Brookman, Eileen B.,Brookman, Eileen B.
Middle School
Bailey Dr William(Bob)H
High School
Eldorado
Listing courtesy of Excellence Fine Living Realty (702) 577-4848


Listing information is provided by Participants of the Greater Las Vegas Association of Realtors. IDX information is provided exclusively for personal, non-commercial use, and may not be used for any purpose other than to identify prospective properties consumers may be interested in purchasing. Information is deemed reliable but not guaranteed. Copyright 2026, Greater Las Vegas Association of Realtors.
Last checked: 2026-08-18 10:52 AM UTC

Neighborhood & Commute
Source: Walkscore
Disclosure: Community information and market data powered by Constellation Data Labs. Information is deemed reliable but not guaranteed.
Save
Ask
Tour
Hide
Share