Save
Ask
Tour
Hide
Share
$349,900
New Listing

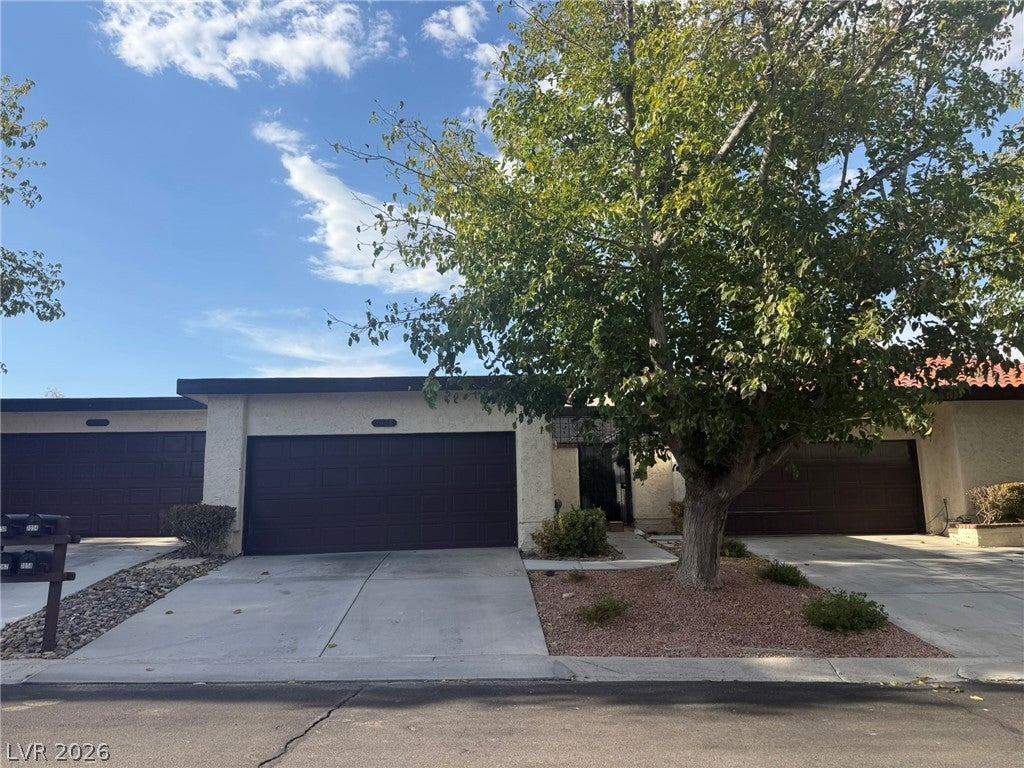
3058 Conquista Court
Las Vegas, NV 89121

For Sale|Townhouse|Active
3
Beds
2
Total Baths
1
Full Bath
1
Partial Bath
1,700
SqFt
$206
/SqFt
1978
Built
Subdivision:
Sunrise Villas 6
County:
Clark
Listing courtesy of Paradigm Realty (702) 357-6060

Due to the health concerns created by Coronavirus we are offering personal 1-1 online video walkthough tours where possible.
3058 Conquista Court3058 Conquista Court3058 Conquista Court3058 Conquista Court
Save
Ask
Tour
Hide
Share

Mortgage Calculator

Monthly Payment (Est.)

$1,596
Calculator powered by Showcase IDX, a Constellation1 Company. Copyright ©2026 Information is deemed reliable but not guaranteed.

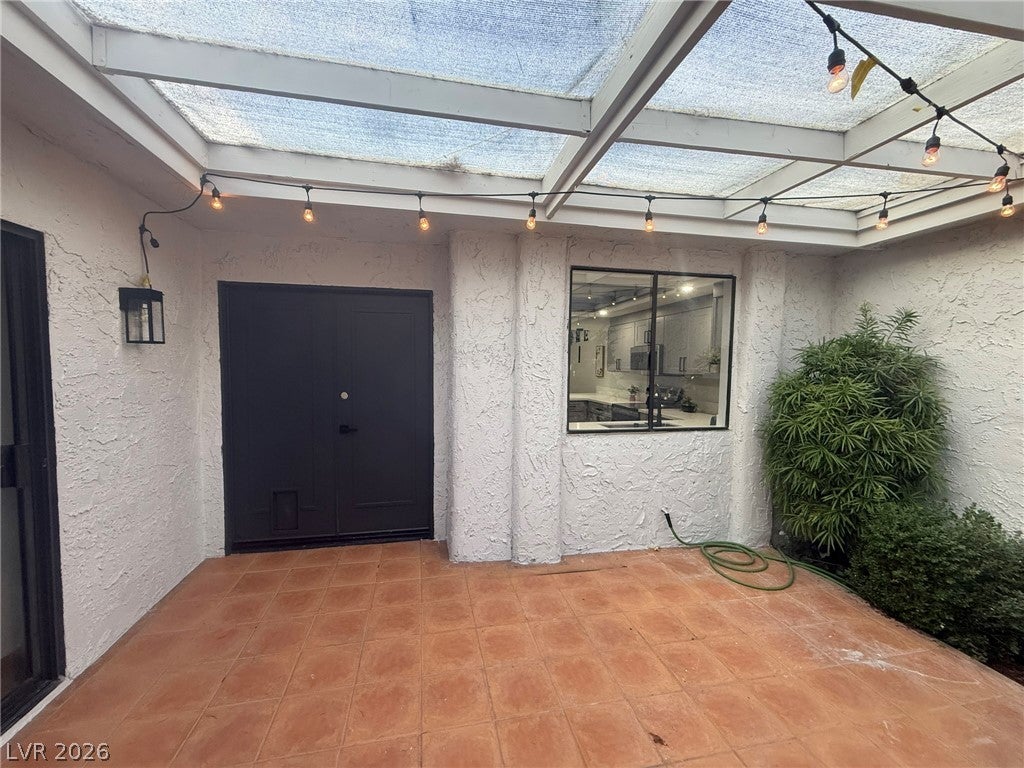
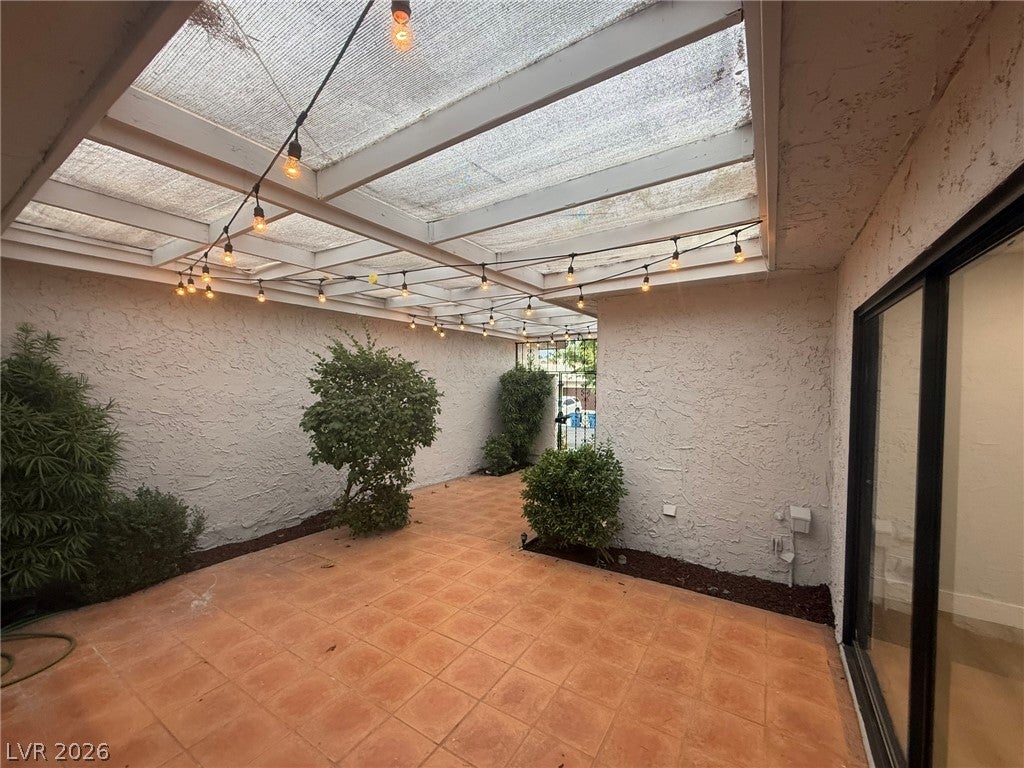
WOW, Gorgeous Townhome in a Gated and excellent maintain community. 3 Bedrooms, one full bath, one ¾ Bath, 2 car garage. *** Complete remodel *** Everting New, New, New *** New ceiling fans, led light fixtures throughout. Freshly painted. Enty though a tiled courtyard with overhead canopy shelters with integrated lighting. Luxury vinyl flooring thought. Kitchen with Stainless steel appliances included: Electric stove, microwave, dishwasher, and refrigerator. Breakfast bar quartz countertop with waterfall edge. Formal Dinig room with custom built-in shelving flows seamlessly from the intimate dining area into the open-concept kitchen. Livingroom with Soaring vaulted ceilings and a modern linear fireplace create a dramatic living space. Master bedroom with sliding glass doors and mirrored closets enhance the sense of space and is open to a private courtyard from this bedroom. Master Bathroom with an elegant freestanding soaking tub rests beside a double vanity, a glass-enclosed walk-in shower highlights contrast with large-format wall tile and hexagon mosaic accents. And a wide window framing a second private courtyard view. 2nd Bedroom with wide sliding glass doors define this versatile, light-filled living space and a mirrored closet define this serene modern bedroom. 2dn Bathroom with Modern finishes define this updated bathroom, featuring a glass-enclosed shower highlights contrast tiling, sleek matte black hardware, and an illuminated niche. 3rd Bedroom with Sliding glass doors open directly to a private courtyard from this versatile living space. Garage with an epoxy floor and integrated laundry area complete this functional utility space. Back of structure patio overlooking the community with Pools, spas, tennis courts. Mature trees shade a landscaped dry creek bed and paved walkway Towering mature trees create a serene natural canopy overhead.

Save
Ask
Tour
Hide
Share
Listing Snapshot
Price 
$349,900
Days On Site 
0 Days
Bedrooms 
3
Inside Area (SqFt) 
1,700 sqft
Total Baths 
2
Full Baths 
1
Partial Baths 
1
Lot Size 
0.07 Acres
Year Built 
1978
MLS® Number 
2809800
Status 
Active
Property Tax 
$1,309
HOA/Condo/Coop Fees 
$460 monthly
Sq Ft Source 
N/A
Friends & Family
Recent Activity
7 hours agoListing first seen on site
14 hours agoListing updated with changes from the MLS®
General Features
Acres 
0.07
Additional Property Use 
Residential
Attached Garage 
Yes
Direction Faces 
South
Disclosures 
Covenants Restrictions Disclosure
Garage 
Yes
Garage Spaces 
2
Parking 
AttachedGarageGarage Door OpenerPrivate
Property Sub Type 
Townhouse
Security 
Gated Community
Sewer 
Public Sewer
SqFt Total 
1700
Style 
OneStory
Utilities 
Phone Not Available
Water Source 
Public
Zoning 
Single Family
Interior Features
Appliances 
DishwasherElectric RangeDisposalMicrowaveRefrigerator
Cooling 
Ceiling Fan(s)Central AirElectric
Fireplace 
Yes
Fireplace Features 
ElectricLiving Room
Fireplaces 
1
Flooring 
Vinyl
Furnished 
Unfurnished
Heating 
Natural GasCentral
Interior 
Ceiling Fan(s)Master Downstairs
Laundry Features 
Electric Dryer HookupGas Dryer HookupIn Garage
Window Features 
Window CoveringsDrapes
Bedroom 2 
Dimensions - 12X11Description - Ceiling Fan,Ceiling Light,Downstairs
Bedroom 3 
Dimensions - 14X13Description - Ceiling Fan,Ceiling Light,Downstairs,Mirrored Door
Dining Room 
Dimensions - 10X8Description - Breakfast Nook/Eating Area,Formal Dining Room
Kitchen 
Description - Breakfast Bar/Counter,Luxury Vinyl Plank,Pantry,Quartz Countertops
Living Room 
Dimensions - 19X15Description - Formal,Rear
PrimaryBathroom 
Description - Double Sink,Separate Shower,Tub
PrimaryBedroom 
Dimensions - 14X13Description - Bedroom With Bath Downstairs,Ceiling Fan,Ceiling Light,Closet,Downstairs,Mirrored Door,Pbr Separate From Other
Save
Ask
Tour
Hide
Share
Exterior Features
Construction Details 
FrameStucco
Exterior 
Private Yard
Fencing 
None
Lot Features 
Irregular LotLandscaped
Patio And Porch 
Patio
Pool Features 
Community
Roof 
Tile
Windows/Doors 
Window CoveringsDrapes
Community Features
Association Amenities 
GatedPoolSpa/Hot TubTennis Court(s)
Association Dues 
460
Community Features 
PoolGated
Financing Terms Available 
CashConventional
HOA Fee Frequency 
Monthly
Horse Property 
None
Schools
School District
Unknown
Elementary School
Harris, George E.,Harris, George E.
Middle School
Orr William E.
High School
Valley
Listing courtesy of Paradigm Realty (702) 357-6060


Listing information is provided by Participants of the Greater Las Vegas Association of Realtors. IDX information is provided exclusively for personal, non-commercial use, and may not be used for any purpose other than to identify prospective properties consumers may be interested in purchasing. Information is deemed reliable but not guaranteed. Copyright 2026, Greater Las Vegas Association of Realtors.
Last checked: 2026-08-19 11:09 AM UTC

Neighborhood & Commute
Source: Walkscore
Disclosure: Community information and market data powered by Constellation Data Labs. Information is deemed reliable but not guaranteed.
Save
Ask
Tour
Hide
Share