Save
Ask
Tour
Hide
Share
$80,000
New Listing

4600 University Center Drive 238
Las Vegas, NV 89119

For Sale|Condominium|Active
1
Bed
1
Total Bath
1
Full Bath
416
SqFt
$192
/SqFt
1977
Built
Subdivision:
Chalet Vegas
County:
Clark
Listing courtesy of Rothwell Gornt Companies (702) 217-1048

Due to the health concerns created by Coronavirus we are offering personal 1-1 online video walkthough tours where possible.
4600 University Center Drive 2384600 University Center Drive 2384600 University Center Drive 2384600 University Center Drive 238
Save
Ask
Tour
Hide
Share

Mortgage Calculator

Monthly Payment (Est.)

$365
Calculator powered by Showcase IDX, a Constellation1 Company. Copyright ©2026 Information is deemed reliable but not guaranteed.

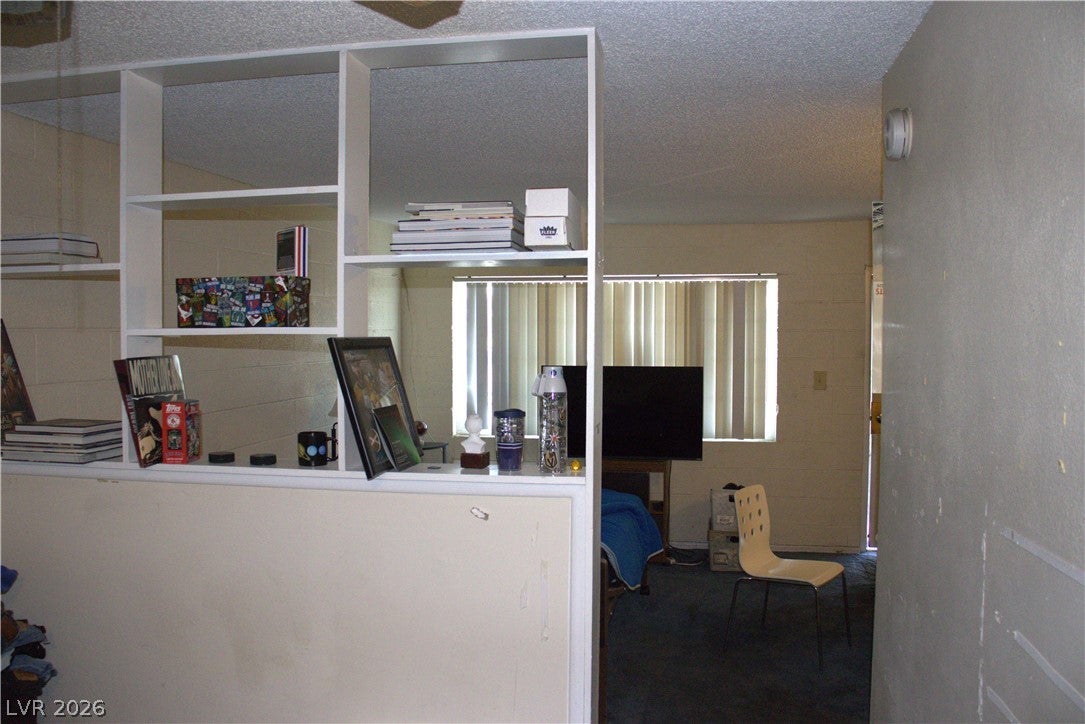
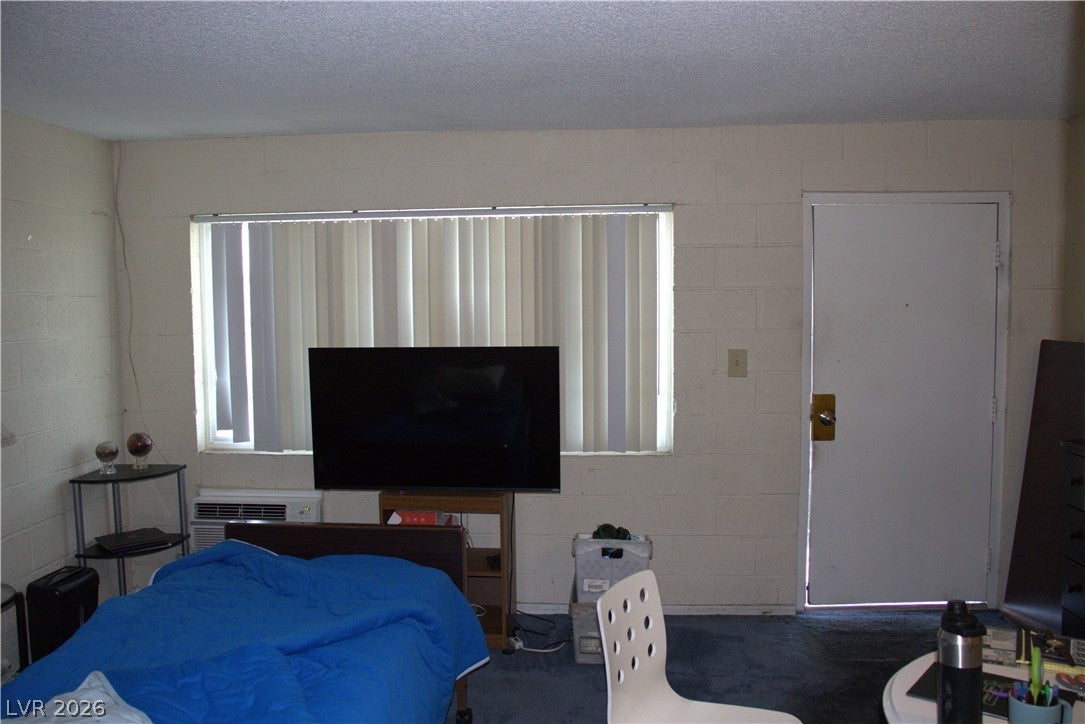
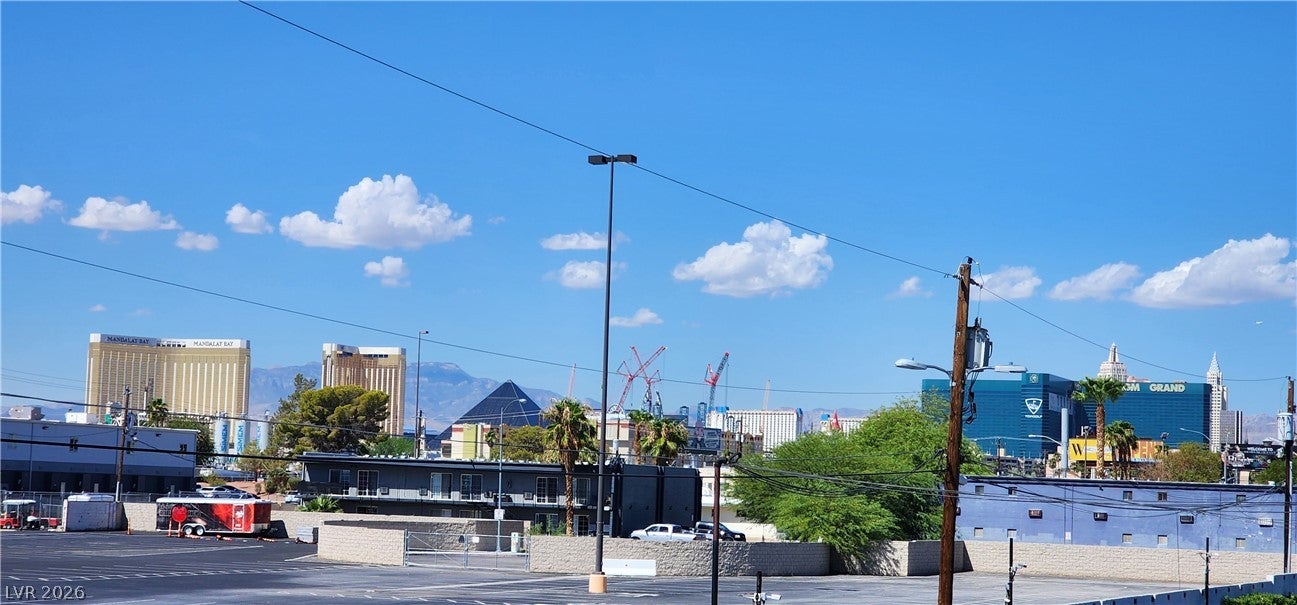
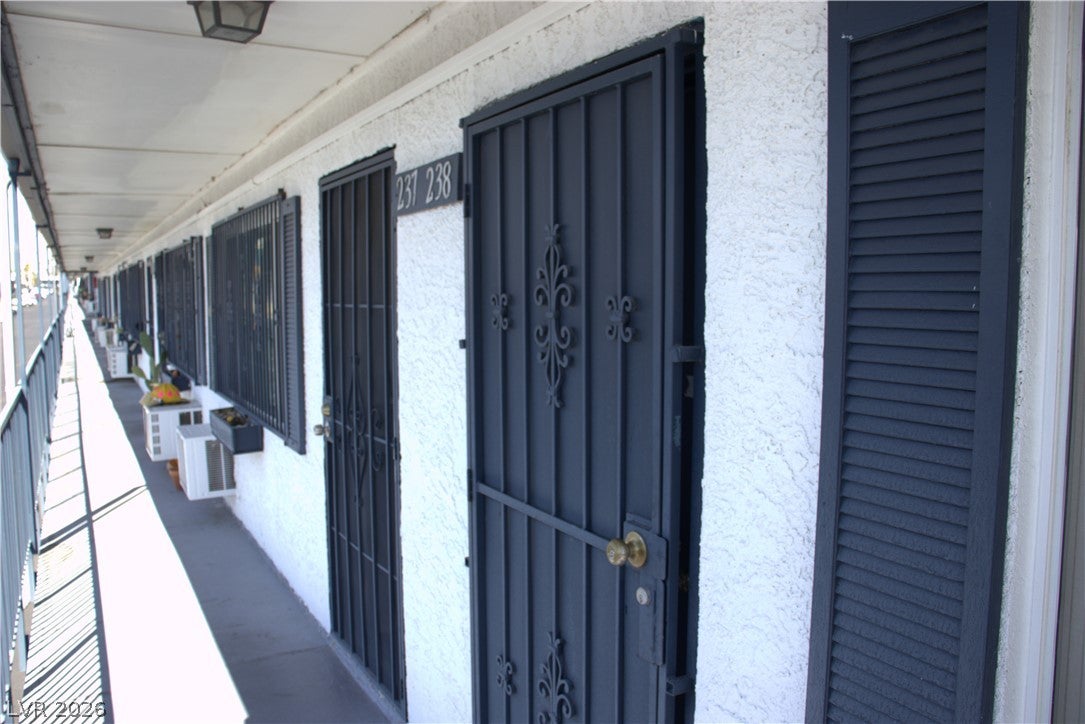
Discover effortless living in this inviting 1-bedroom, 1-bath condo located at 4600 University Center Dr #238. Offering 416 sq. ft., this home places you right in the pulse of Las Vegas. Enjoy Strip views from the comfort of your own home. Just moments from UNLV and the world-famous Las Vegas Strip. The community offers assigned parking, a laundry facility, and a sparkling pool. A great chance to secure an affordable and well-located Las Vegas retreat! Opportunity awaits. Schedule your tour today!!

Save
Ask
Tour
Hide
Share
Listing Snapshot
Price 
$80,000
Days On Site 
0 Days
Bedrooms 
1
Inside Area (SqFt) 
416 sqft
Total Baths 
1
Full Baths 
1
Partial Baths 
N/A
Lot Size 
0.15 Acres
Year Built 
1977
MLS® Number 
2809782
Status 
Active
Property Tax 
$235
HOA/Condo/Coop Fees 
$199 monthly
Sq Ft Source 
N/A
Friends & Family
Recent Activity
9 hours agoListing first seen on site
16 hours agoListing updated with changes from the MLS®
General Features
Acres 
0.15
Direction Faces 
South
Disclosures 
Covenants Restrictions Disclosure
Parking 
Open
Property Sub Type 
Condominium
Sewer 
Public Sewer
SqFt Total 
416
Style 
TwoStory
Utilities 
Underground Utilities
Water Source 
Public
Zoning 
Multi-Family
Interior Features
Appliances 
Electric RangeDisposalRefrigerator
Cooling 
Central AirElectric
Flooring 
Carpet
Furnished 
Unfurnished
Heating 
Natural GasCentral
Laundry Features 
None
Dining Room 
Dimensions - 8x8Description - Breakfast Nook/Eating Area
Kitchen 
Description - Linoleum/Vinyl Flooring
Living Room 
Dimensions - 15x17Description - Front
PrimaryBathroom 
Description - Tub/Shower Combo
PrimaryBedroom 
Dimensions - 10x15Description - None
Save
Ask
Tour
Hide
Share
Exterior Features
Exterior 
None
Fencing 
None
Pool Features 
Community
Roof 
Shake
Community Features
Association Amenities 
Pool
Association Dues 
199
Community Features 
Pool
Financing Terms Available 
CashConventional
HOA Fee Frequency 
Monthly
Horse Property 
None
Schools
School District
Unknown
Elementary School
Paradise,Paradise
Middle School
Orr William E.
High School
Del Sol HS
Listing courtesy of Rothwell Gornt Companies (702) 217-1048


Listing information is provided by Participants of the Greater Las Vegas Association of Realtors. IDX information is provided exclusively for personal, non-commercial use, and may not be used for any purpose other than to identify prospective properties consumers may be interested in purchasing. Information is deemed reliable but not guaranteed. Copyright 2026, Greater Las Vegas Association of Realtors.
Last checked: 2026-08-19 11:04 AM UTC

Neighborhood & Commute
Source: Walkscore
Disclosure: Community information and market data powered by Constellation Data Labs. Information is deemed reliable but not guaranteed.
Save
Ask
Tour
Hide
Share