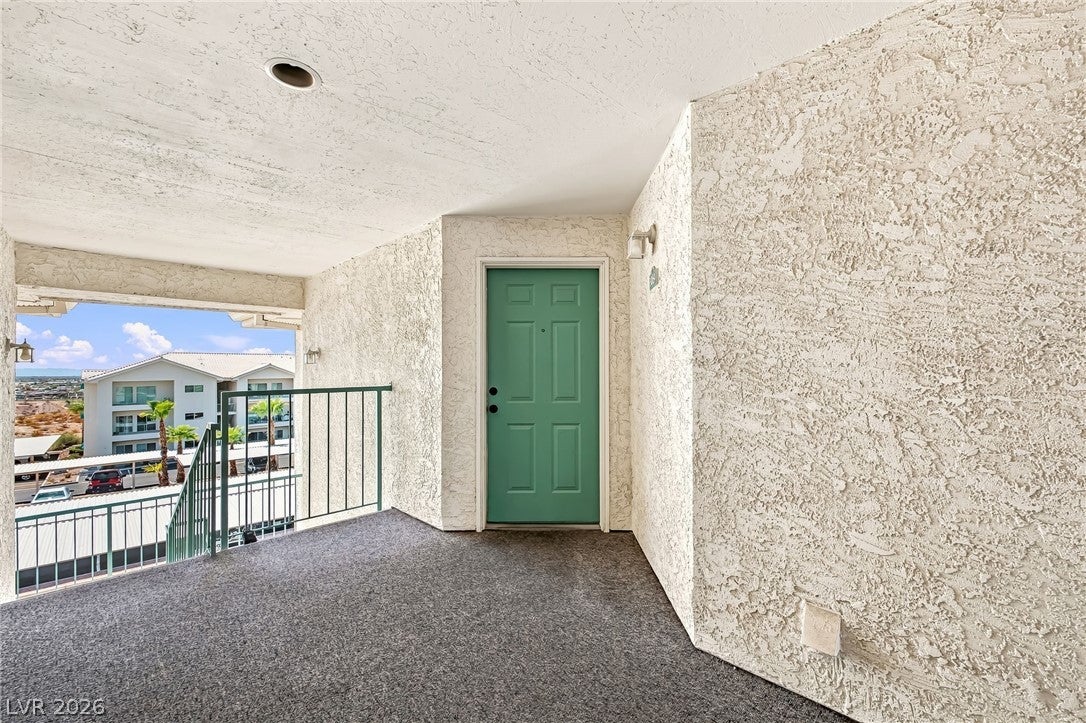
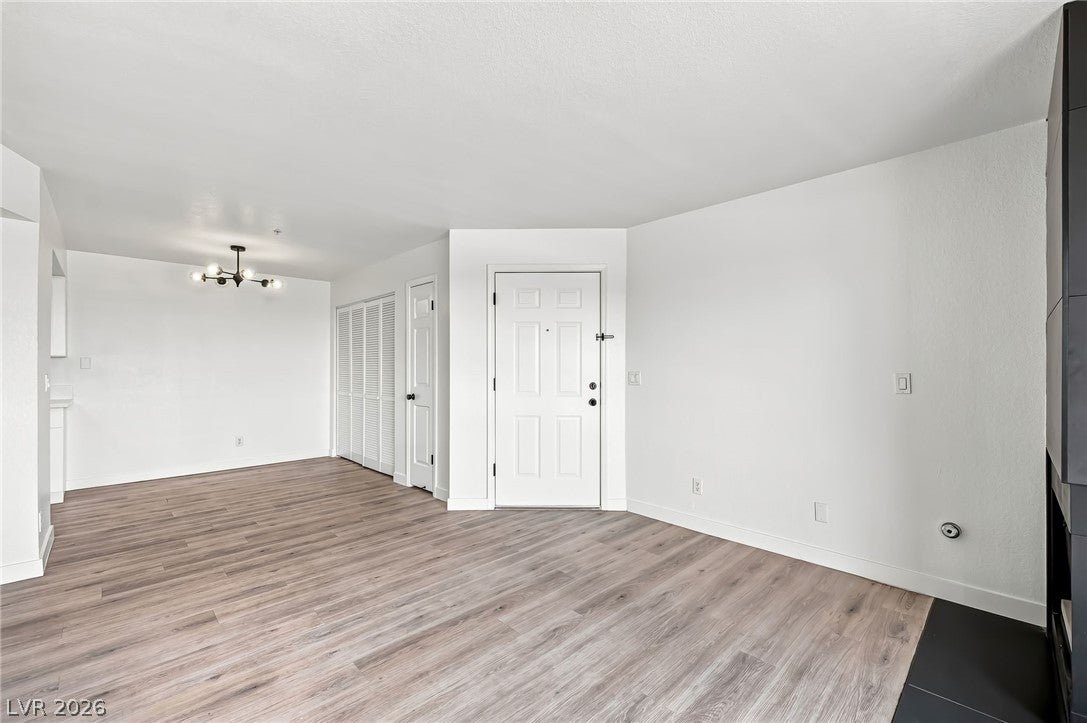
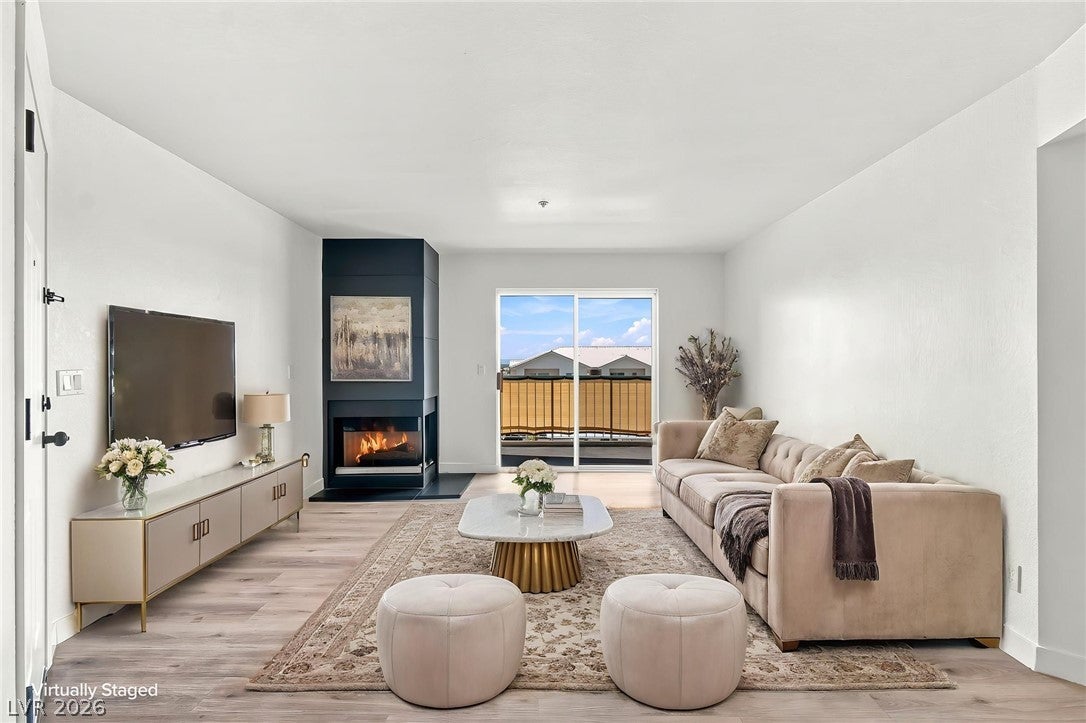
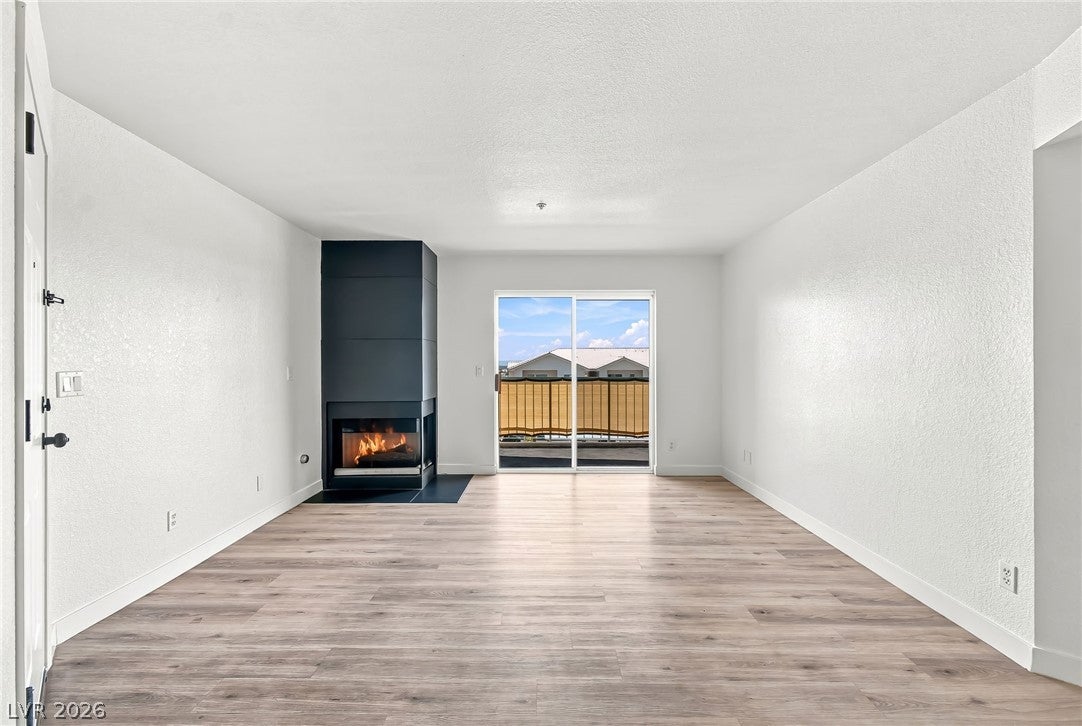
BREATHTAKING CITY LIGHT VIEWS from your private top-floor balcony! This beautifully updated 1 bedroom, 1 bath condo in Laughlin's sought-after Bay Sands community offers 716 square feet of stylish comfort with a view that gets better every night. Inside, updated modern LVP FLOORING flows throughout an open living space anchored by a warm, inviting fireplace, perfect for relaxing evenings in. The kitchen shines with STAINLESS STEEL APPLIANCES, crisp white cabinetry, and sharp black hardware, while upgraded lighting fixtures in the kitchen and dining area add a modern touch throughout. Enjoy resort-caliber amenities just steps away, including a sparkling pool, spa, fitness center, pickleball and tennis courts. South of the action but close enough to enjoy it, you're minutes from Laughlin's riverfront dining, casino entertainment, and the natural beauty of the Colorado River and Lake Mohave. And in Nevada, you keep more of what you earn: NO STATE INCOME TAX. Whether you're searching for a weekend escape or a full-time river town retreat, this top-floor gem delivers views, style, and lifestyle in one package. Schedule your private showing today and watch the city lights come alive from your own balcony!
Save
Ask
Tour
Hide
Share
Listing Snapshot
Price
$119,900
Days On Site
0 Days
Bedrooms
1
Inside Area (SqFt)
716 sqft
Total Baths
1
Full Baths
1
Partial Baths
N/A
Lot Size
0.2023 Acres
Year Built
1990
MLS® Number
2809702
Status
Active
Property Tax
$794
HOA/Condo/Coop Fees
$312 monthly
Sq Ft Source
N/A
Friends & Family
React
Invite
Recent Activity
3 hours ago
Listing first seen on site
10 hours ago
Listing updated with changes from the MLS®
General Features
Acres
0.2023
Carport
1
Direction Faces
South
Disclosures
Covenants Restrictions Disclosure
Green Energy Efficient
Windows
Parking
AssignedCoveredDetached CarportRV Access/Parking
Property Sub Type
Condominium
Security
Gated Community
Sewer
Public Sewer
SqFt Total
716
Style
ThreeStory
Utilities
Underground Utilities
Water Source
Public
Zoning
Multi-Family
Interior Features
Appliances
Built-In Electric OvenDryerElectric RangeElectric Water HeaterDisposalWasherWater Heater
Cooling
Ceiling Fan(s)Central AirElectric
Flooring
Vinyl
Furnished
Unfurnished
Heating
CentralElectric
Interior
Ceiling Fan(s)
Laundry Features
Electric Dryer HookupLaundry Closet
Window Features
Window CoveringsBlindsDouble Pane Windows
Kitchen
Dimensions - 9x10Description - Breakfast Nook/Eating Area
Living Room
Dimensions - 12x14Description - Front
PrimaryBathroom
Description - Double Sink
PrimaryBedroom
Dimensions - 12x12Description - Closet
Save
Ask
Tour
Hide
Share
Exterior Features
Construction Details
FrameStucco
Fencing
None
Patio And Porch
PatioCovered
Pool Features
Community
Roof
Tile
Windows/Doors
Window CoveringsBlindsDouble Pane Windows
Community Features
Association Amenities
Fitness CenterGatedPoolSpa/Hot TubTennis Court(s)
Association Dues
312
Community Features
PoolGated
Financing Terms Available
CashConventionalVA Loan
HOA Fee Frequency
Monthly
Horse Property
None
Schools
School District
Unknown
Elementary School
Bennett, William G.,Bennett, William G.
Middle School
Laughlin
High School
Laughlin
Listing courtesy of Barbarita Realty Consultants (702) 420-9321
Listing information is provided by Participants of the Greater Las Vegas Association of Realtors. IDX information is provided exclusively for personal, non-commercial use, and may not be used for any purpose other than to identify prospective properties consumers may be interested in purchasing. Information is deemed reliable but not guaranteed. Copyright 2026, Greater Las Vegas Association of Realtors.
Last checked: 2026-08-27 04:46 AM UTC
Neighborhood & Commute
Source: Walkscore
Disclosure: Community information and market data powered by Constellation Data Labs. Information is deemed reliable but not guaranteed.