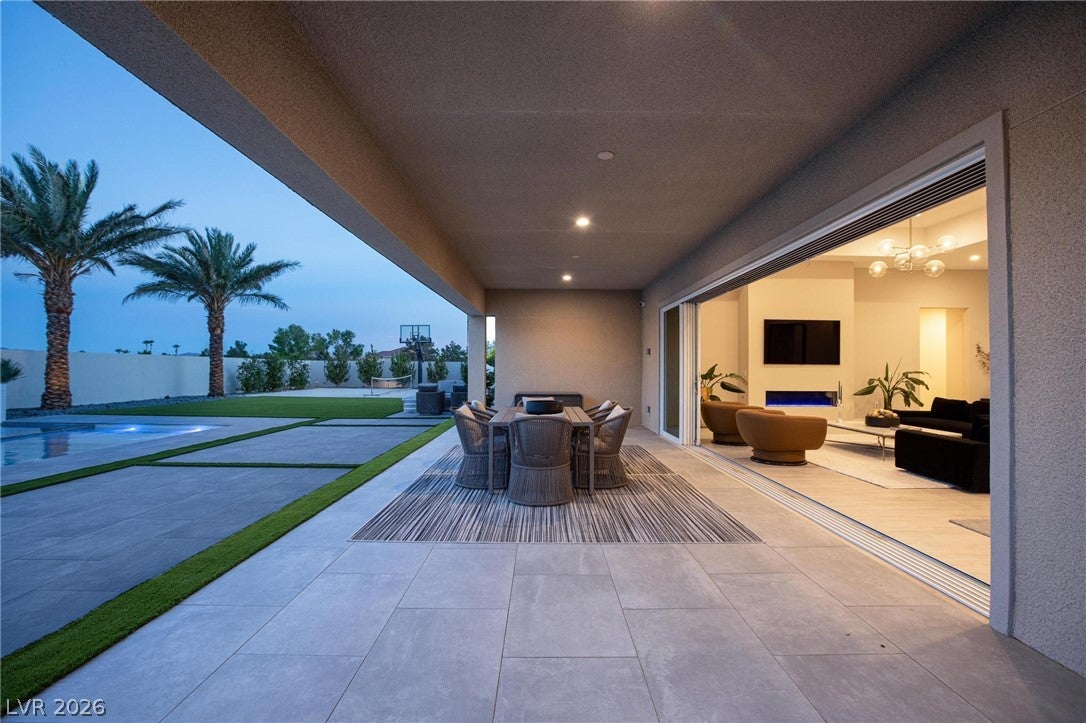
Over $300K in upgrades elevate this exceptional single-story estate situated on an expansive corner .49-acre lot in the gated Cascina Ranch community by Toll Brothers. A welcoming entrance courtyard opens to a thoughtfully designed 4-bedroom, 3.5-bath home featuring soaring 14-foot vaulted ceilings, a modern fireplace, an enclosed glass office/flex space, and exceptional indoor-outdoor living. The great room is anchored by a dramatic 24’ multi-slide glass wall that opens to the backyard, while the primary suite features its own 12’ multi-slide glass wall, opening directly outside into your private retreat.
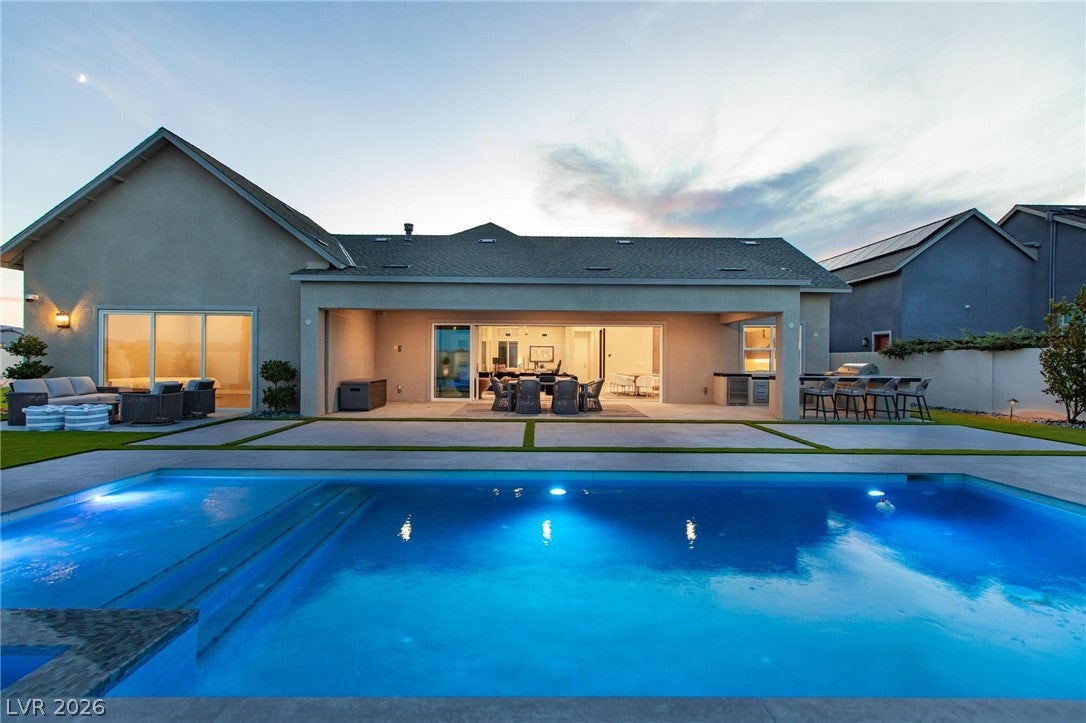
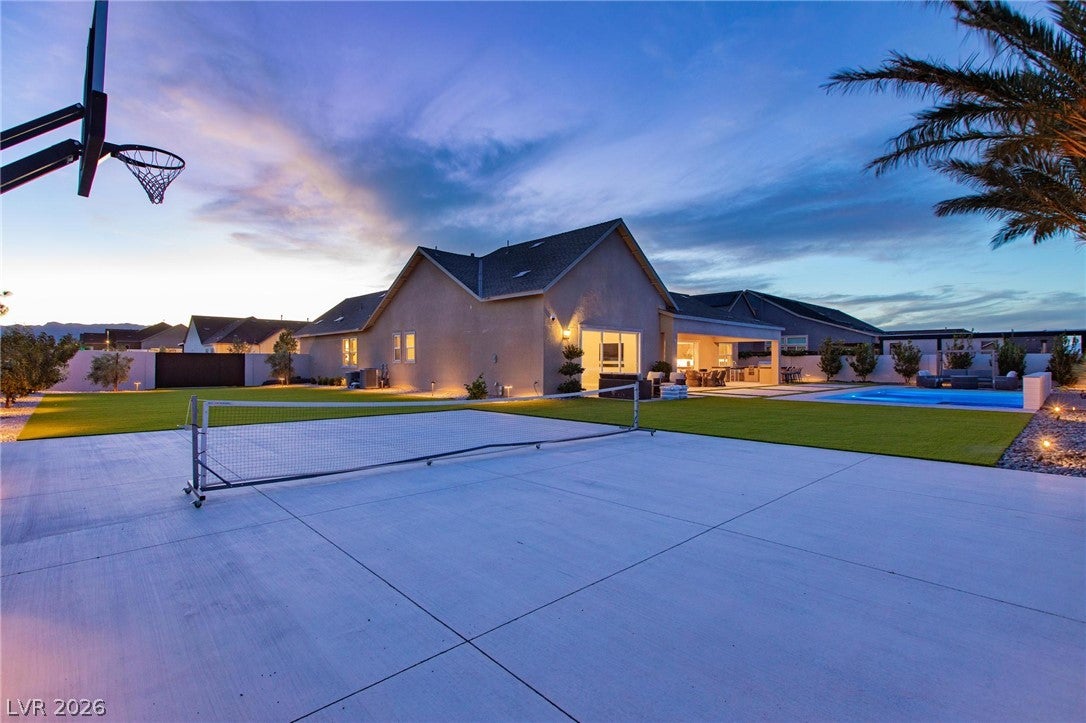
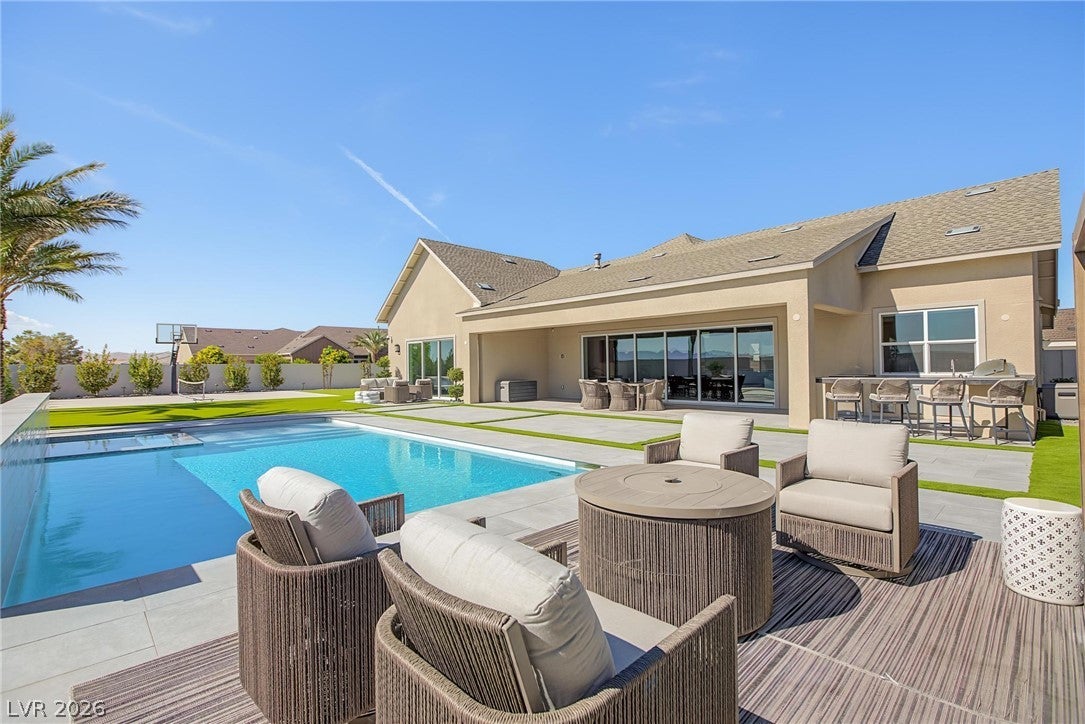
The chef’s kitchen features stainless steel JennAir appliances, built-in column refrigerator and freezer, double ovens, an oversized island, and abundant cabinetry. Outside, the professionally landscaped backyard is designed for entertaining with nearly 600 sq. ft. heated pool and spa with waterfalls, upgraded porcelain decking, 4,500 sq. ft. of synthetic turf, and landscape lighting. The built-in outdoor kitchen features a Coyote grill and cooktop with a beverage refrigerator, while a 30’ x 40’ concrete sports court with Pro Dunk basketball hoop adds another dimension to the outdoor lifestyle.
Gated RV parking with an extended paver driveway provides exceptional flexibility, and the expansive side yard offers room for a future casita and RV garage. Additional upgrades include epoxy garage flooring, EcoWater softener, window coverings, custom glass shower enclosures, security camera system, and premium finishes throughout. A highly upgraded, move-in-ready home offering exceptional indoor-outdoor living in one of Southwest Las Vegas’ most desirable gated communities.
Save
Ask
Tour
Hide
Share
Listing Snapshot
Price
$1,795,000
Days On Site
0 Days
Bedrooms
4
Inside Area (SqFt)
3,683 sqft
Total Baths
4
Full Baths
3
Partial Baths
1
Lot Size
0.49 Acres
Year Built
2022
MLS® Number
2809684
Status
Active
Property Tax
$12,516
HOA/Condo/Coop Fees
$160 monthly
Sq Ft Source
N/A
Friends & Family
React
Comment
Invite
No Comments Yet
Did you know? You can invite friends and family to your search. They can join your search, rate and discuss listings with you.
Recent Activity
4 hours ago
Listing first seen on site
11 hours ago
Listing updated with changes from the MLS®
General Features
Acres
0.49
Attached Garage
Yes
Direction Faces
West
Disclosures
Principal Is Real Estate Licensed, Covenants Restrictions Disclosure
Garage
Yes
Garage Spaces
3
Green Energy Efficient
WindowsHVAC
Parking
AssignedAttachedCoveredElectric Vehicle Charging Station(s)GarageGarage Door OpenerInside EntrancePrivateRV GatedRV Access/Parking
Property Sub Type
Single Family Residence
Security
Security System OwnedGated Community
Sewer
Public Sewer
SqFt Total
3683
Style
OneStory
Utilities
Underground Utilities
Water Source
Public
Zoning
Single Family
Interior Features
Appliances
Built-In Gas OvenDouble OvenDryerDishwasherDisposalMicrowaveRefrigeratorWine RefrigeratorWasher
Cooling
Central AirElectricENERGY STAR Qualified Equipment
Listing information is provided by Participants of the Greater Las Vegas Association of Realtors. IDX information is provided exclusively for personal, non-commercial use, and may not be used for any purpose other than to identify prospective properties consumers may be interested in purchasing. Information is deemed reliable but not guaranteed. Copyright 2026, Greater Las Vegas Association of Realtors.
Last checked: 2026-08-19 11:09 AM UTC
Neighborhood & Commute
Source: Walkscore
Disclosure: Community information and market data powered by Constellation Data Labs. Information is deemed reliable but not guaranteed.


Did you know? You can invite friends and family to your search. They can join your search, rate and discuss listings with you.