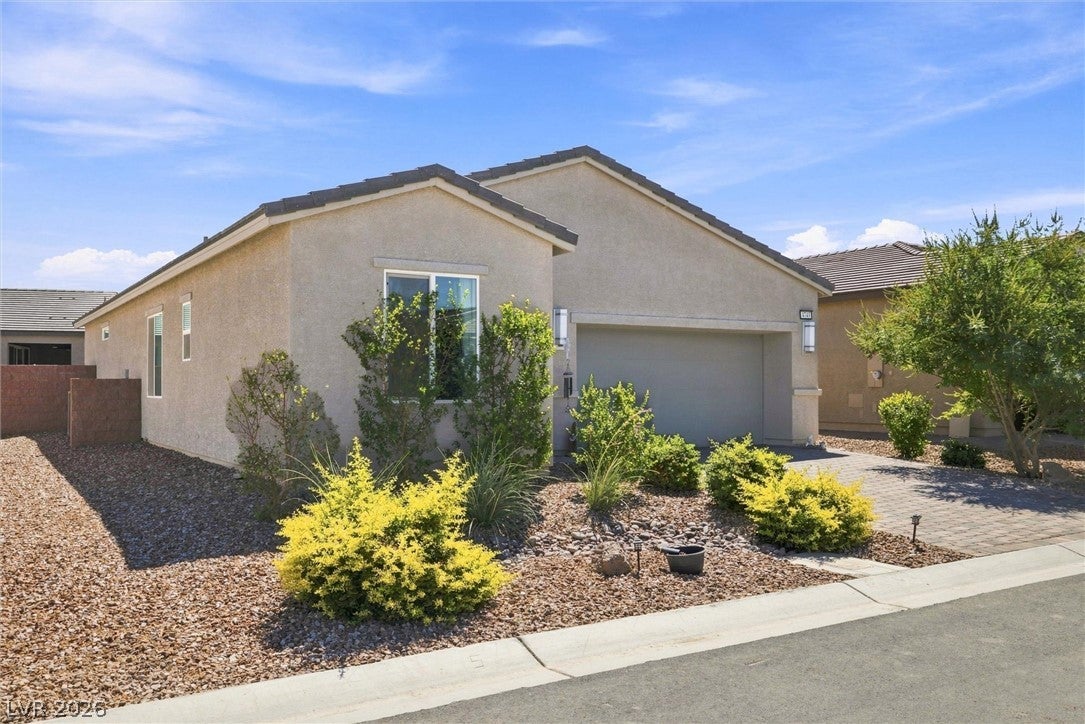
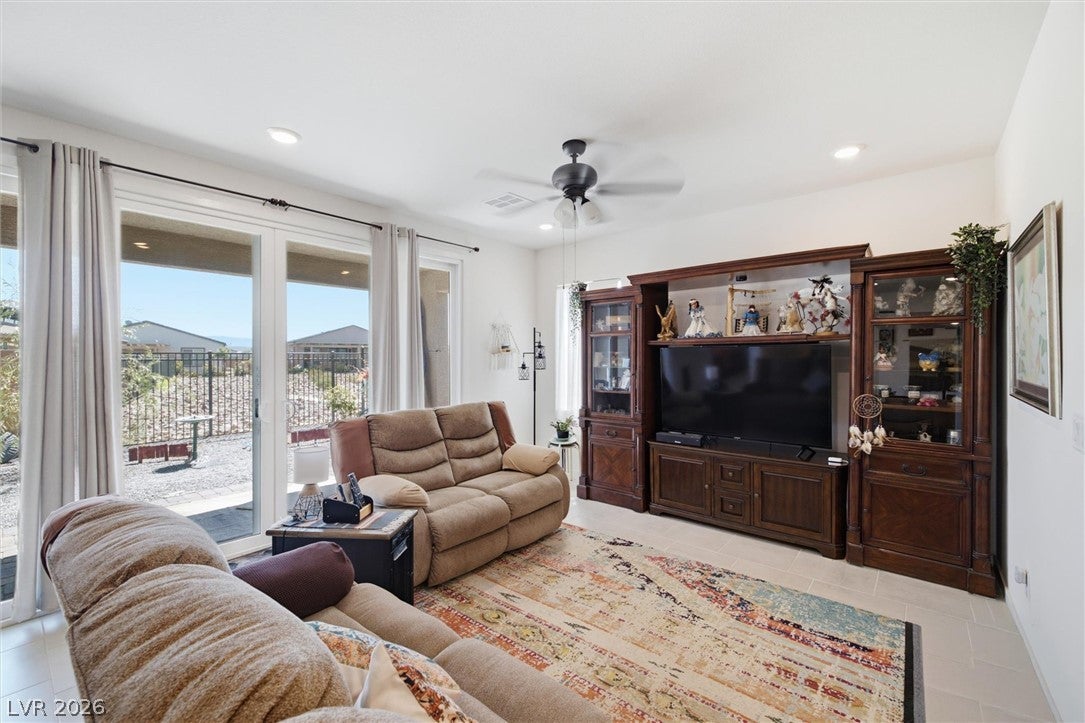
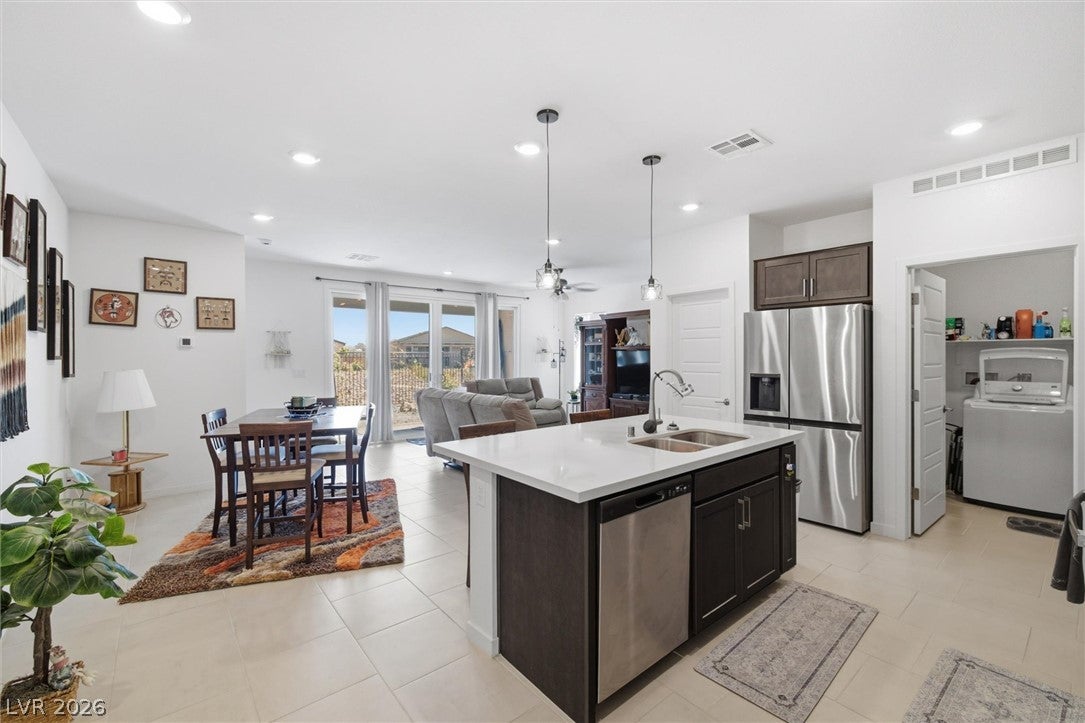
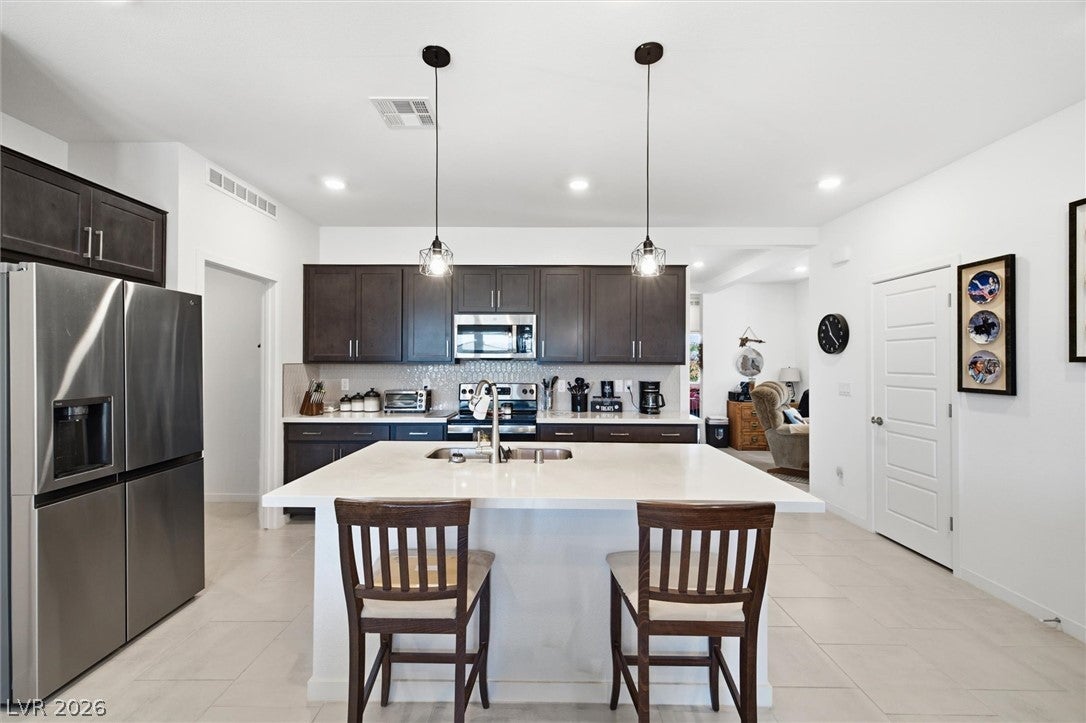
Want to talk about resort-style living that's actually affordable? You just found it! This little gem is ready for you to call home. Located in the highly desirable 55+ Mountain Falls Golf Community, this Taylor Morrison built home offers comfortable, low-maintenance living with all the amenities you could want. Built in 2023 it looks and shows like a brand new home! Inside, you'll find two spacious bedrooms, two bathrooms and a versatile flex room that can be whatever you need it to be- a Den, sitting room, library, hobby space or just a cozy retreat. The home sits on a private lot with no worries about golf balls coming your way, giving you a wonderful sense of privacy and peace. Step outside through the impressive oversized slider and enjoy the spacious backyard- perfect for relaxing, entertaining, or simply enjoying the beautiful Nevada lifestyle. With numerous upgrades, excellent care and move in ready condition, this home checks all the boxes. Don't forget checking out the Ovation club house and community offerings. Pickle ball, pool, spa, fitness room, library, billiards room and a social calendar that never stops! This gem won't last long at this price!
Save
Ask
Tour
Hide
Share
Listing Snapshot
Price
$285,000
Days On Site
0 Days
Bedrooms
2
Inside Area (SqFt)
1,461 sqft
Total Baths
2
Full Baths
1
Partial Baths
1
Lot Size
0.12 Acres
Year Built
2023
MLS® Number
2809560
Status
Active
Property Tax
$2,800
HOA/Condo/Coop Fees
$115 monthly
Sq Ft Source
N/A
Friends & Family
React
Comment
Invite
No Comments Yet
Did you know? You can invite friends and family to your search. They can join your search, rate and discuss listings with you.
Recent Activity
2 hours ago
Listing first seen on site
9 hours ago
Listing updated with changes from the MLS®
General Features
Acres
0.12
Attached Garage
Yes
Direction Faces
West
Disclosures
Covenants Restrictions Disclosure
Garage
Yes
Garage Spaces
2
Green Energy Efficient
Windows
Parking
AttachedGarageGarage Door OpenerInside EntrancePrivateRV Access/Parking
Property Sub Type
Single Family Residence
Security
Gated Community
Sewer
Public Sewer
SqFt Total
1461
Style
OneStory
Utilities
Electricity AvailableNatural Gas Not AvailableUnderground Utilities
Listing information is provided by Participants of the Greater Las Vegas Association of Realtors. IDX information is provided exclusively for personal, non-commercial use, and may not be used for any purpose other than to identify prospective properties consumers may be interested in purchasing. Information is deemed reliable but not guaranteed. Copyright 2026, Greater Las Vegas Association of Realtors.
Last checked: 2026-08-21 04:26 PM UTC
Neighborhood & Commute
Source: Walkscore
Disclosure: Community information and market data powered by Constellation Data Labs. Information is deemed reliable but not guaranteed.


Did you know? You can invite friends and family to your search. They can join your search, rate and discuss listings with you.