Save
Ask
Tour
Hide
Share
$830,000
New Listing

2036 Canterbury Drive
Las Vegas, NV 89119

For Sale|Single Family Residence|Active
8
Beds
5
Total Baths
2
Full Baths
3
Partial Baths
4,106
SqFt
$202
/SqFt
1984
Built
Subdivision:
Casa Mia Grande
County:
Clark
Listing courtesy of Realty ONE Group, Inc (702) 533-1833

Due to the health concerns created by Coronavirus we are offering personal 1-1 online video walkthough tours where possible.
2036 Canterbury Drive2036 Canterbury Drive2036 Canterbury Drive2036 Canterbury Drive
Save
Ask
Tour
Hide
Share

Mortgage Calculator

Monthly Payment (Est.)

$3,787
Calculator powered by Showcase IDX, a Constellation1 Company. Copyright ©2026 Information is deemed reliable but not guaranteed.

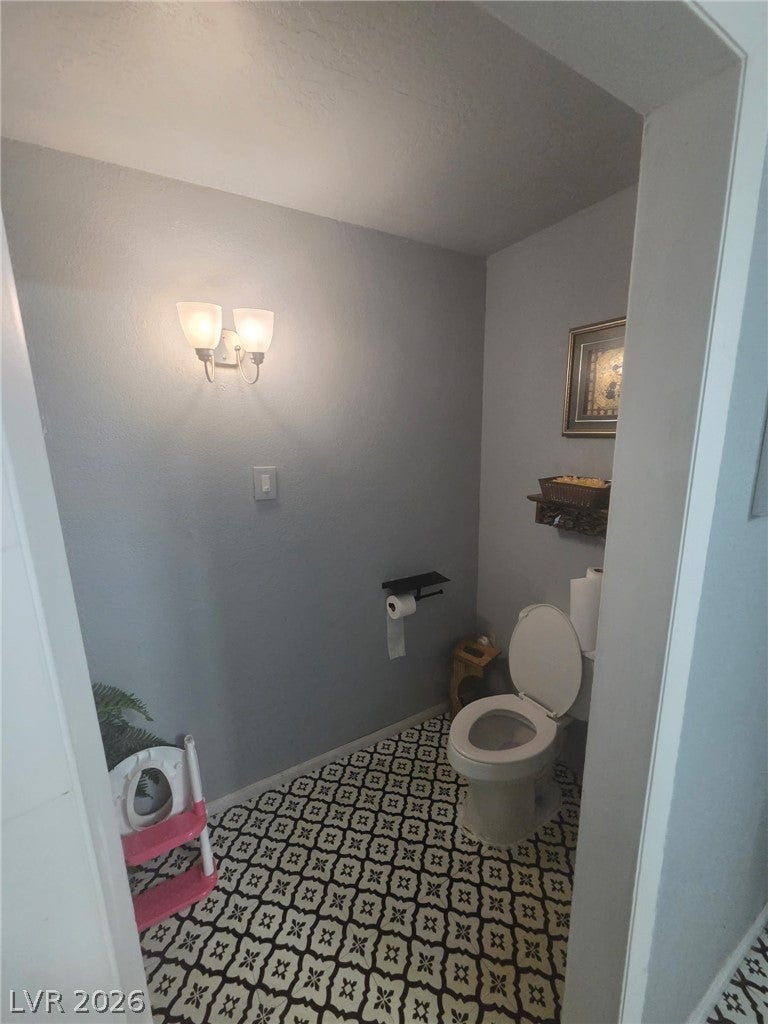
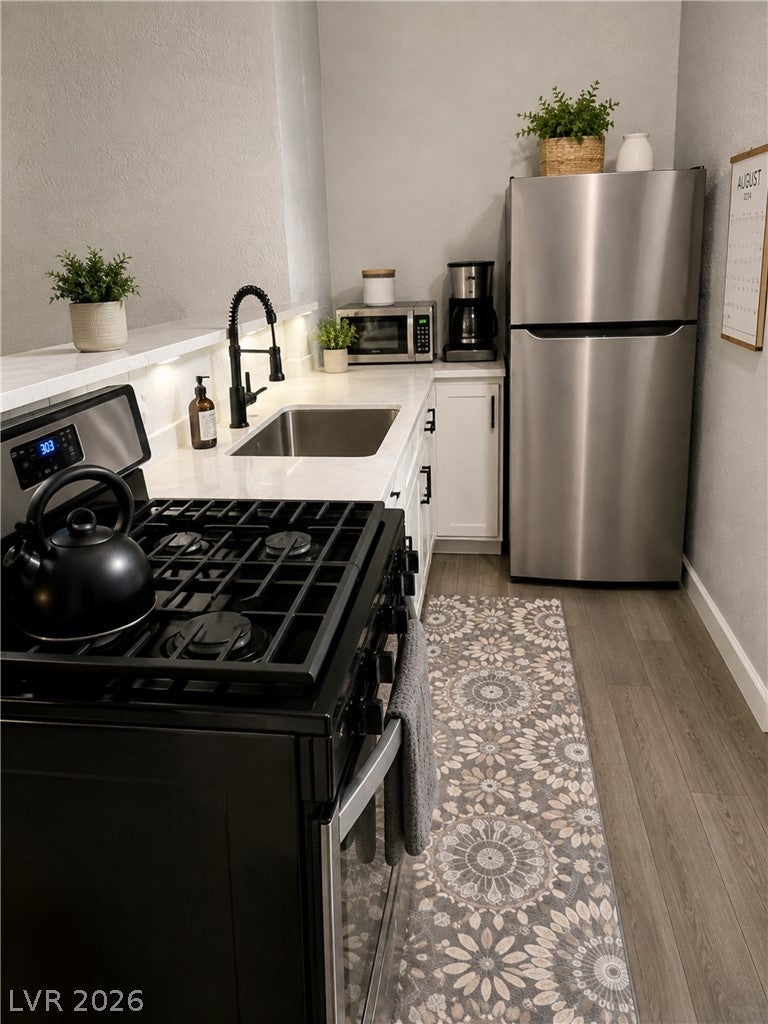
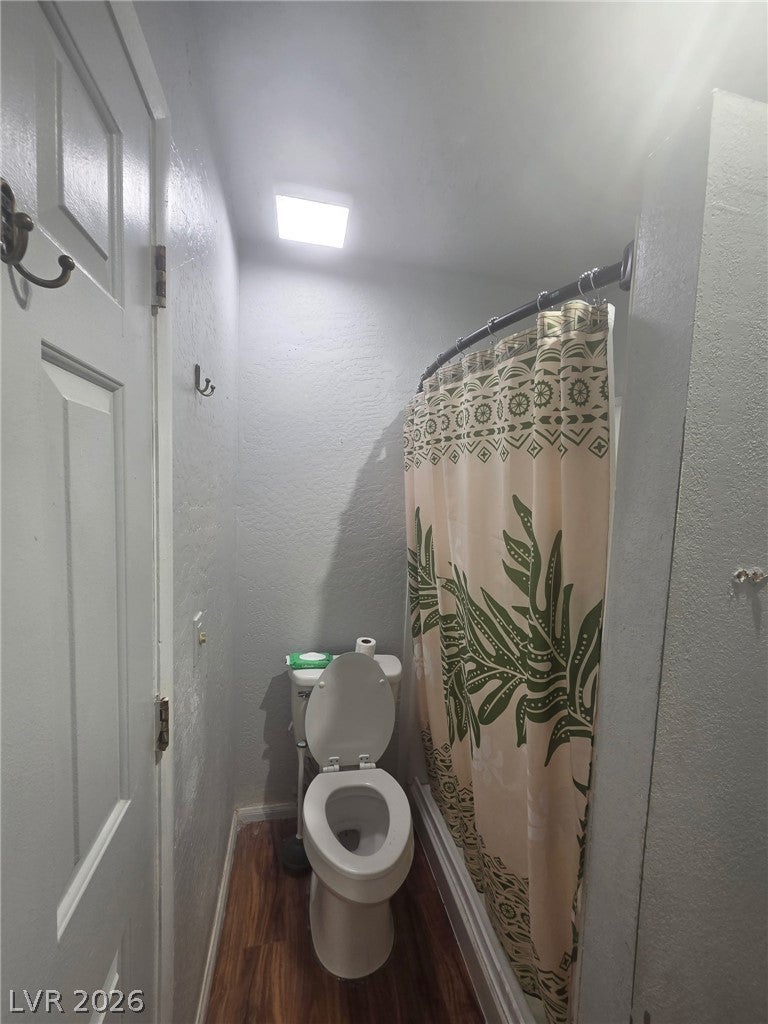
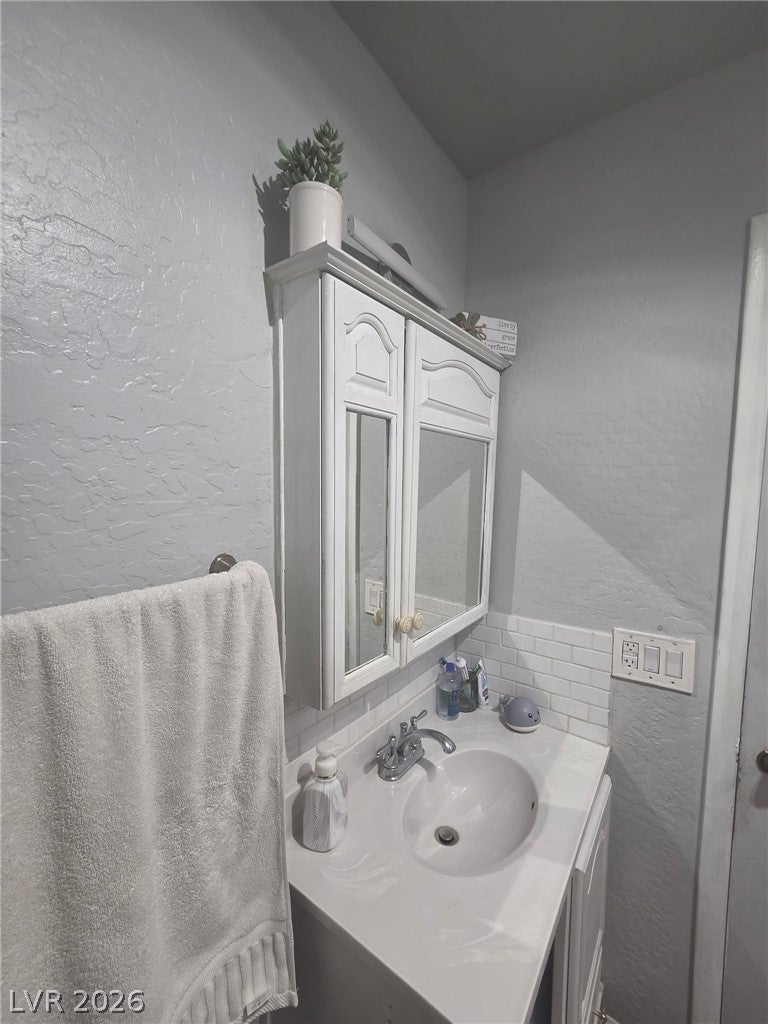
TURNKEY, FULLY OCCUPIED INCOME-PRODUCING OPPORTUNITY IN PARADISE PALMS! This impressive approximately 4,100 SF property features 8 bedrooms, 5 bathrooms and 3 separate living areas, offering exceptional flexibility for investors or an owner-occupant looking to offset their mortgage with rental income. 100% occupied for approximately 3 years with a strong, consistent rental history, currently generating approximately $6,750/month and $81,000 annually in gross rental income. At an $830,000 purchase price, that's a 9.76% gross yield with an estimated cap rate of approximately 7.5%, based on current income and estimated operating expenses. Even better, the property is being offered FULLY FURNISHED, creating a truly turnkey investment opportunity with great existing tenants. Live in one living area while collecting income from the others, or continue operating the entire property as an income-producing investment. Enjoy a resort-style swimming pool with attached spa/jacuzzi and spacious outdoor entertainment area, all within a quiet, established neighborhood. Outstanding central Las Vegas location just minutes from the Las Vegas Strip, Harry Reid International Airport, UNLV, Allegiant Stadium, the future Athletics ballpark, shopping, dining, entertainment and major freeways. An exceptionally convenient location where tenants can easily Uber throughout the city's major employment and entertainment corridors. This is the perfect property for an ambition investor to live and rent out. NO HOA. Opportunities combining this level of income, occupancy history, location, furnishings and lifestyle amenities rarely become available. Property is currently operated as an income property; buyer to independently verify zoning, permitted uses, unit configuration, rental income, expenses and all information material to buyer.

Save
Ask
Tour
Hide
Share
Listing Snapshot
Price 
$830,000
Days On Site 
0 Days
Bedrooms 
8
Inside Area (SqFt) 
4,106 sqft
Total Baths 
5
Full Baths 
2
Partial Baths 
3
Lot Size 
0.23 Acres
Year Built 
1984
MLS® Number 
2809539
Status 
Active
Property Tax 
$2,964
HOA/Condo/Coop Fees 
N/A
Sq Ft Source 
N/A
Friends & Family
Recent Activity
3 hours agoListing first seen on site
10 hours agoListing updated with changes from the MLS®
General Features
Acres 
0.23
Attached Garage 
Yes
Direction Faces 
South
Energy Features 
Solar
Garage 
Yes
Garage Spaces 
2
Parking 
AttachedGaragePrivate
Property Sub Type 
Single Family Residence
Sewer 
Public Sewer
SqFt Total 
4106
Style 
OneStoryTwoStory
Water Source 
Public
Zoning 
Single Family
Interior Features
Appliances 
DryerDishwasherElectric RangeDisposalRefrigeratorWasher
Cooling 
Ceiling Fan(s)Central AirElectric
Fireplace 
Yes
Fireplace Features 
GasLiving Room
Fireplaces 
2
Flooring 
HardwoodTile
Furnished 
Furnished
Heating 
Natural GasElectric
Interior 
Ceiling Fan(s)Master Downstairs
Laundry Features 
Gas Dryer HookupLaundry Room
Spa 
Yes
Window Features 
Window CoveringsBlindsWindow Treatments
Bedroom 2 
Dimensions - 12x12Description - Closet,Downstairs
Bedroom 3 
Dimensions - 12x12Description - Closet,Downstairs
Bedroom 4 
Dimensions - 12x12Description - Closet,Downstairs
Bedroom 5 
Dimensions - 12x12Description - Closet,Upstairs
Bedroom6 
Dimensions - 12x12Description - Closet,Upstairs
Bedroom7 
Dimensions - 12x12Description - Upstairs
Bedroom8 
Dimensions - 12x12Description - Downstairs
Family Room 
Dimensions - 20x20Description - 2 or More Family Rooms,Downstairs
Great Room 
Dimensions - 20x20Description - Downstairs,Media Center
Kitchen 
Description - Marble/Stone Countertops
PrimaryBedroom 
Dimensions - 12x12Description - Closet,Downstairs
Save
Ask
Tour
Hide
Share
Exterior Features
Exterior 
Built-in BarbecueBarbecuePrivate Yard
Fencing 
BlockBack Yard
Lot Features 
Landscaped
Patio And Porch 
PatioCovered
Pool Features 
Gas HeatIn GroundPrivatePool/Spa Combo
Private Pool 
Yes
Roof 
Tile
Spa 
Yes
Windows/Doors 
Window CoveringsBlindsWindow Treatments
Community Features
Association Amenities 
None
Financing Terms Available 
CashConventionalFHAUSDA LoanVA Loan1031 Exchange
Horse Property 
None
Schools
School District
Unknown
Elementary School
Rowe, Lewis E.,Rowe, Lewis E.
Middle School
Orr William E.
High School
Del Sol HS
Listing courtesy of Realty ONE Group, Inc (702) 533-1833


Listing information is provided by Participants of the Greater Las Vegas Association of Realtors. IDX information is provided exclusively for personal, non-commercial use, and may not be used for any purpose other than to identify prospective properties consumers may be interested in purchasing. Information is deemed reliable but not guaranteed. Copyright 2026, Greater Las Vegas Association of Realtors.
Last checked: 2026-08-17 11:12 AM UTC

Neighborhood & Commute
Source: Walkscore
Disclosure: Community information and market data powered by Constellation Data Labs. Information is deemed reliable but not guaranteed.
Save
Ask
Tour
Hide
Share