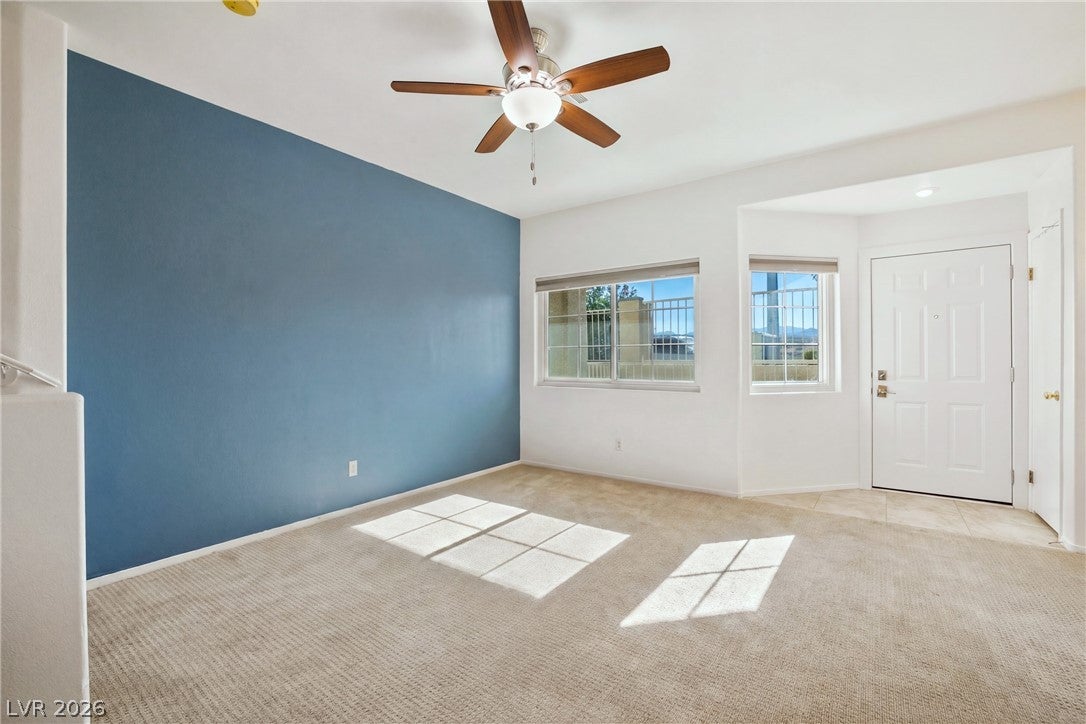
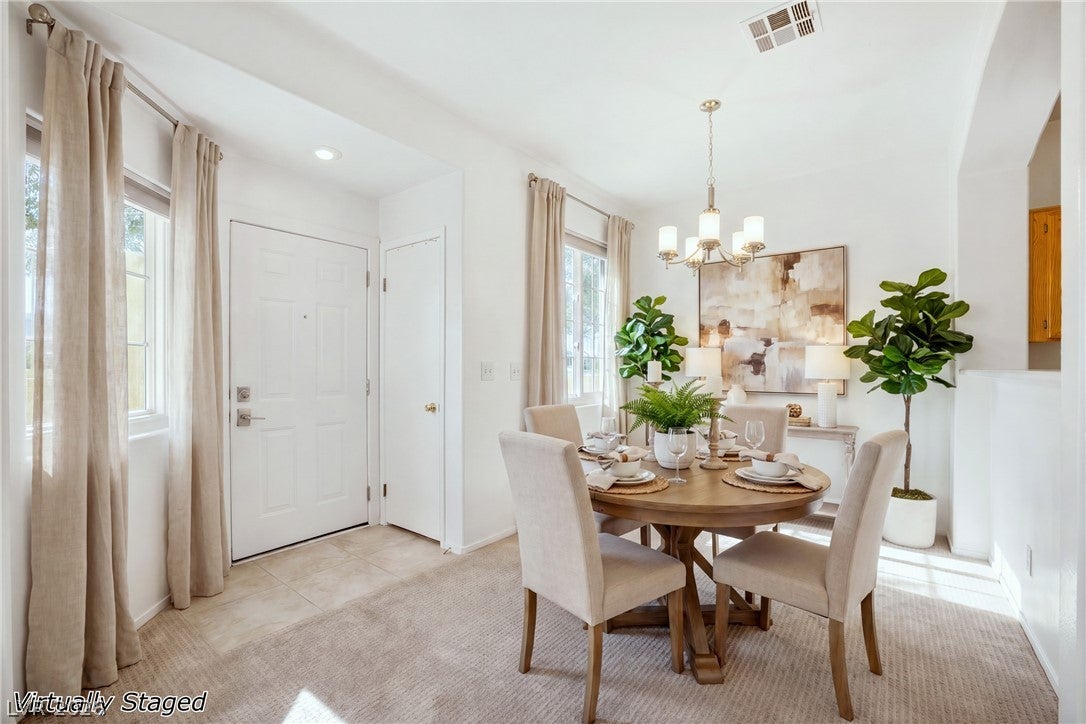
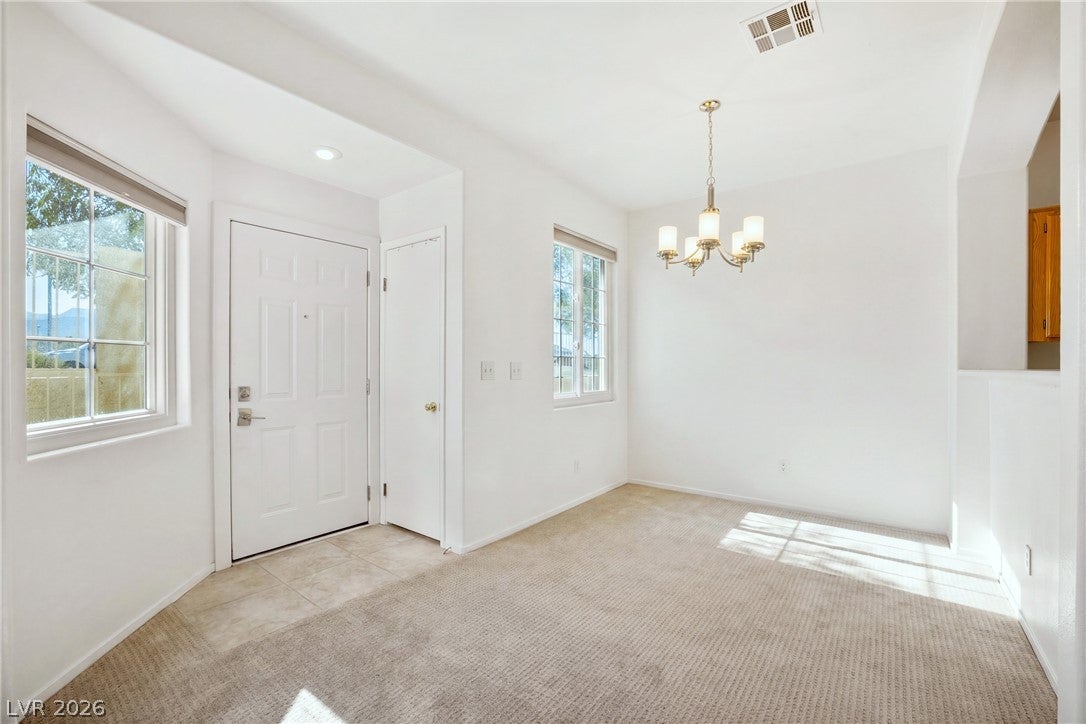
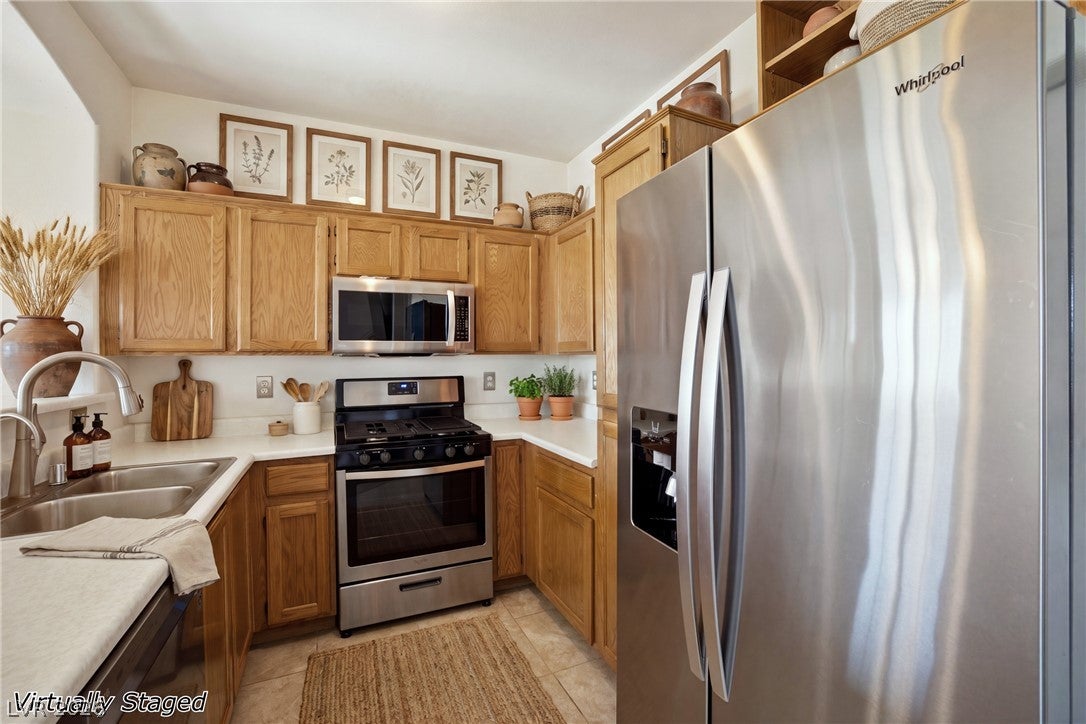
Welcome to this inviting 1,320 sq. ft. two story townhome featuring 3 bedrooms, 2.5 bathrooms, and an attached 2 car garage—a perfect blend of comfort, style, and convenience in a prime location. Step inside to vaulted ceilings that create an open, airy feel throughout the main living areas. This home has been thoughtfully upgraded in 2020 with new Renewal by Andersen windows, front and garage doors, and in 2019 a new A/C unit, offering peace of mind and long term value. The interior shines with new carpet in 2019, and in 2020, new kitchen and bathrooms tile, and stainless steel kitchen appliances. Upstairs, you’ll find three well appointed bedrooms, including a spacious primary suite with a walk-in closet. The attached 2 car garage provides secure parking and additional storage. A whole house water filtration system adds an extra layer of comfort and quality to everyday living. This gated community offers additional guest parking and two pools and spas for your enjoyment. Located near Summerlin in a highly desirable area, this townhome is less than 5 miles from top destinations including The Resort at Summerlin, Angel Park & TPC Las Vegas Golf Clubs, Trader Joe’s, Suncoast Hotel & Casino, and the Kellogg Zaher Soccer Complex. The Las Vegas Strip is also conveniently under 20 miles away, making entertainment, dining, and shopping easily accessible. This move in ready home offers modern upgrades, a fantastic layout, and unbeatable proximity to amazing amenities.
Save
Ask
Tour
Hide
Share
Listing Snapshot
Price
$309,000
Days On Site
0 Days
Bedrooms
3
Inside Area (SqFt)
1,320 sqft
Total Baths
3
Full Baths
2
Partial Baths
1
Lot Size
0.02 Acres
Year Built
1998
MLS® Number
2809516
Status
Active
Property Tax
$1,056
HOA/Condo/Coop Fees
$190 monthly
Sq Ft Source
N/A
Friends & Family
React
Comment
Invite
No Comments Yet
Did you know? You can invite friends and family to your search. They can join your search, rate and discuss listings with you.
Recent Activity
2 hours ago
Listing first seen on site
9 hours ago
Listing updated with changes from the MLS®
General Features
Acres
0.02
Attached Garage
Yes
Direction Faces
West
Disclosures
Covenants Restrictions Disclosure
Garage
Yes
Garage Spaces
2
Green Energy Efficient
Windows
Parking
AttachedGarageInside EntrancePrivateGuest
Property Sub Type
Townhouse
Security
Gated Community
Sewer
Public Sewer
SqFt Total
1320
Style
TwoStory
Utilities
Cable Available
Water Source
Public
Zoning
Multi-Family,Single Family
Interior Features
Appliances
DryerDishwasherDisposalGas RangeGas Water HeaterMicrowaveRefrigeratorWater Softener OwnedWater HeaterWasher
Cooling
Ceiling Fan(s)Central AirElectricENERGY STAR Qualified Equipment
Listing courtesy of Signature Real Estate Group (702) 335-3775
Listing information is provided by Participants of the Greater Las Vegas Association of Realtors. IDX information is provided exclusively for personal, non-commercial use, and may not be used for any purpose other than to identify prospective properties consumers may be interested in purchasing. Information is deemed reliable but not guaranteed. Copyright 2026, Greater Las Vegas Association of Realtors.
Last checked: 2026-08-20 08:44 PM UTC
Neighborhood & Commute
Source: Walkscore
Disclosure: Community information and market data powered by Constellation Data Labs. Information is deemed reliable but not guaranteed.


Did you know? You can invite friends and family to your search. They can join your search, rate and discuss listings with you.