Save
Ask
Tour
Hide
Share
$350,000
New Listing

437 Sam Jonas Drive
Las Vegas, NV 89145

For Sale|Single Family Residence|Active
2
Beds
2
Total Baths
2
Full Baths
1,095
SqFt
$320
/SqFt
1985
Built
Subdivision:
Larchwood
County:
Clark
Listing courtesy of Realty ONE Group, Inc (702) 204-7282

Due to the health concerns created by Coronavirus we are offering personal 1-1 online video walkthough tours where possible.
437 Sam Jonas Drive437 Sam Jonas Drive437 Sam Jonas Drive437 Sam Jonas Drive
Save
Ask
Tour
Hide
Share

Mortgage Calculator

Monthly Payment (Est.)

$1,597
Calculator powered by Showcase IDX, a Constellation1 Company. Copyright ©2026 Information is deemed reliable but not guaranteed.

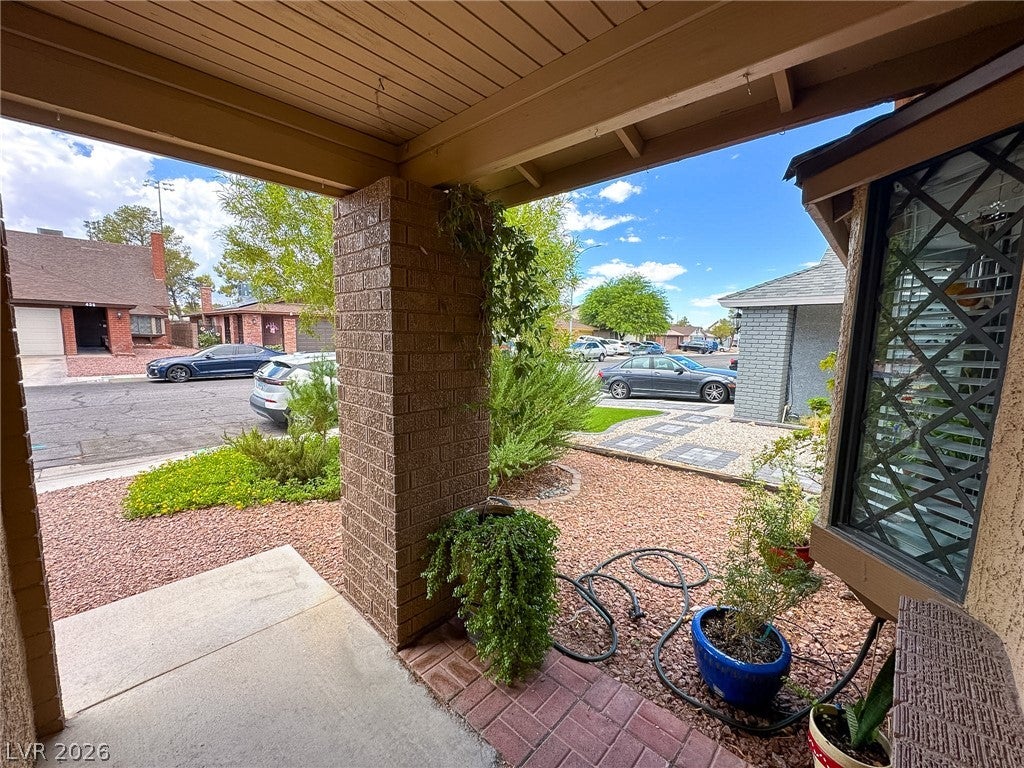
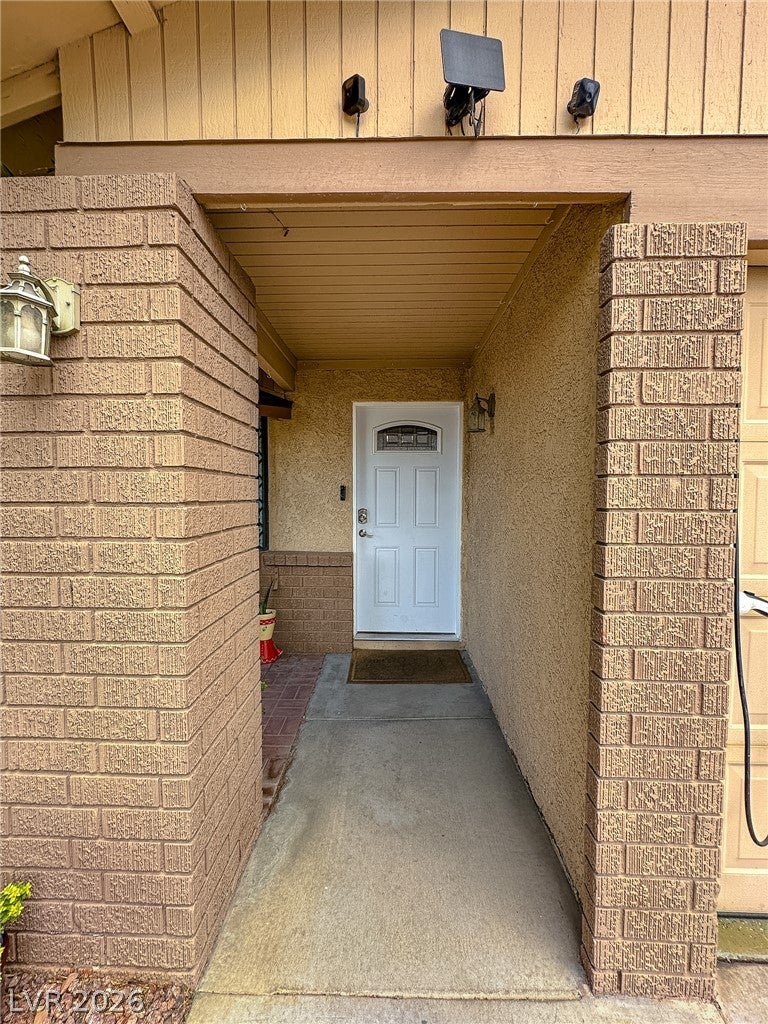
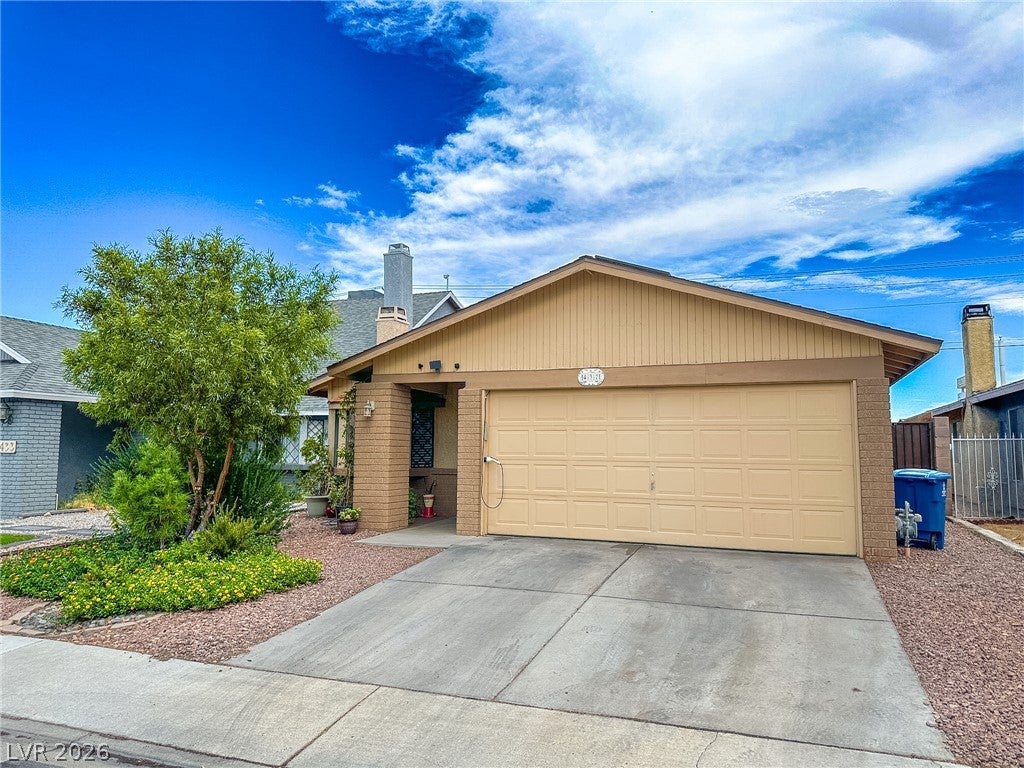
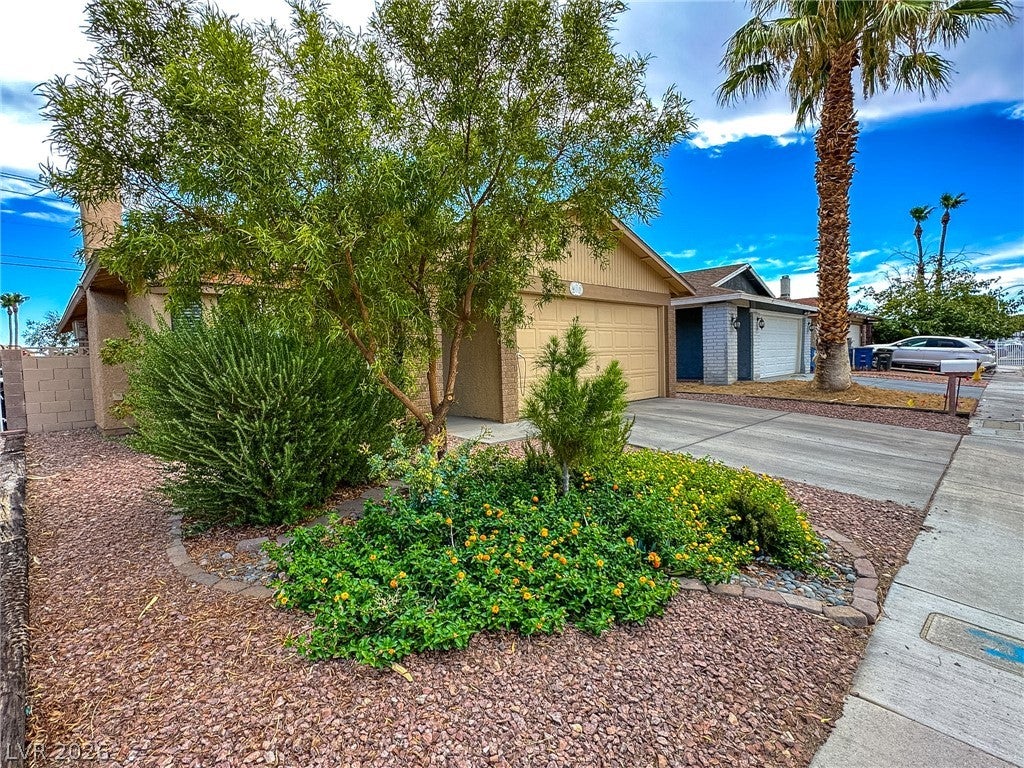
Stucco, brick, and wood siding accents establish the exterior character of this single-story residential property. A two-car concrete driveway complimented by beautiful natural desert landscaping leads past the front yard to a two-car garage. A shaded concrete porch supported by brick pillars guides the way to the entry of the home. Inside, the living room is anchored by a fireplace, entertainment center and premium laminate wood flooring. The kitchen features scratch-resistant vinyl wood countertops, lustrous tile flooring, elegant white cabinetry, and a chic garden window above the sink. Skylights and ceiling fans enhance the dining area, which transitions directly to the kitchen through an open layout. Both bedrooms are outfitted with premium laminate flooring, blinds, and walk-in closets with built-in features. The Master bedroom features a large open layout, pristine sky blue walls, giant walk-in closet featuring ample custom built-in shelving. Pictured with a california king-sized bed. The primary bathroom includes a wooden vanity, stone countertop, and tub shower while the secondary bathroom features ceramic tile flooring and a stone tile tub shower combination. A separate hallway connects the living areas to these private quarters. The 2nd bedroom features a similar open layout, donning a large window for natural light creating a natural atmosphere. Features walk-in closet, fitted with excellent built-in shelving. The garage is finished with custom epoxy flooring for comfort and cleanliness, features rows of heavy duty built-in wall storage cabinets, and washer and dryer connections. Outdoor living spaces include a covered concrete patio perfect for the grill or an outdoor dining experience. Bordered by a brick gardening bed, enclosed for privacy by a huge block-fenced backyard with a gorgeous, shade-providing tree. This Las Vegas property sits on a 0.11-acre lot. Contact a representative today to schedule a private viewing.

Save
Ask
Tour
Hide
Share
Listing Snapshot
Price 
$350,000
Days On Site 
0 Days
Bedrooms 
2
Inside Area (SqFt) 
1,095 sqft
Total Baths 
2
Full Baths 
2
Partial Baths 
N/A
Lot Size 
0.1 Acres
Year Built 
1985
MLS® Number 
2809514
Status 
Active
Property Tax 
$1,260
HOA/Condo/Coop Fees 
N/A
Sq Ft Source 
N/A
Friends & Family
Recent Activity
2 hours agoListing first seen on site
9 hours agoListing updated with changes from the MLS®
General Features
Acres 
0.1
Attached Garage 
Yes
Direction Faces 
West
Garage 
Yes
Garage Spaces 
2
Green Energy Efficient 
Windows
Parking 
AttachedGarageInside EntranceOpenPrivateStorage
Property Sub Type 
Single Family Residence
Sewer 
Public Sewer
SqFt Total 
1095
Style 
OneStory
Utilities 
Cable AvailableUnderground Utilities
Water Source 
Public
Zoning 
Single Family
Interior Features
Appliances 
DryerDishwasherDisposalGas RangeWasher
Cooling 
Ceiling Fan(s)Central AirElectric
Fireplace 
Yes
Fireplace Features 
GasLiving Room
Fireplaces 
1
Flooring 
TileVinyl
Furnished 
Unfurnished
Heating 
Natural GasCentral
Interior 
Ceiling Fan(s)Master Downstairs
Laundry Features 
Gas Dryer HookupIn Garage
Window Features 
Double Pane Windows
Bedroom 2 
Dimensions - 11x9Description - Built In Shelves,Closet,Walk-In Closet(s)
Kitchen 
Description - Breakfast Bar/Counter,Garden Window,Laminate Countertops,Pantry,Tile Flooring
Living Room 
Dimensions - 16x13Description - Built-In Entertainment Center,Entry Foyer,Front,Vaulted Ceiling
PrimaryBedroom 
Dimensions - 14x12Description - Ceiling Light,Custom Closet,Walk-In Closet(s)
Save
Ask
Tour
Hide
Share
Exterior Features
Exterior 
GardenPrivate Yard
Fencing 
BlockBack Yard
Lot Features 
GardenSprinklers In RearSprinklers In Front
Patio And Porch 
PatioCovered
Roof 
CompositionShingle
Windows/Doors 
Double Pane Windows
Community Features
Association Amenities 
None
Financing Terms Available 
CashConventionalFHAVA Loan
Horse Property 
None
Schools
School District
Unknown
Elementary School
Smith, Helen M.,Smith, Helen M.
Middle School
Johnson Walter
High School
Spring Valley HS
Listing courtesy of Realty ONE Group, Inc (702) 204-7282


Listing information is provided by Participants of the Greater Las Vegas Association of Realtors. IDX information is provided exclusively for personal, non-commercial use, and may not be used for any purpose other than to identify prospective properties consumers may be interested in purchasing. Information is deemed reliable but not guaranteed. Copyright 2026, Greater Las Vegas Association of Realtors.
Last checked: 2026-08-17 11:12 AM UTC

Neighborhood & Commute
Source: Walkscore
Disclosure: Community information and market data powered by Constellation Data Labs. Information is deemed reliable but not guaranteed.
Save
Ask
Tour
Hide
Share