Beautifully Remodeled Summerlin Townhome in Sun City!
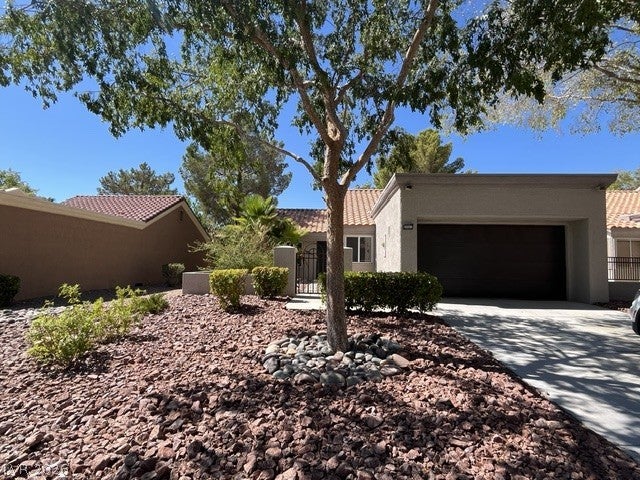
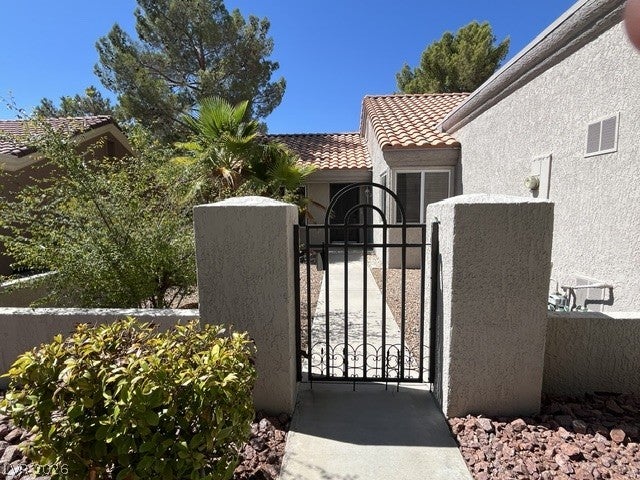
Step into this cozy, spacious, townhome in the heart of Summerlin designed with modern comfort and upscale finishes throughout. Every detail has been thoughtfully updated to create a fresh, stylish, move-in-ready home.
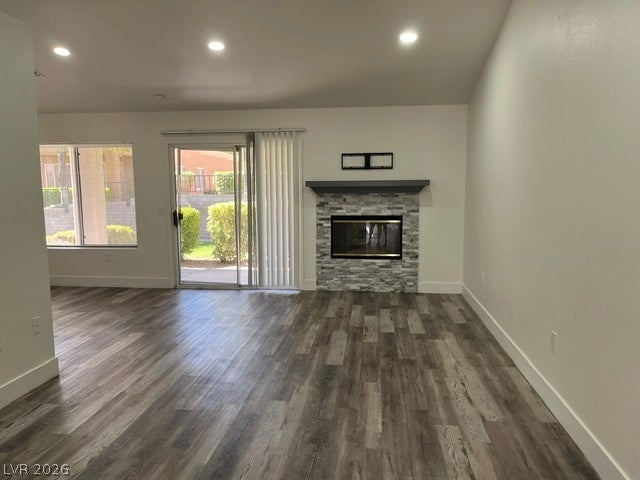
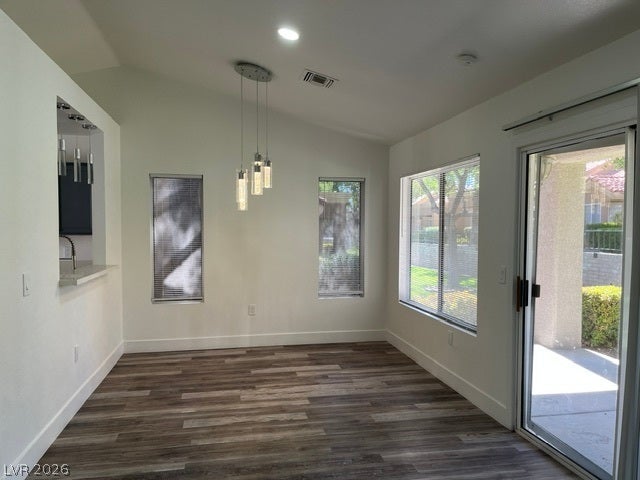
Remodel features a clean, contemporary design with upscale lighting, sleek new cabinetry, quartz countertops, stainless-steel appliances and laminate flooring throughout for a seamless look.
All appliances stay!!!
Designer bathroom with upgraded shower, sinks, and fixtures!!
Primary bedroom features two separate closets with its own private entry to the bathroom.
Prime Summerlin Location
Sun City Summerlin is an active 55+ community with three golf courses and four community centers! Each community center has access to clubhouse, library, indoor and outdoor pools, fitness centers, tennis, racquetball, pickleball, bocce ball, mini-golf, social events and shuffleboard to name a few ; )
This community truly offers everything you could ask for—comfort, convenience, recreation, and a vibrant lifestyle all wrapped into one.
Low risk flood Zone X-An Area That Is Determined to Be Outside The 100- And 500-Year Floodplains!!!
Save
Ask
Tour
Hide
Share
Listing Snapshot
Price
$332,000
Days On Site
0 Days
Bedrooms
2
Inside Area (SqFt)
1,046 sqft
Total Baths
1
Full Baths
N/A
Partial Baths
1
Lot Size
0.06 Acres
Year Built
1989
MLS® Number
2809509
Status
Active
Property Tax
$1,653
HOA/Condo/Coop Fees
$173 monthly
Sq Ft Source
N/A
Friends & Family
React
Comment
Invite
No Comments Yet
Did you know? You can invite friends and family to your search. They can join your search, rate and discuss listings with you.
Dimensions - 14x12Description - Bedroom With Bath Downstairs,Ceiling Light,Closet
Save
Ask
Tour
Hide
Share
Exterior Features
Construction Details
FrameStucco
Exterior
CourtyardPrivate Yard
Fencing
Partial
Lot Features
Back YardLandscapedZero Lot Line
Patio And Porch
PatioCovered
Pool Features
Community
Roof
Tile
Windows/Doors
Window CoveringsBlindsDouble Pane Windows
Community Features
Association Amenities
ClubhouseFitness CenterGolf CourseParkPoolRacquetballSpa/Hot Tub
Association Dues
173
Community Features
Pool
Financing Terms Available
CashConventionalVA Loan
HOA Fee Frequency
Monthly
Horse Property
None
Senior Community
Yes
Schools
School District
Unknown
Elementary School
Lummis, William,Lummis, William
Middle School
Becker
High School
Palo Verde
Listing courtesy of HomeSmart Encore (702) 521-9771
Listing information is provided by Participants of the Greater Las Vegas Association of Realtors. IDX information is provided exclusively for personal, non-commercial use, and may not be used for any purpose other than to identify prospective properties consumers may be interested in purchasing. Information is deemed reliable but not guaranteed. Copyright 2026, Greater Las Vegas Association of Realtors.
Last checked: 2026-08-17 01:38 AM UTC
Neighborhood & Commute
Source: Walkscore
Disclosure: Community information and market data powered by Constellation Data Labs. Information is deemed reliable but not guaranteed.


Did you know? You can invite friends and family to your search. They can join your search, rate and discuss listings with you.