Discover refined resort living at 2606 S Durango Drive, Unit 281. This beautifully upgraded 1-bedroom, 1-bath condo sits in the exclusive gated Whispering Lakes community of Spring Valley, Las Vegas.
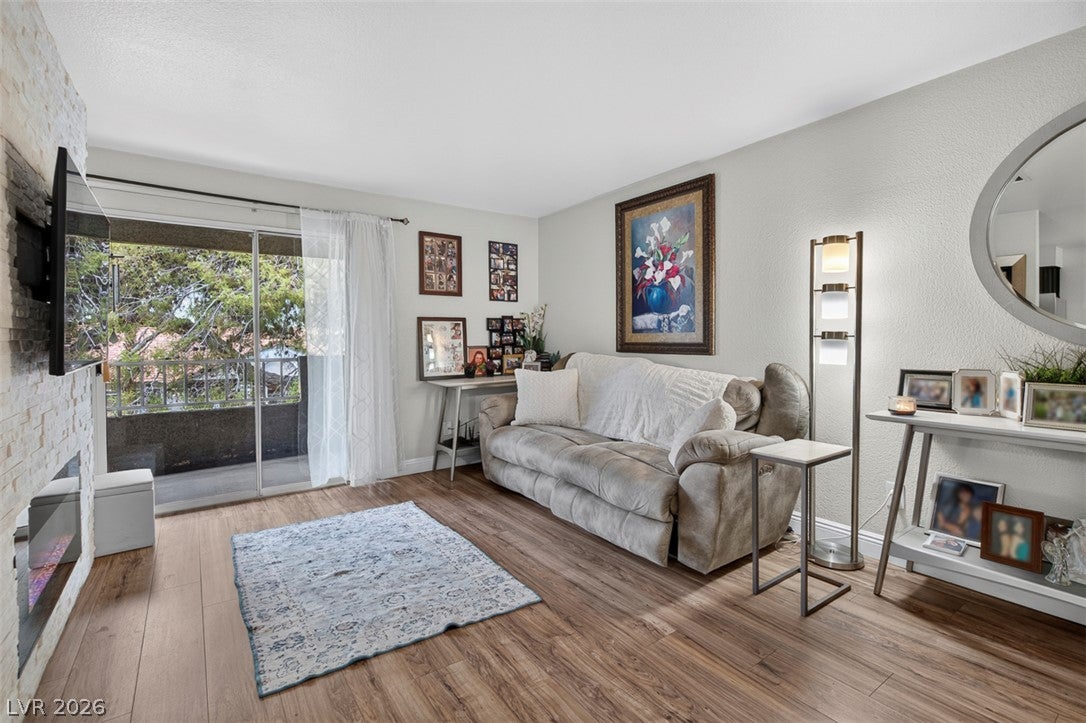
Step inside this 720-square-foot sanctuary and feel the difference. Sleek granite countertops, upgraded flooring, and stainless steel appliances create a polished, move-in-ready space. The electric fireplace and striking feature wall transform the living area into a warm, sophisticated retreat perfect for quiet evenings or entertaining.
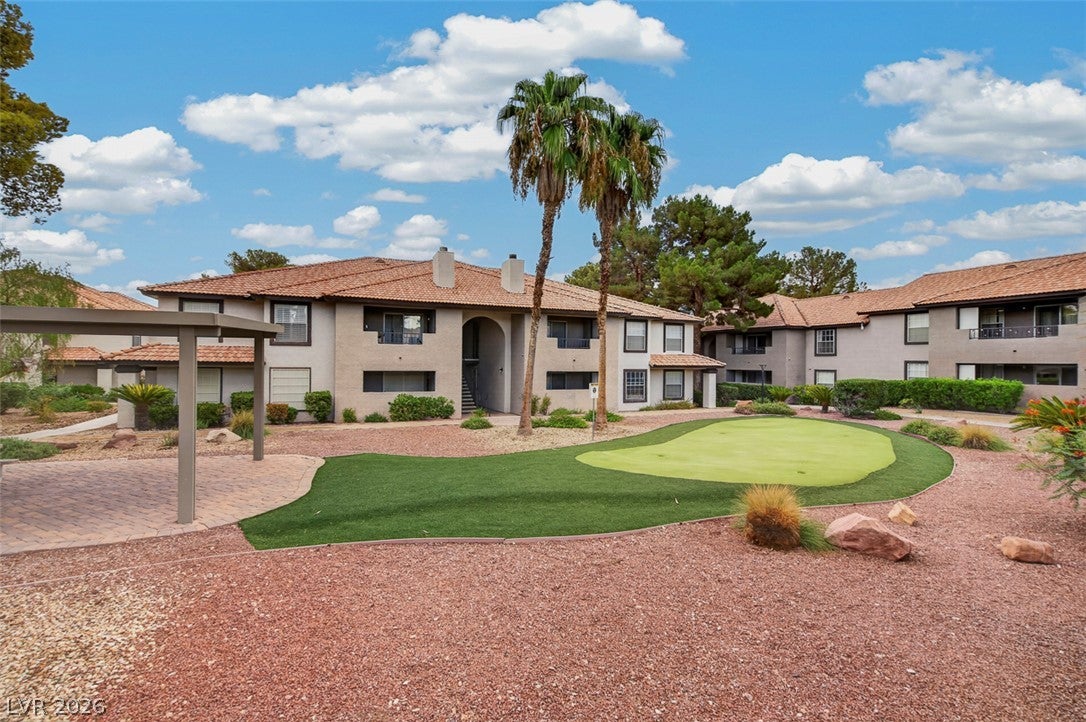
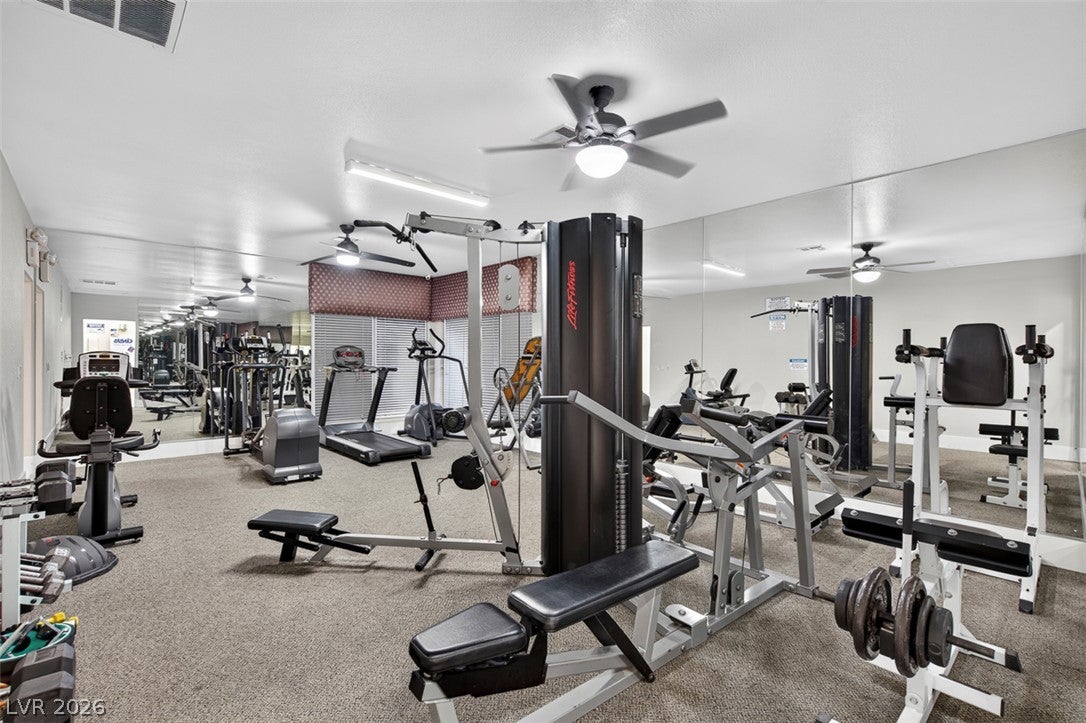
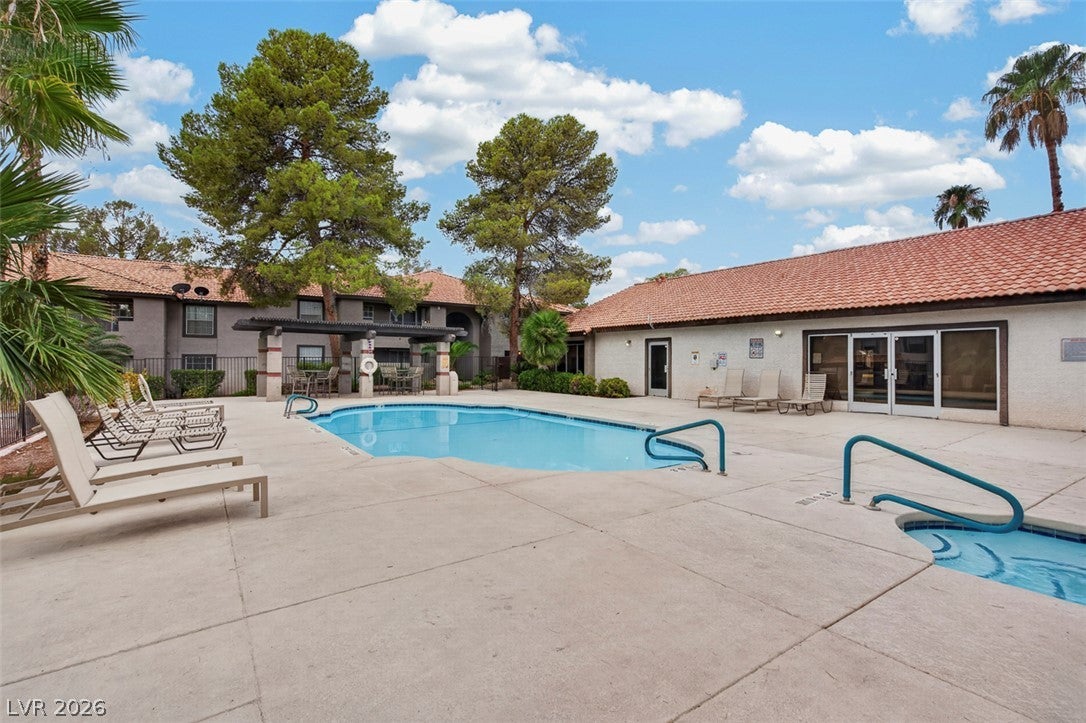
Here, life unfolds with effortless elegance. Mornings begin with a workout in the fitness center or a peaceful putt on the community green. Afternoons invite lounging by the sparkling pool and spa, followed by evenings in the sauna or gathering with friends at the clubhouse and BBQ areas. All of this within a secure, beautifully maintained gated enclave.
Just moments from Canyon Gate Shopping Center and Downtown Summerlin, this Las Vegas condo places world-class shopping, dining, and entertainment at your fingertips while offering the calm of a private resort. Ideal for professionals, empty-nesters, or investors seeking low-maintenance luxury near Summerlin.
Zoned for Herbert A. Derfelt Elementary, Lawrence Middle, and Spring Valley High School.
This is more than a home. It is an elevated Las Vegas lifestyle. Schedule your private showing today.
Save
Ask
Tour
Hide
Share
Listing Snapshot
Price
$169,999
Days On Site
0 Days
Bedrooms
1
Inside Area (SqFt)
720 sqft
Total Baths
1
Full Baths
1
Partial Baths
N/A
Lot Size
0.2449 Acres
Year Built
1989
MLS® Number
2809505
Status
Active
Property Tax
$691
HOA/Condo/Coop Fees
$270 monthly
Sq Ft Source
N/A
Friends & Family
React
Comment
Invite
No Comments Yet
Did you know? You can invite friends and family to your search. They can join your search, rate and discuss listings with you.
Recent Activity
2 hours ago
Listing first seen on site
9 hours ago
Listing updated with changes from the MLS®
General Features
Acres
0.2449
Carport
1
Direction Faces
East
Disclosures
Covenants Restrictions Disclosure
Green Energy Efficient
Windows
Parking
AssignedCoveredDetached CarportGuest
Property Sub Type
Condominium
Security
Gated Community
Sewer
Public Sewer
SqFt Total
720
Style
TwoStory
Utilities
Electricity AvailableUnderground Utilities
Water Source
Public
Zoning
Multi-Family
Interior Features
Appliances
DryerElectric RangeElectric Water HeaterDisposalMicrowaveRefrigeratorWasherWater Heater
Cooling
Ceiling Fan(s)Central AirElectric
Fireplace
Yes
Fireplace Features
ElectricLiving Room
Fireplaces
1
Flooring
Laminate
Furnished
Unfurnished
Heating
CentralElectric
Interior
Ceiling Fan(s)
Laundry Features
Electric Dryer HookupLaundry ClosetUpper Level
Window Features
Window CoveringsBlindsLow Emissivity Windows
Kitchen
Dimensions - 10x15Description - Man Made Woodor Laminate Flooring,Stainless Steel Appliances
ClubhouseDog ParkFitness CenterGolf CourseGatedPoolRecreation RoomSpa/Hot Tub
Association Dues
270
Community Features
PoolGated
Financing Terms Available
CashConventionalFHAVA Loan
HOA Fee Frequency
Monthly
Horse Property
None
Schools
School District
Unknown
Elementary School
Derfelt, Herbert A.,Derfelt, Herbert A.
Middle School
Lawrence
High School
Spring Valley HS
Listing courtesy of Real Broker LLC (702) 528-9913
Listing information is provided by Participants of the Greater Las Vegas Association of Realtors. IDX information is provided exclusively for personal, non-commercial use, and may not be used for any purpose other than to identify prospective properties consumers may be interested in purchasing. Information is deemed reliable but not guaranteed. Copyright 2026, Greater Las Vegas Association of Realtors.
Last checked: 2026-08-17 01:38 AM UTC
Neighborhood & Commute
Source: Walkscore
Disclosure: Community information and market data powered by Constellation Data Labs. Information is deemed reliable but not guaranteed.


Did you know? You can invite friends and family to your search. They can join your search, rate and discuss listings with you.