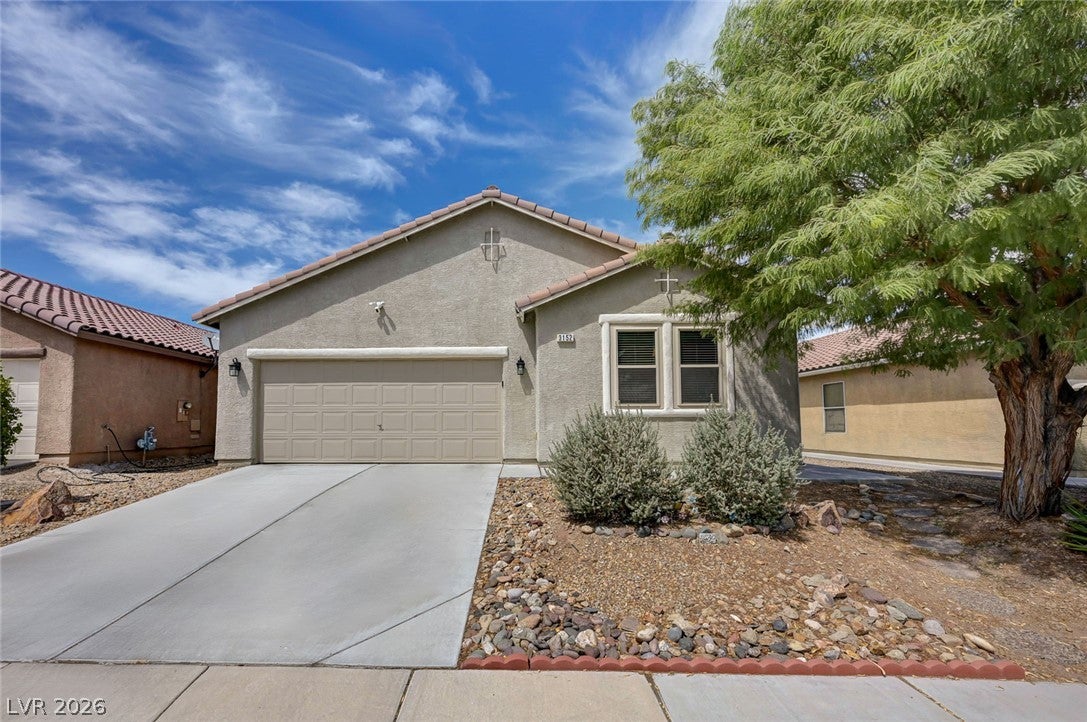
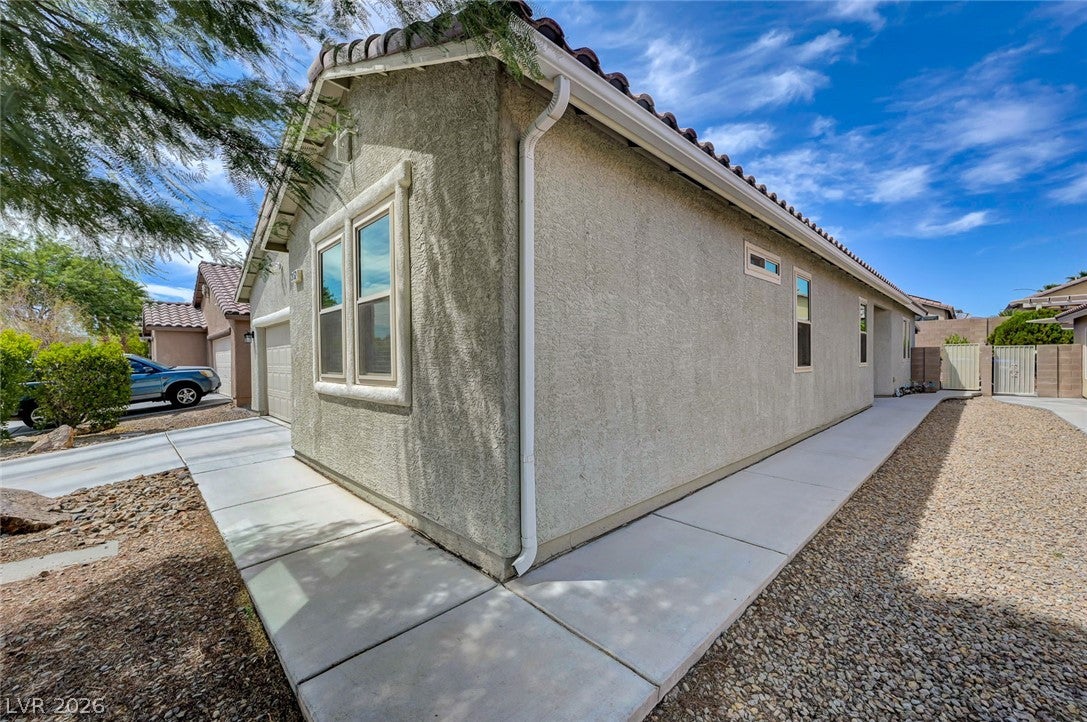
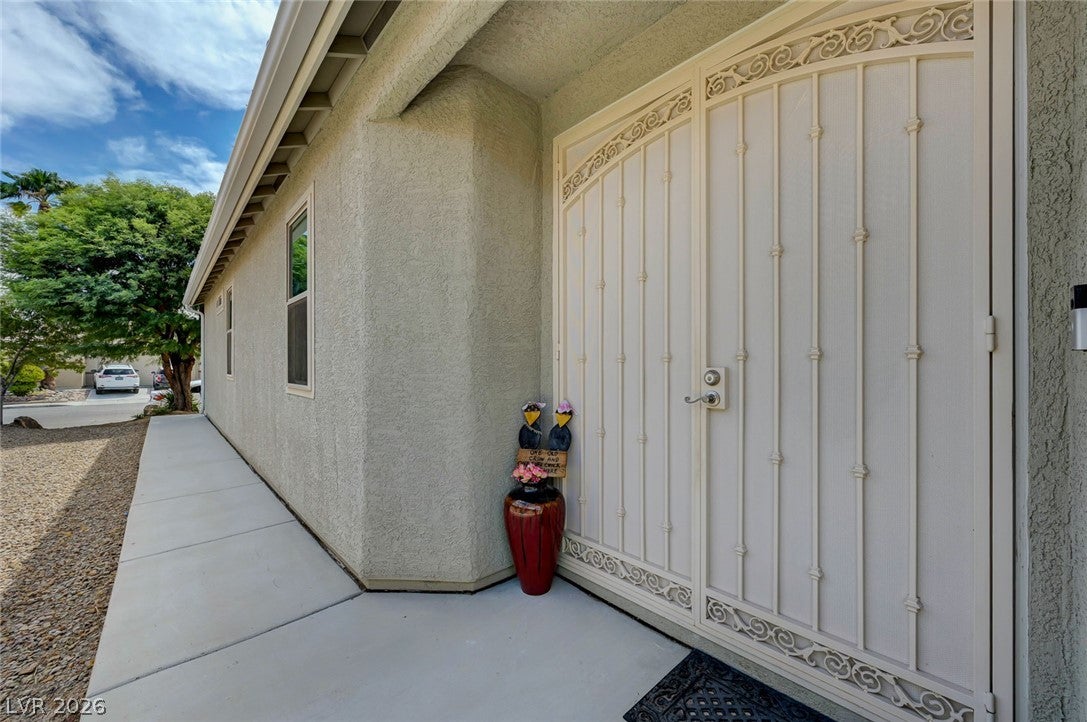
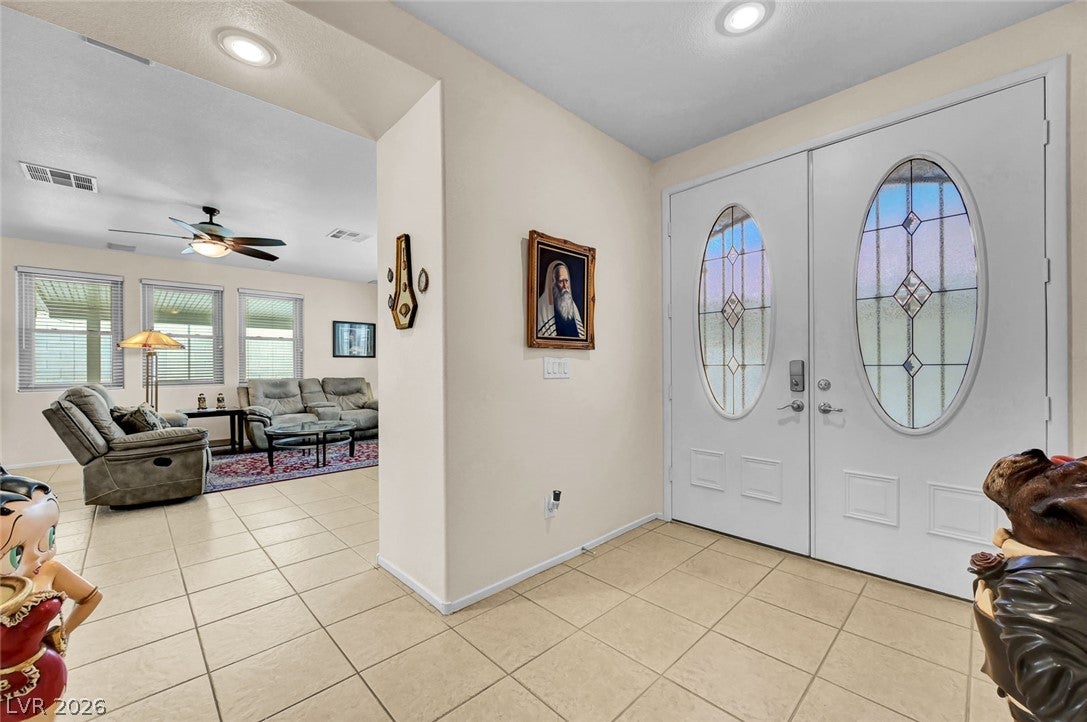
Get ready to fall in love with this beautifully maintained, one-owner, single-story Las Vegas home! Offering 4 bedrooms, 2 full bathrooms, and 1,888 sq. ft., this move-in-ready residence offers an impressive list of upgrades in a desirable neighborhood just minutes from shopping and freeway access. Side entry with a double-door steel screen offers privacy into a separate foyer, opening to the expansive open living area featuring soaring 9-ft ceilings and surround sound. Upgraded tile and laminate flooring flows throughout. New windows bring in tons of natural light, while a new air conditioner, newer furnace, stainless steel appliances, and reverse osmosis system provide added comfort and peace of mind. The 2-car garage offers fantastic storage solutions, with newer water heater and water softener. This particular home also offers solar with a fixed payment for predictable energy costs. Pride of ownership shines throughout this exceptional home—well cared for, thoughtfully upgraded, and ready for its next lucky owner!
Save
Ask
Tour
Hide
Share
Listing Snapshot
Price
$429,000
Days On Site
0 Days
Bedrooms
4
Inside Area (SqFt)
1,888 sqft
Total Baths
2
Full Baths
2
Partial Baths
N/A
Lot Size
0.11 Acres
Year Built
2005
MLS® Number
2809482
Status
Active
Property Tax
$1,768
HOA/Condo/Coop Fees
$83 monthly
Sq Ft Source
N/A
Friends & Family
React
Invite
Recent Activity
6 hours ago
Listing first seen on site
13 hours ago
Listing updated with changes from the MLS®
General Features
Acres
0.11
Attached Garage
Yes
Direction Faces
South
Disclosures
Covenants Restrictions Disclosure
Energy Features
Solar
Garage
Yes
Garage Spaces
2
Parking
AttachedGarageInside EntrancePrivateStorage
Property Sub Type
Single Family Residence
Sewer
Public Sewer
SqFt Total
1888
Style
OneStory
Utilities
Underground Utilities
Water Source
Public
Zoning
Single Family
Interior Features
Appliances
DryerDishwasherDisposalGas RangeGas Water HeaterMicrowaveRefrigeratorWasherWater Heater
Listing courtesy of Douglas Elliman of Nevada LLC (702) 497-3815
Listing information is provided by Participants of the Greater Las Vegas Association of Realtors. IDX information is provided exclusively for personal, non-commercial use, and may not be used for any purpose other than to identify prospective properties consumers may be interested in purchasing. Information is deemed reliable but not guaranteed. Copyright 2026, Greater Las Vegas Association of Realtors.
Last checked: 2026-08-20 11:03 AM UTC
Neighborhood & Commute
Source: Walkscore
Disclosure: Community information and market data powered by Constellation Data Labs. Information is deemed reliable but not guaranteed.