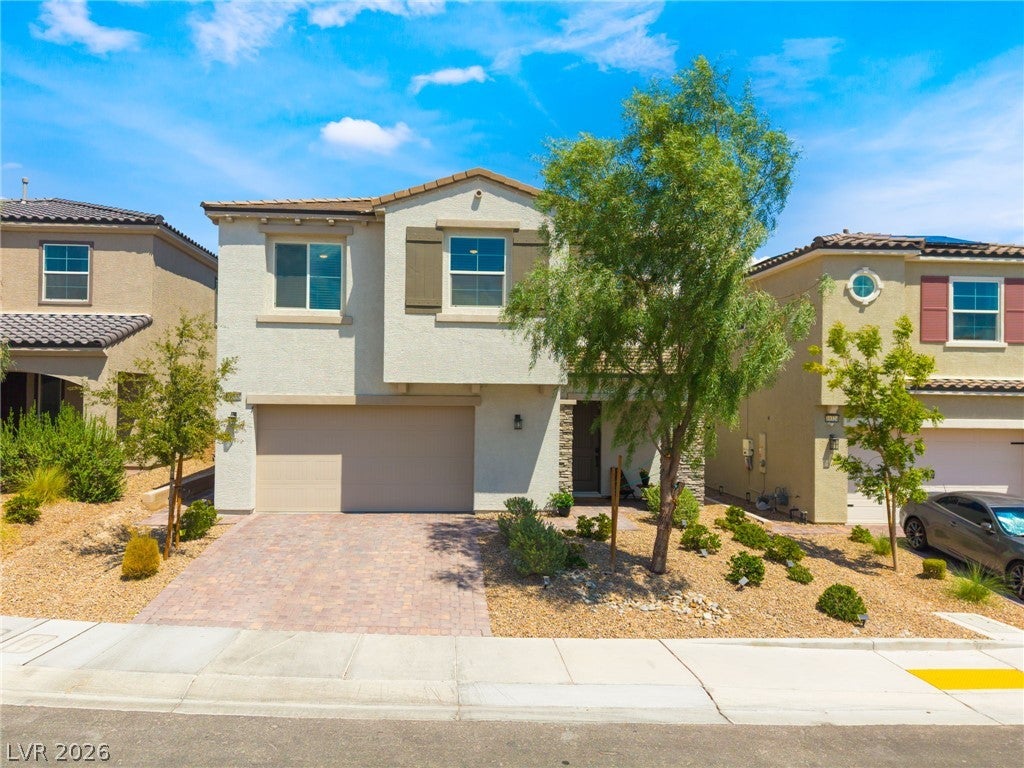
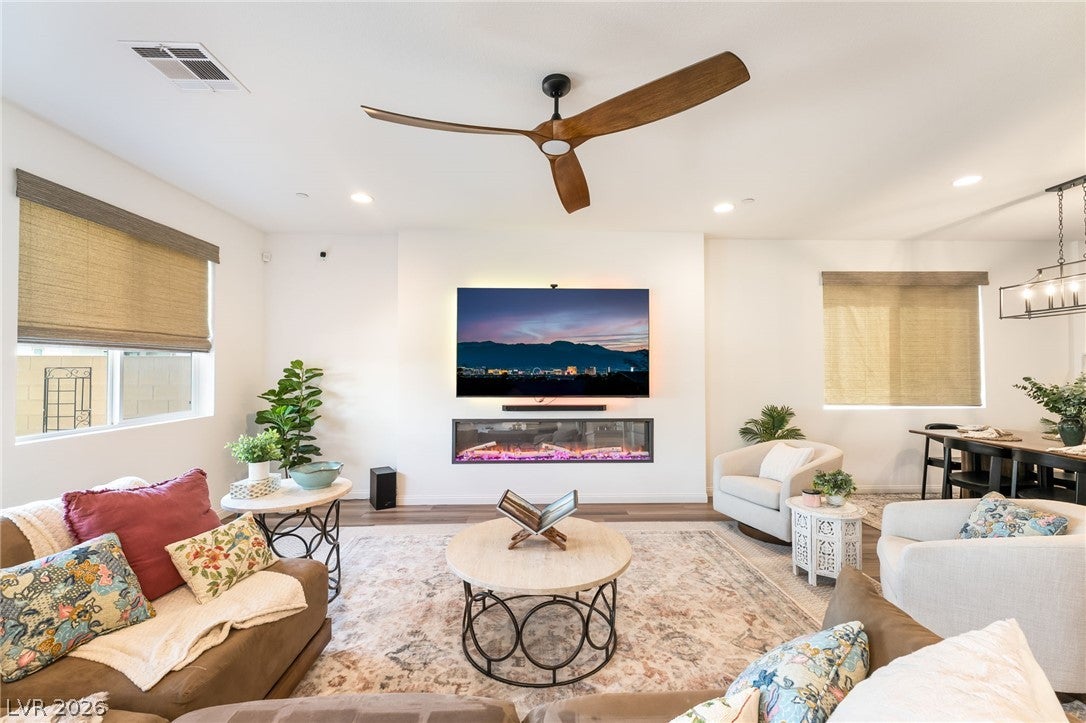
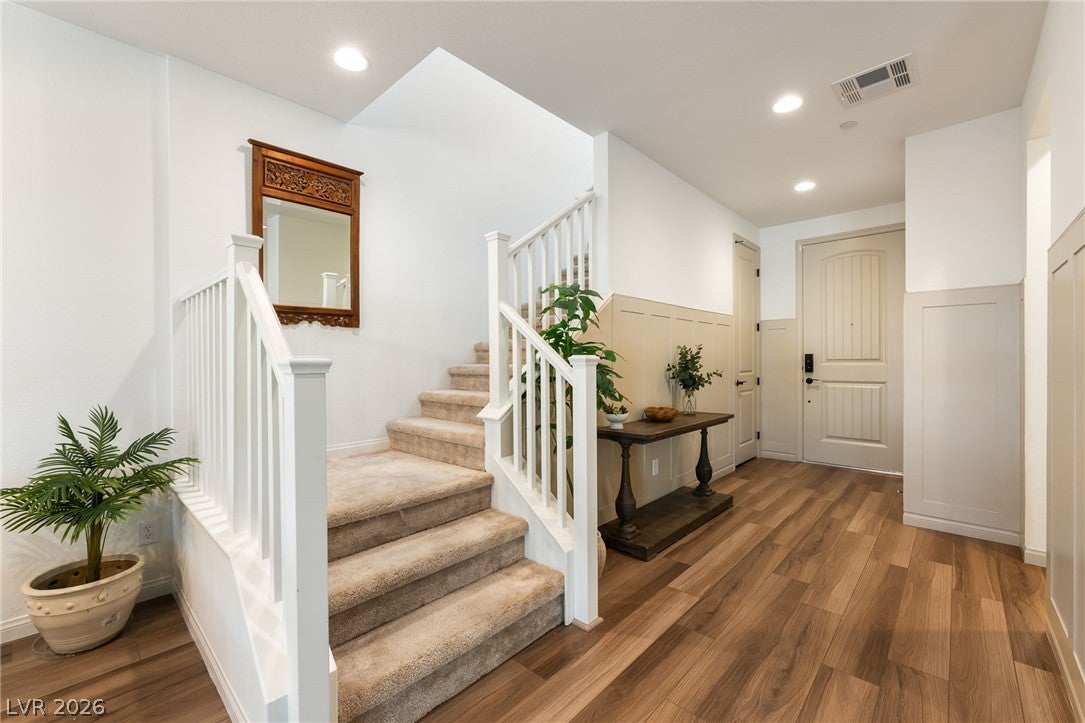
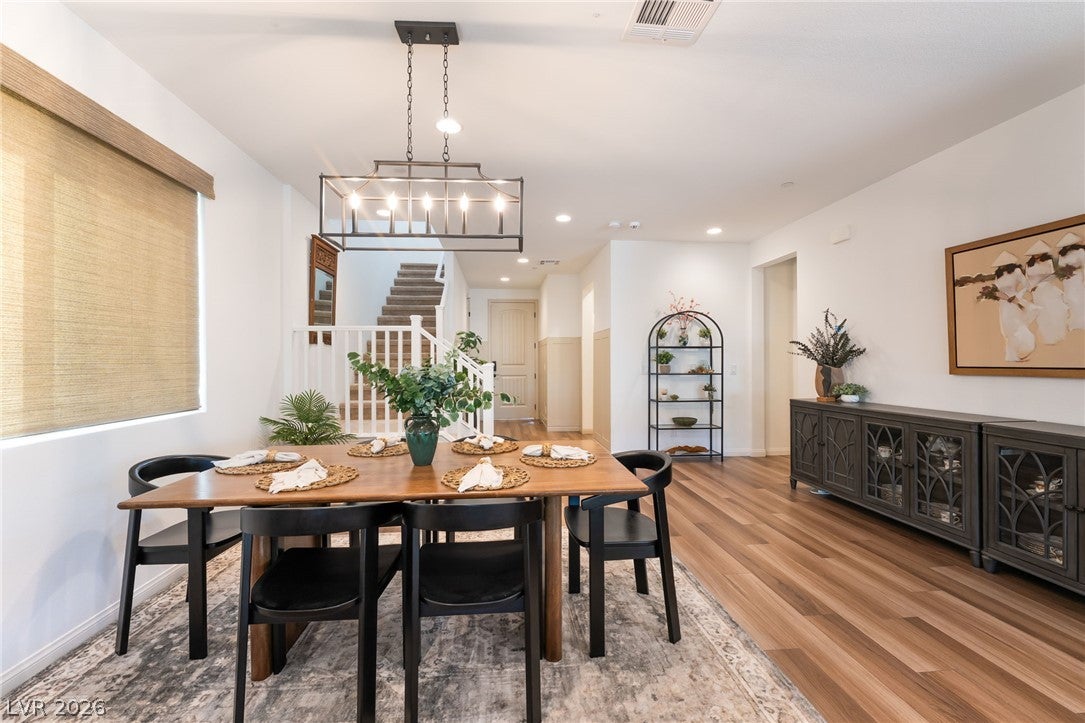
Welcome home to Skye Canyon — one of the most desirable master-planned communities in Las Vegas, tucked into the far northwest with owned solar panels and practically new construction (built 2022). This 4-bedroom, 3.5-bath home also offers a den and a loft, and is warm and inviting from the moment you walk in, with a comfortable flow that's excellent for entertaining. Luxury vinyl plank flooring runs throughout the downstairs open floor plan. The kitchen features stainless steel appliances, quartz countertops with a waterfall edge on the island, upgraded cabinetry, recessed lighting, and a custom pantry with a built-in coffee station. Three-panel sliding glass doors stack open to connect the kitchen directly to the covered patio, extending the living space outdoors for effortless indoor-outdoor entertaining. Upstairs, a large open loft connects to a separate den with built-in bookshelves and cabinets — ideal for a home office, playroom, or media space. The laundry room includes a sink and extra shelving, plus a new washer and dryer. Every room offers a relaxing retreat, especially the oversized primary suite, which sits on the opposite side of the home from the secondary bedrooms for added privacy. The spa-style bath features separate double sinks and a full walk-in shower. Out back, enjoy true peace and quiet — with no neighbors behind, the backyard is the perfect spot to unwind and take in the sunsets. Skye Canyon owners also enjoy access to all community facilities.
Save
Ask
Tour
Hide
Share
Listing Snapshot
Price
$720,000
Days On Site
0 Days
Bedrooms
4
Inside Area (SqFt)
2,945 sqft
Total Baths
4
Full Baths
1
Partial Baths
3
Lot Size
0.1 Acres
Year Built
2022
MLS® Number
2809458
Status
Active
Property Tax
$6,571
HOA/Condo/Coop Fees
$46.67 monthly
Sq Ft Source
N/A
Friends & Family
React
Comment
Invite
No Comments Yet
Did you know? You can invite friends and family to your search. They can join your search, rate and discuss listings with you.
Listing courtesy of Keller Williams Realty Las Veg (702) 212-2222
Listing information is provided by Participants of the Greater Las Vegas Association of Realtors. IDX information is provided exclusively for personal, non-commercial use, and may not be used for any purpose other than to identify prospective properties consumers may be interested in purchasing. Information is deemed reliable but not guaranteed. Copyright 2026, Greater Las Vegas Association of Realtors.
Last checked: 2026-08-17 11:12 AM UTC
Neighborhood & Commute
Source: Walkscore
Disclosure: Community information and market data powered by Constellation Data Labs. Information is deemed reliable but not guaranteed.


Did you know? You can invite friends and family to your search. They can join your search, rate and discuss listings with you.