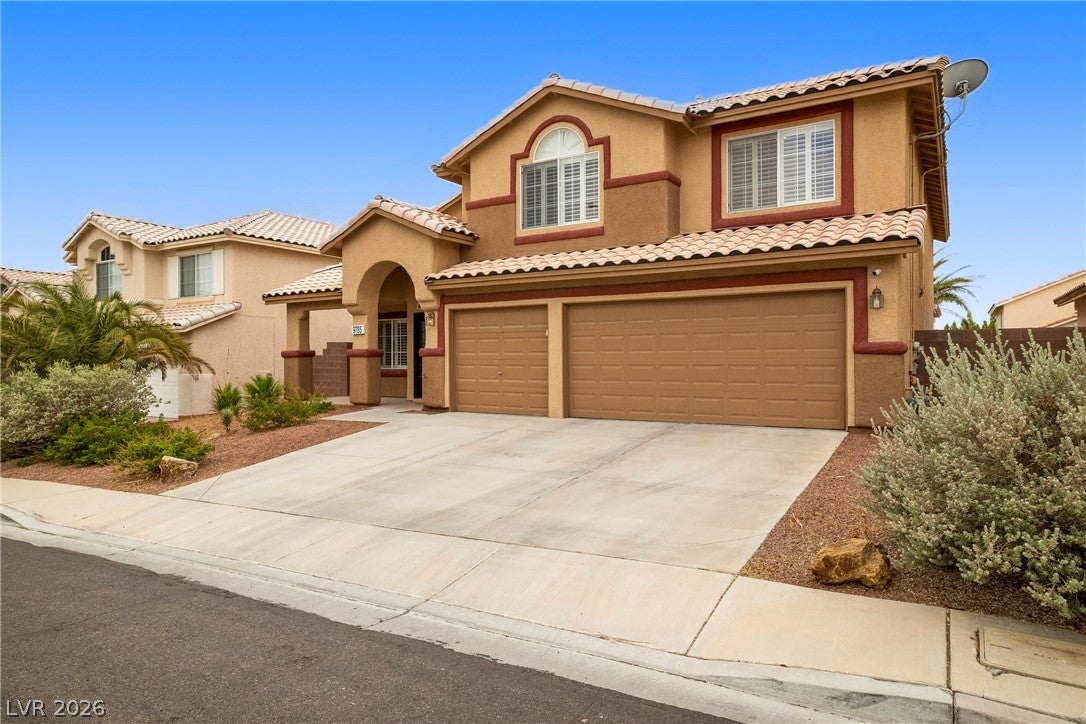
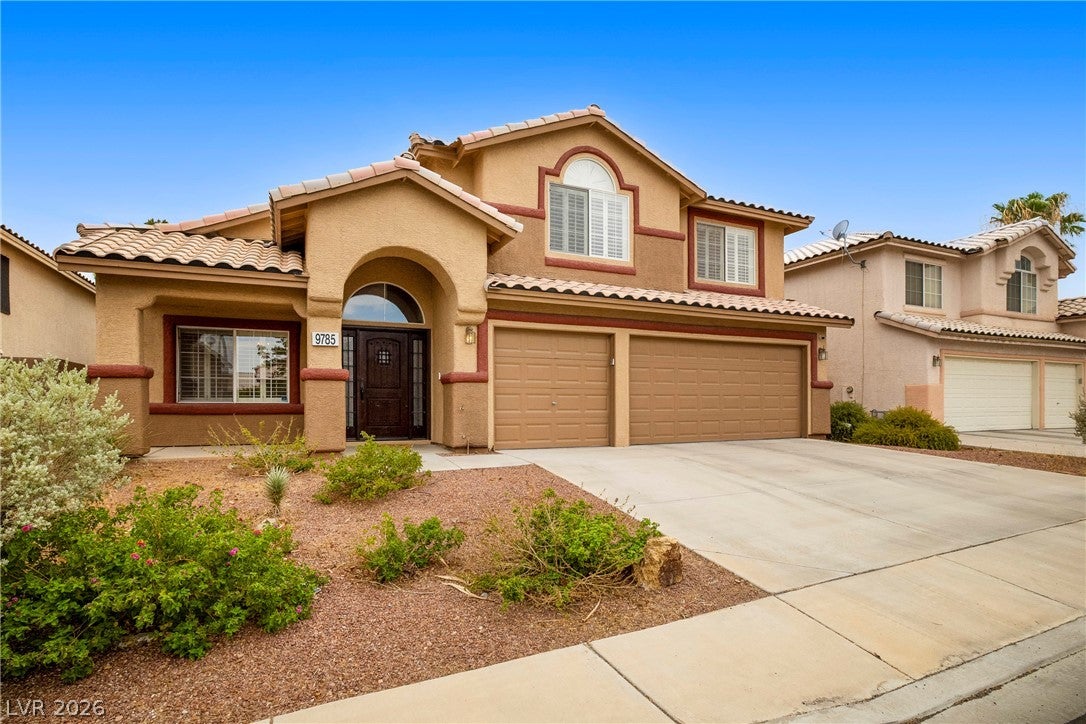
The distinct design of a two-story layout defines this 2,946-square-foot single-family residential property on Gallo Drive in Las Vegas. From the moment you arrive, the residence welcomes you into a spacious environment featuring four bedrooms, three full bathrooms, and one half bathroom.
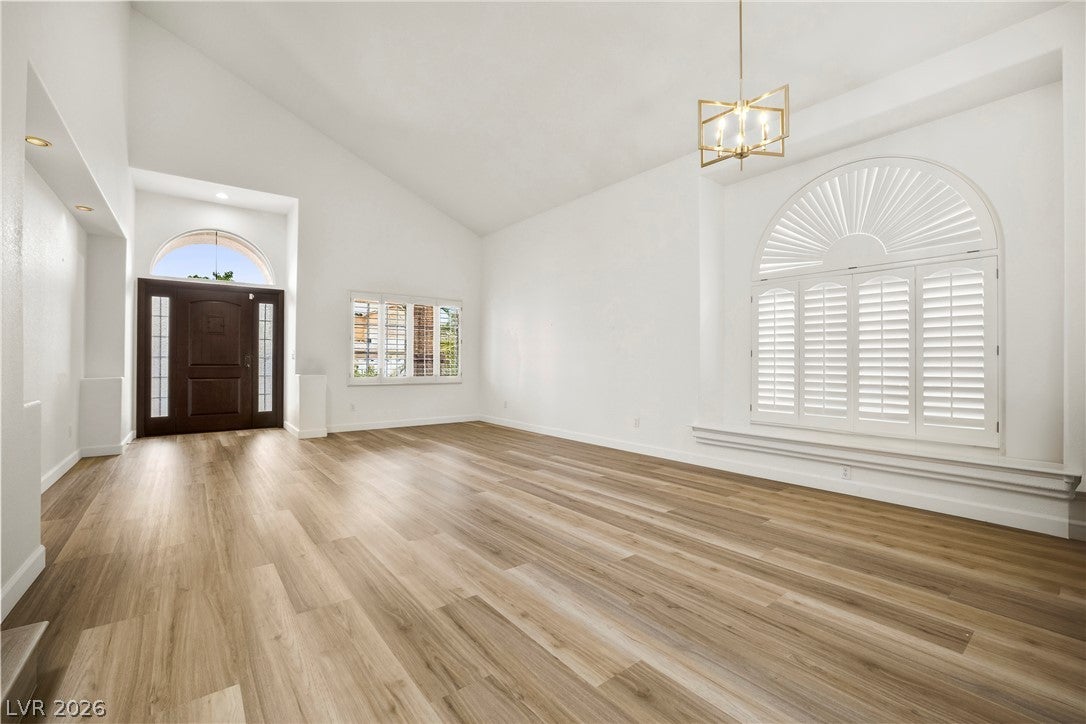
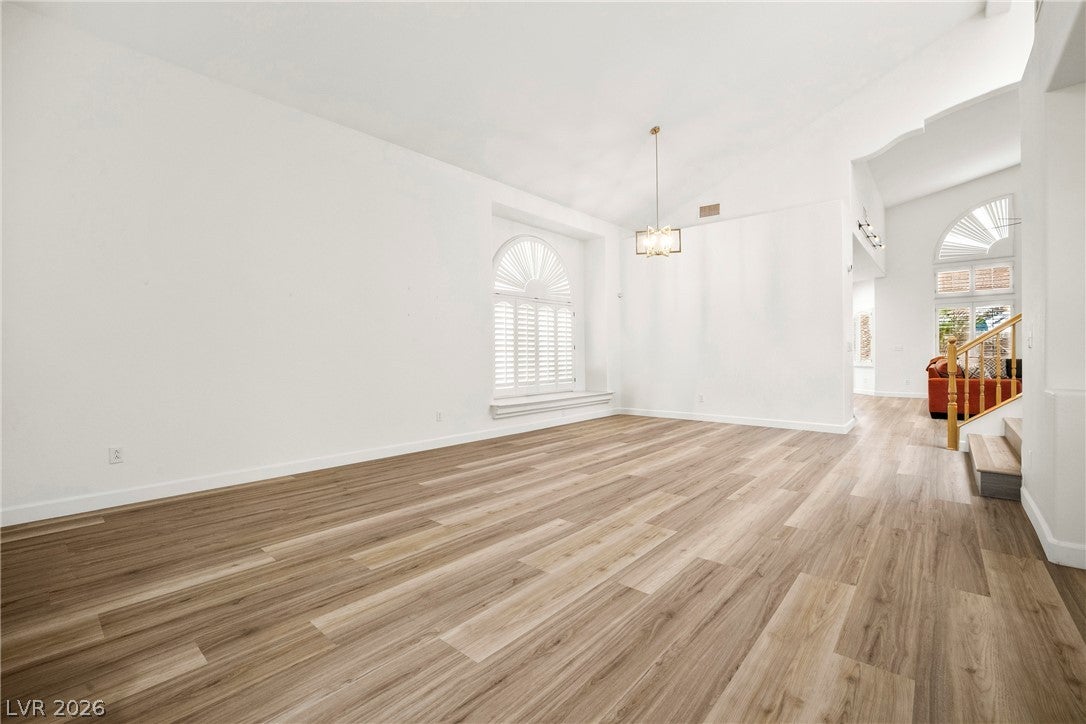
Inside, the home is equipped with a functional selection of interior features, including an owned alarm system, ceiling fans, shutters, and a skylight that introduces natural light into the living space. The kitchen area includes an installed microwave as part of the home's appliances.
Set on a 0.13-acre lot, the exterior of the property offers convenient back yard access and a covered patio, providing a shaded outdoor space for relaxation or gatherings.
This Las Vegas property combines practical amenities with comfortable living spaces in a highly desirable residential setting. Contact us today to schedule your private tour and experience this inviting home for yourself.
Save
Ask
Tour
Hide
Share
Listing Snapshot
Price
$665,000
Days On Site
0 Days
Bedrooms
4
Inside Area (SqFt)
2,946 sqft
Total Baths
4
Full Baths
3
Partial Baths
1
Lot Size
0.13 Acres
Year Built
1996
MLS® Number
2809449
Status
Active
Property Tax
$2,799
HOA/Condo/Coop Fees
N/A
Sq Ft Source
N/A
Friends & Family
React
Comment
Invite
No Comments Yet
Did you know? You can invite friends and family to your search. They can join your search, rate and discuss listings with you.
Recent Activity
3 hours ago
Listing first seen on site
10 hours ago
Listing updated with changes from the MLS®
General Features
Acres
0.13
Attached Garage
Yes
Direction Faces
North
Energy Features
Solar
Garage
Yes
Garage Spaces
3
Parking
AttachedGarageGarage Door OpenerInside EntrancePrivate
Hayes, Keith C. & Karen W.,Hayes, Keith C. & Karen
Middle School
Fertitta Frank & Victoria
High School
Spring Valley HS
Listing courtesy of eXp Realty (702) 499-4349
Listing information is provided by Participants of the Greater Las Vegas Association of Realtors. IDX information is provided exclusively for personal, non-commercial use, and may not be used for any purpose other than to identify prospective properties consumers may be interested in purchasing. Information is deemed reliable but not guaranteed. Copyright 2026, Greater Las Vegas Association of Realtors.
Last checked: 2026-08-16 07:41 PM UTC
Neighborhood & Commute
Source: Walkscore
Disclosure: Community information and market data powered by Constellation Data Labs. Information is deemed reliable but not guaranteed.


Did you know? You can invite friends and family to your search. They can join your search, rate and discuss listings with you.