Save
Ask
Tour
Hide
Share
$1,200,000
New Listing

4395 Conough Lane
Las Vegas, NV 89129

For Sale|Single Family Residence|Active
4
Beds
5
Total Baths
2
Full Baths
3
Partial Baths
3,145
SqFt
$382
/SqFt
2021
Built
Subdivision:
Wendy Estates
County:
Clark
Listing courtesy of Realty of America LLC (702) 412-7255

Due to the health concerns created by Coronavirus we are offering personal 1-1 online video walkthough tours where possible.
4395 Conough Lane4395 Conough Lane4395 Conough Lane4395 Conough Lane
Save
Ask
Tour
Hide
Share

Mortgage Calculator

Monthly Payment (Est.)

$5,475
Calculator powered by Showcase IDX, a Constellation1 Company. Copyright ©2026 Information is deemed reliable but not guaranteed.

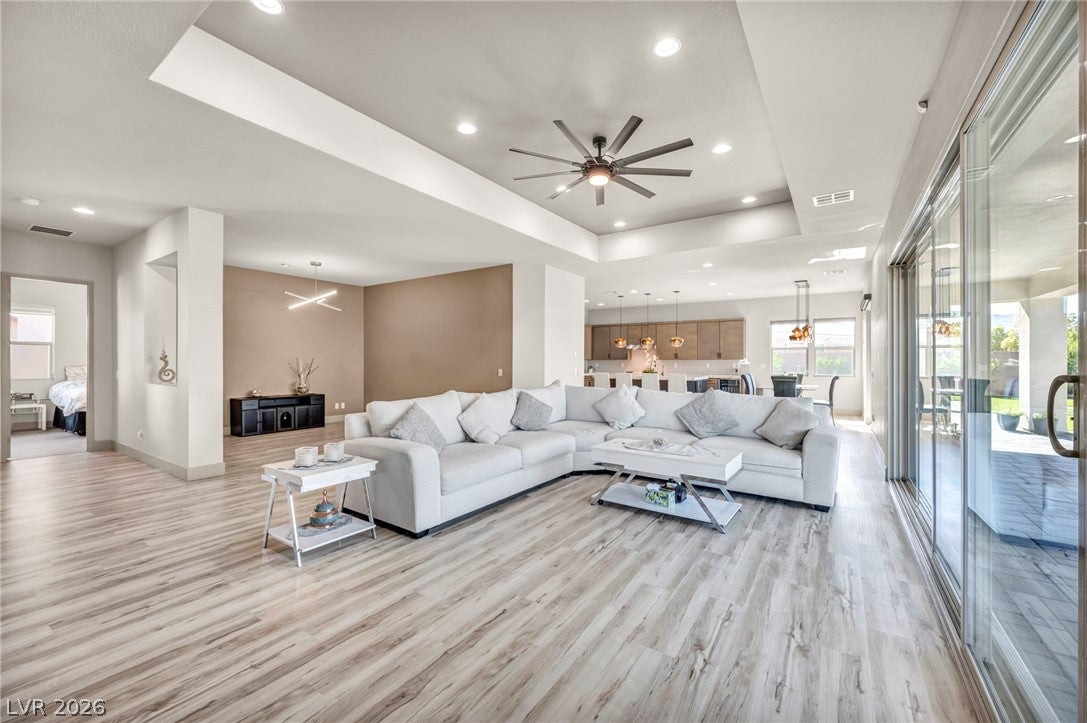
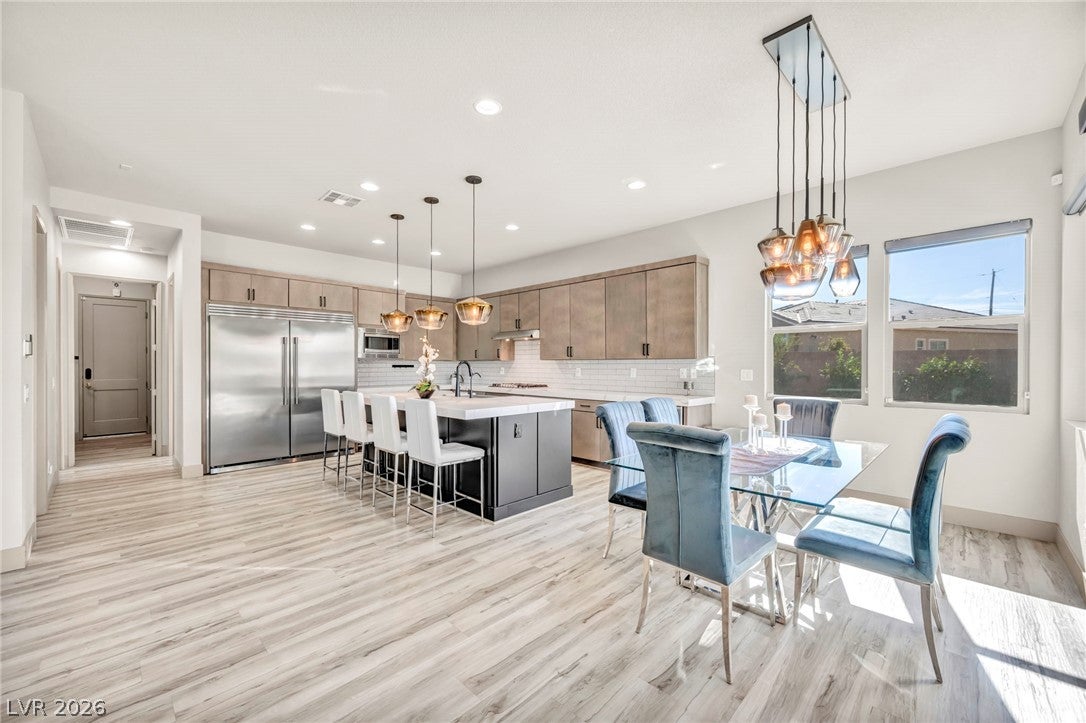
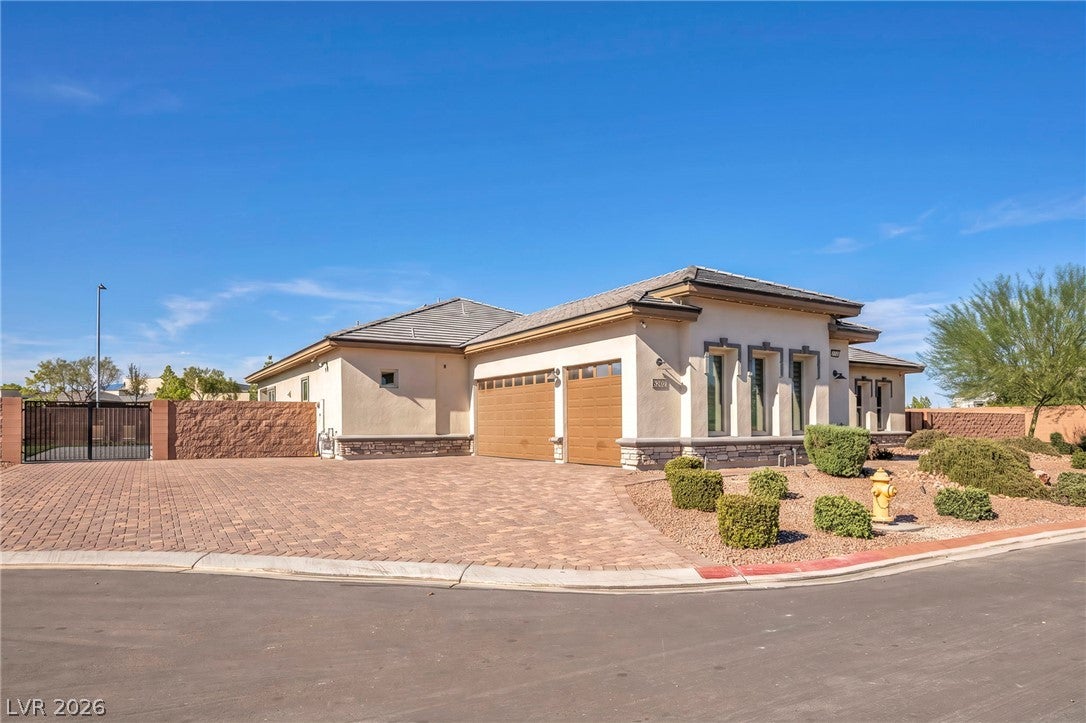
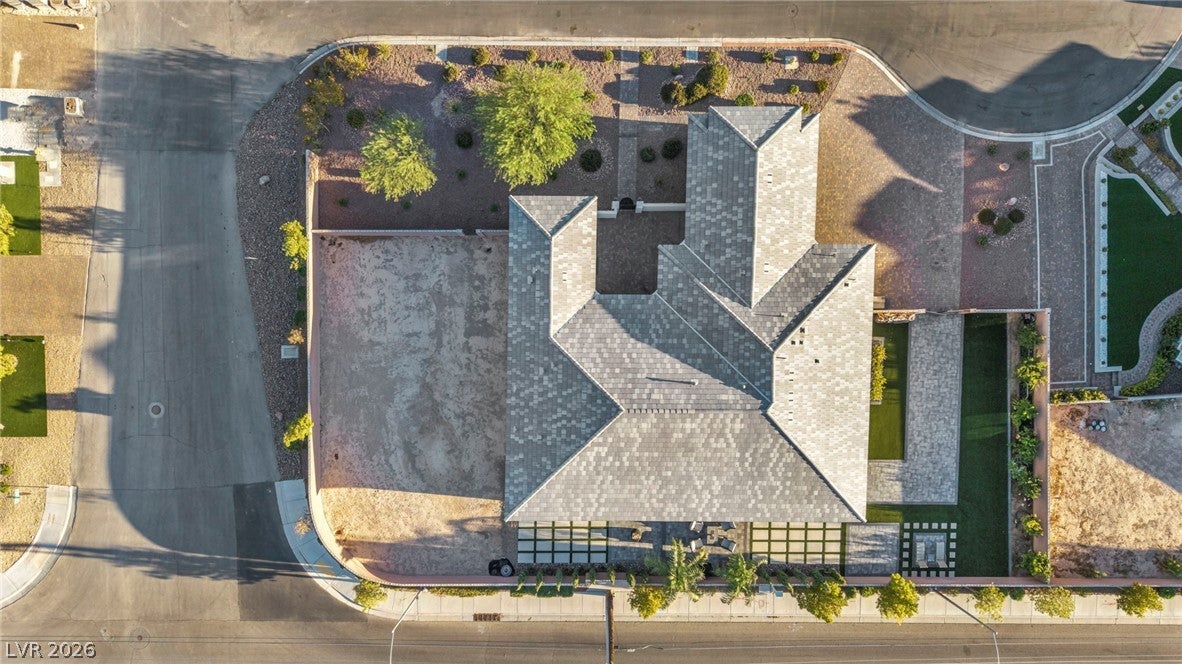
This custom single story sits on a half-acre corner lot within the private community of Wendy Estates in the Lone Mountain area. A private courtyard entry leads into a wide-open floor plan built to impress. The kitchen shines with Calcatta quartz counters, a large island and breakfast bar, custom soft-close cabinets, and included stainless appliances — highlighted by a 64" double-door refrigerator and wine cooler. All 4 bedrooms are large and boast their own private bath and walk-in closet, including a multi-gen suite with its own entrance, private shower, and no carpet. A striking linear fireplace sets the tone for the open living space, framed by oversized multi-panel glass sliders that open wide onto a full-length covered patio — perfect for seamless indoor-outdoor living. With 8' doors throughout and vaulted ceiling this home was built for entertaining. The primary bedroom opens into your beautiful backyard and includes a fantastic custom closet with so much storage space. The primary bath includes an elegant oversized wet area with a stunning glass shower, luxury rain showerheads, and beautiful custom tile. There is plenty of room for all your needs with a 3-car garage already wired with a 240V EV outlet, plus an iron-gated RV lot complete with hookups. This oversized, true half-acre lot is landscaped with beautiful fruit trees, custom pavers, and custom lighting. The backyard is prewired and ready for your dream pool and outdoor space of your dreams. This home sits on a quiet cul-de-sac with no rear neighbors and beautiful Mountain views. This is a rare find — come preview today.

Save
Ask
Tour
Hide
Share
Listing Snapshot
Price 
$1,200,000
Days On Site 
0 Days
Bedrooms 
4
Inside Area (SqFt) 
3,145 sqft
Total Baths 
5
Full Baths 
2
Partial Baths 
3
Lot Size 
0.55 Acres
Year Built 
2021
MLS® Number 
2809430
Status 
Active
Property Tax 
$7,672
HOA/Condo/Coop Fees 
N/A
Sq Ft Source 
N/A
Friends & Family
Recent Activity
2 hours agoListing first seen on site
9 hours agoListing updated with changes from the MLS®
General Features
Acres 
0.55
Attached Garage 
Yes
Direction Faces 
South
Garage 
Yes
Garage Spaces 
3
Green Energy Efficient 
DoorsWindows
Parking 
AttachedGarageGarage Door OpenerPrivateRV GatedRV Access/Parking
Property Sub Type 
Single Family Residence
Security 
Security System Owned
Sewer 
Public Sewer
SqFt Total 
3145
Style 
OneStory
Utilities 
Cable Available
Water Source 
Public
Zoning 
Single Family
Interior Features
Appliances 
Built-In Electric OvenDouble OvenDryerDishwasherGas CooktopDisposalMicrowaveRefrigeratorWine RefrigeratorWasherWater Softener
Cooling 
Ceiling Fan(s)Central AirElectric
Fireplace 
Yes
Fireplace Features 
ElectricGreat Room
Fireplaces 
1
Flooring 
Vinyl
Furnished 
Unfurnished
Heating 
Natural GasCentral
Interior 
Ceiling Fan(s)Smart ThermostatMaster Downstairs
Laundry Features 
Gas Dryer HookupMain LevelLaundry RoomSink
Window Features 
Window CoveringsDouble Pane WindowsInsulated WindowsLow Emissivity WindowsWindow Treatments
Bedroom 2 
Dimensions - 13x12Description - Ceiling Fan,Ceiling Light,Closet,With Bath
Bedroom 3 
Dimensions - 13x13Description - Ceiling Fan,Ceiling Light,Closet,TV/ Cable,With Bath
Bedroom 4 
Dimensions - 13x12Description - Ceiling Fan,Ceiling Light,Closet,TV/ Cable,With Bath
Great Room 
Dimensions - 28x19Description - Vaulted Ceiling
Kitchen 
Description - Breakfast Bar/Counter,Man Made Woodor Laminate Flooring,Pantry,Quartz Countertops,Stainless Steel Appliances
PrimaryBedroom 
Dimensions - 19x17Description - Ceiling Fan,Ceiling Light,Walk-In Closet(s)
Save
Ask
Tour
Hide
Share
Exterior Features
Exterior 
BarbecueCourtyardPrivate YardRV Hookup
Fencing 
BlockBack Yard
Lot Features 
Landscaped
Patio And Porch 
PatioCovered
Roof 
Slate
View 
Mountain(s)
Waterview 
Mountain(s)
Windows/Doors 
Window CoveringsDouble Pane WindowsInsulated WindowsLow Emissivity WindowsWindow Treatments
Community Features
Association Amenities 
None
Financing Terms Available 
CashConventionalFHAVA Loan
Horse Property 
None
Schools
School District
Unknown
Elementary School
Deskin, Ruthe,Deskin, Ruthe
Middle School
Leavitt Justice Myron E
High School
Centennial
Listing courtesy of Realty of America LLC (702) 412-7255


Listing information is provided by Participants of the Greater Las Vegas Association of Realtors. IDX information is provided exclusively for personal, non-commercial use, and may not be used for any purpose other than to identify prospective properties consumers may be interested in purchasing. Information is deemed reliable but not guaranteed. Copyright 2026, Greater Las Vegas Association of Realtors.
Last checked: 2026-08-21 09:45 PM UTC

Neighborhood & Commute
Source: Walkscore
Disclosure: Community information and market data powered by Constellation Data Labs. Information is deemed reliable but not guaranteed.
Save
Ask
Tour
Hide
Share