Save
Ask
Tour
Hide
Share
$45,000
New Listing

11 Avenue C
Ely, NV 89301

For Sale|Single Family Residence|Active
1
Bed
1
Total Bath
1
Partial Bath
953
SqFt
$47
/SqFt
1930
Built
Subdivision:
McGill Townsite
County:
White Pine
Listing courtesy of Desert Mountain Realty, Inc (775) 296-2356

Due to the health concerns created by Coronavirus we are offering personal 1-1 online video walkthough tours where possible.
11 Avenue C11 Avenue C11 Avenue C11 Avenue C
Save
Ask
Tour
Hide
Share

Mortgage Calculator

Monthly Payment (Est.)

$205
Calculator powered by Showcase IDX, a Constellation1 Company. Copyright ©2026 Information is deemed reliable but not guaranteed.

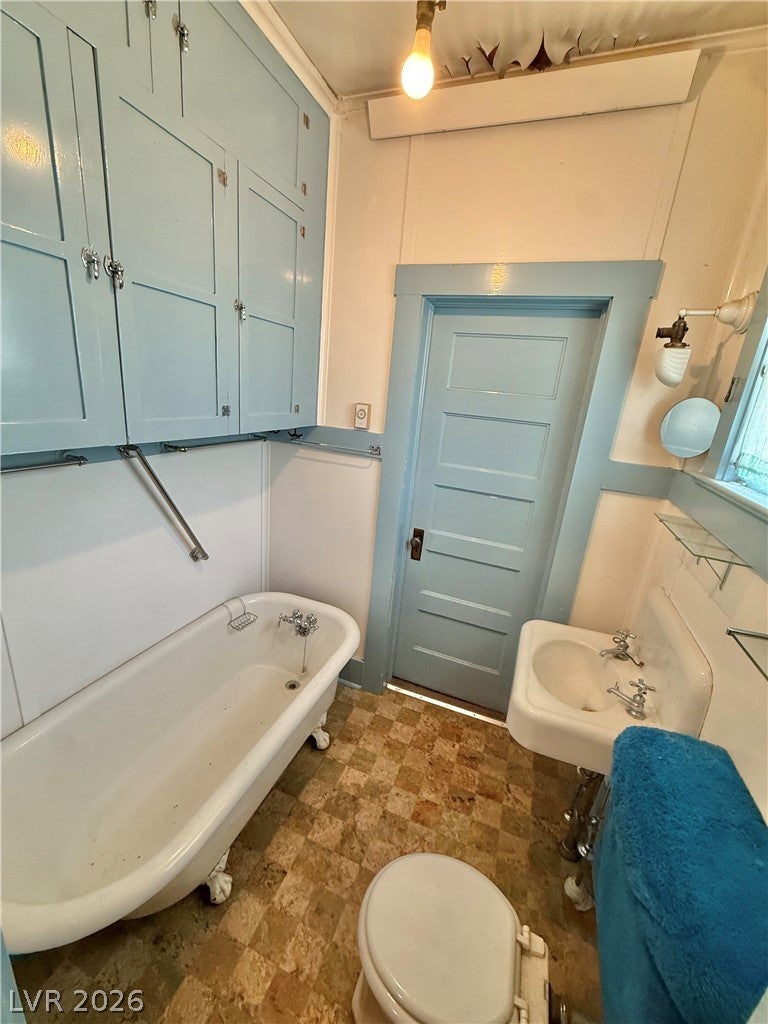
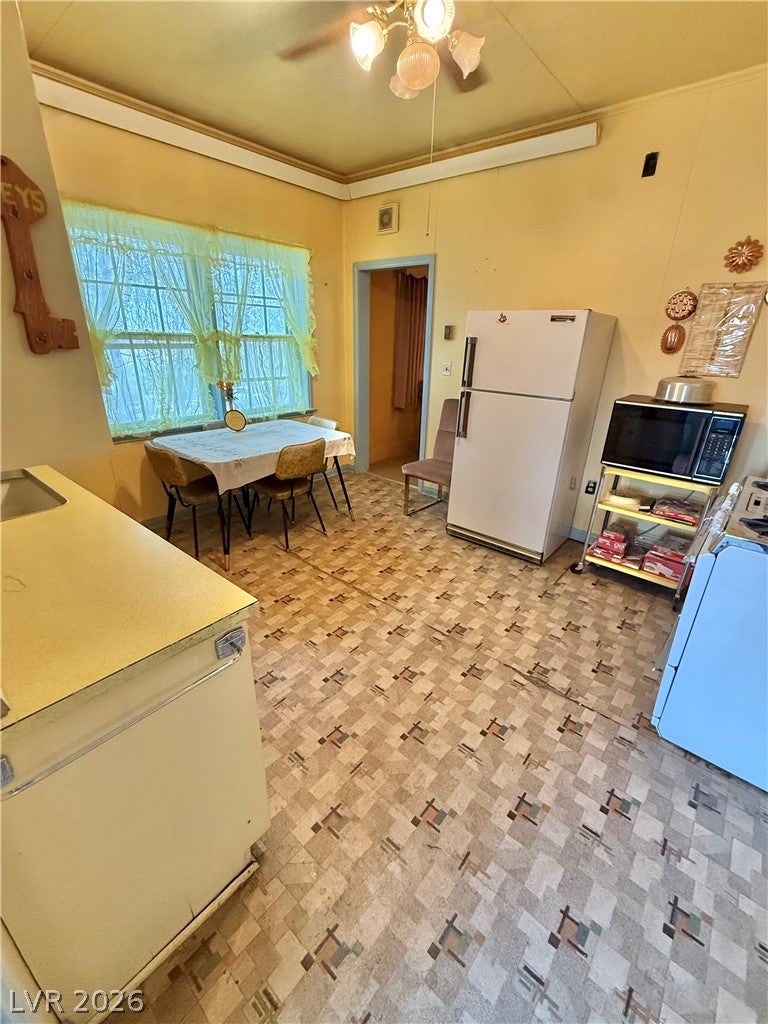
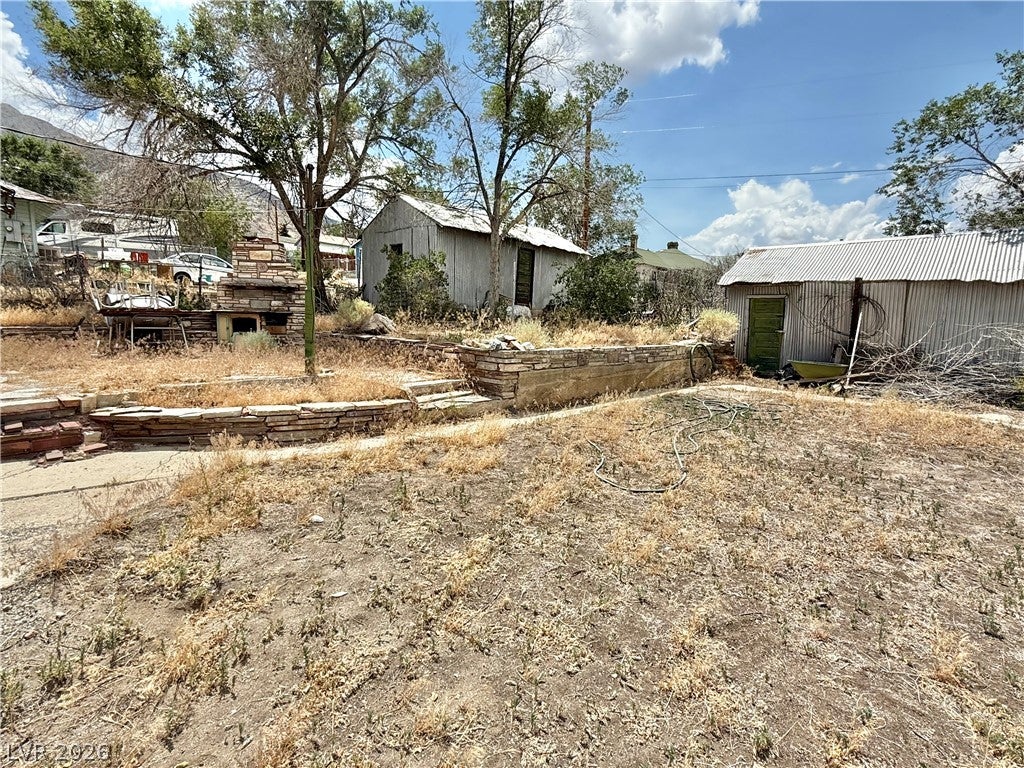
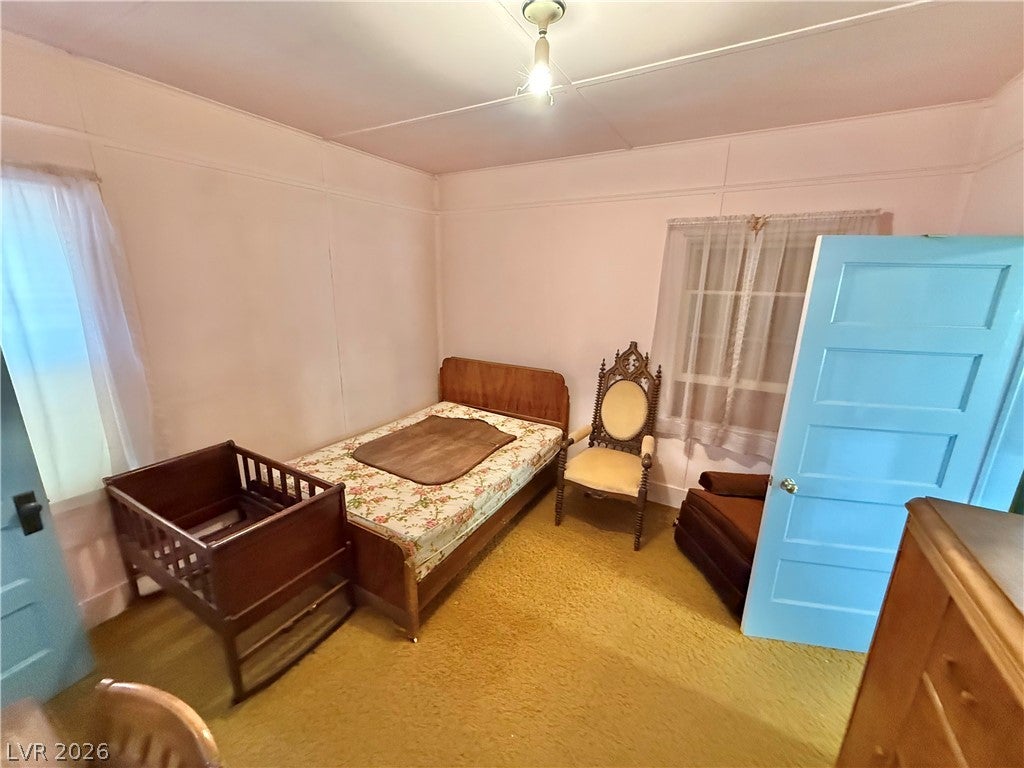
Welcome to 1930 McGill, a charming and well-maintained one-bedroom, one-bathroom home offering comfortable living and plenty of character. This cozy property is thoughtfully cared for and provides a wonderful opportunity for a first-time buyer, downsizer, or investor. Enjoy a practical layout, inviting living spaces, and a low-maintenance lifestyle. Conveniently located near local amenities, this home is a great value and ready for its next owner. Don’t miss the opportunity to make this well-kept home your own!

Save
Ask
Tour
Hide
Share
Listing Snapshot
Price 
$45,000
Days On Site 
0 Days
Bedrooms 
1
Inside Area (SqFt) 
953 sqft
Total Baths 
1
Full Baths 
N/A
Partial Baths 
1
Lot Size 
0.1667 Acres
Year Built 
1930
MLS® Number 
2809425
Status 
Active
Property Tax 
$764
HOA/Condo/Coop Fees 
N/A
Sq Ft Source 
N/A
Friends & Family
Recent Activity
4 hours agoListing first seen on site
12 hours agoListing updated with changes from the MLS®
General Features
Acres 
0.1667
Direction Faces 
North
Parking 
Open
Property Sub Type 
Single Family Residence
Sewer 
Public Sewer
SqFt Total 
953
Style 
OneStory
Utilities 
Electricity Available
Water Source 
Public
Zoning 
Single Family
Interior Features
Appliances 
Gas RangeRefrigerator
Flooring 
CarpetLinoleumVinyl
Heating 
ElectricWall Furnace
Laundry Features 
Electric Dryer HookupLaundry Room
Den 
Description - Upstairs
Kitchen 
Description - Laminate Countertops,Linoleum/Vinyl Flooring
Living Room 
Dimensions - 16x18Description - Front
PrimaryBathroom 
Description - Tub
PrimaryBedroom 
Dimensions - 12x14Description - Closet
Save
Ask
Tour
Hide
Share
Exterior Features
Fencing 
Chain LinkFull
Patio And Porch 
EnclosedPatio
Roof 
CompositionShingle
Community Features
Association Amenities 
None
Financing Terms Available 
Cash
Horse Property 
None
Schools
School District
Unknown
Elementary School
Norman, David E.,Norman, David E.
Middle School
White Pine Middle School
High School
White Pine High School
Listing courtesy of Desert Mountain Realty, Inc (775) 296-2356


Listing information is provided by Participants of the Greater Las Vegas Association of Realtors. IDX information is provided exclusively for personal, non-commercial use, and may not be used for any purpose other than to identify prospective properties consumers may be interested in purchasing. Information is deemed reliable but not guaranteed. Copyright 2026, Greater Las Vegas Association of Realtors.
Last checked: 2026-08-16 08:10 AM UTC

Neighborhood & Commute
Source: Walkscore
Disclosure: Community information and market data powered by Constellation Data Labs. Information is deemed reliable but not guaranteed.
Save
Ask
Tour
Hide
Share