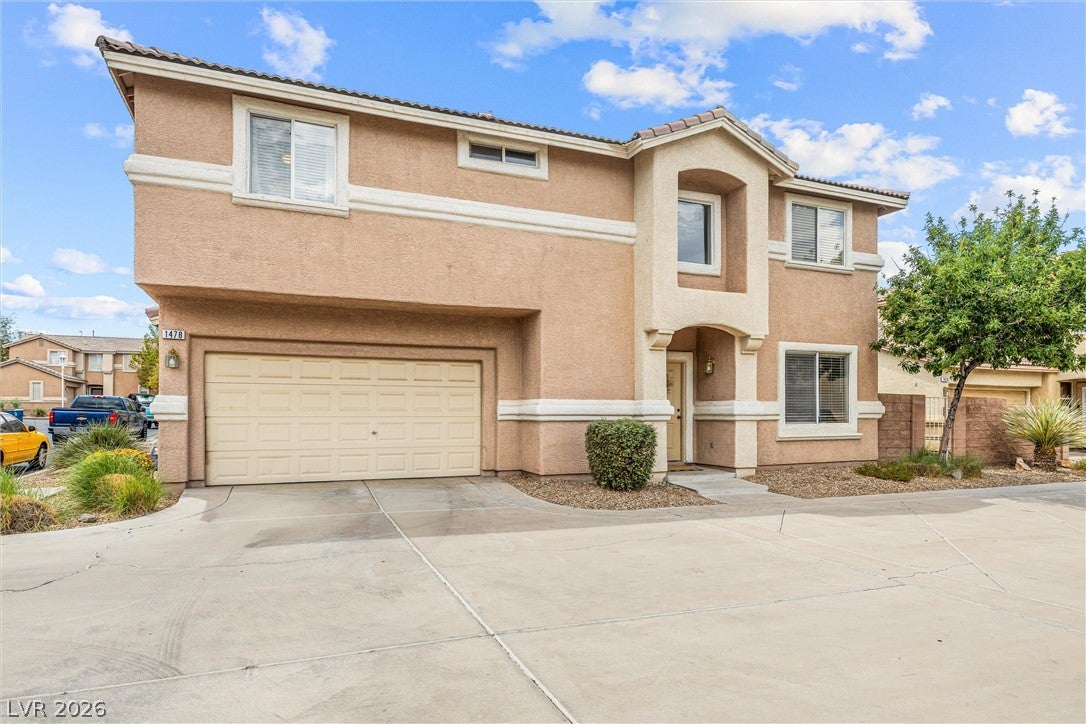
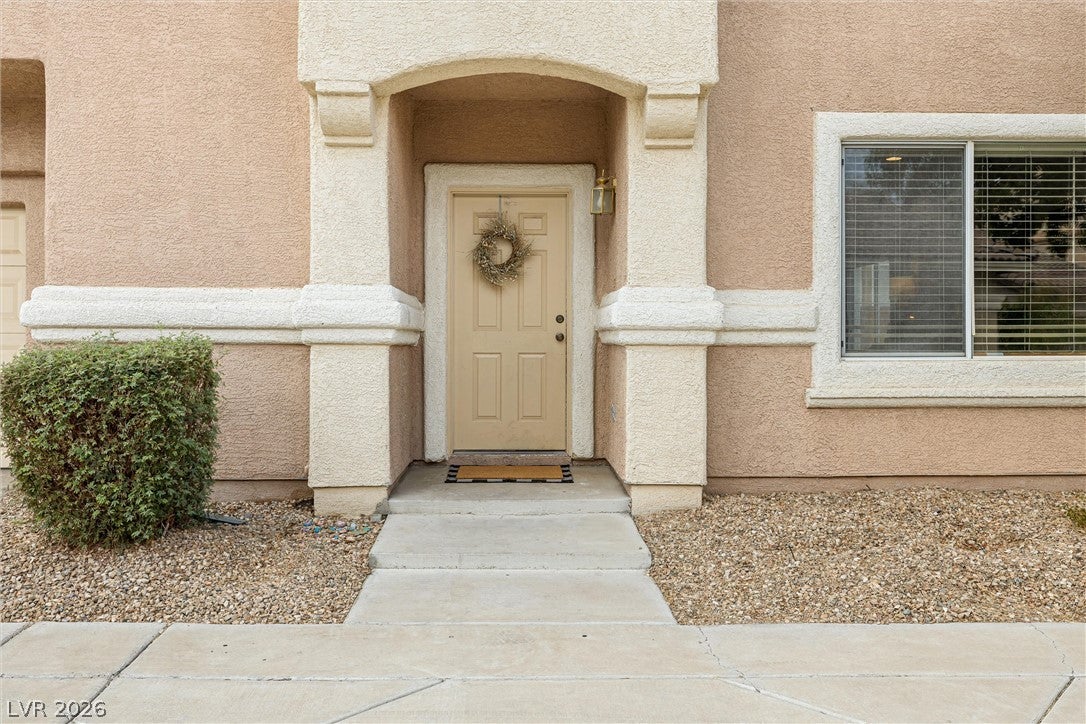
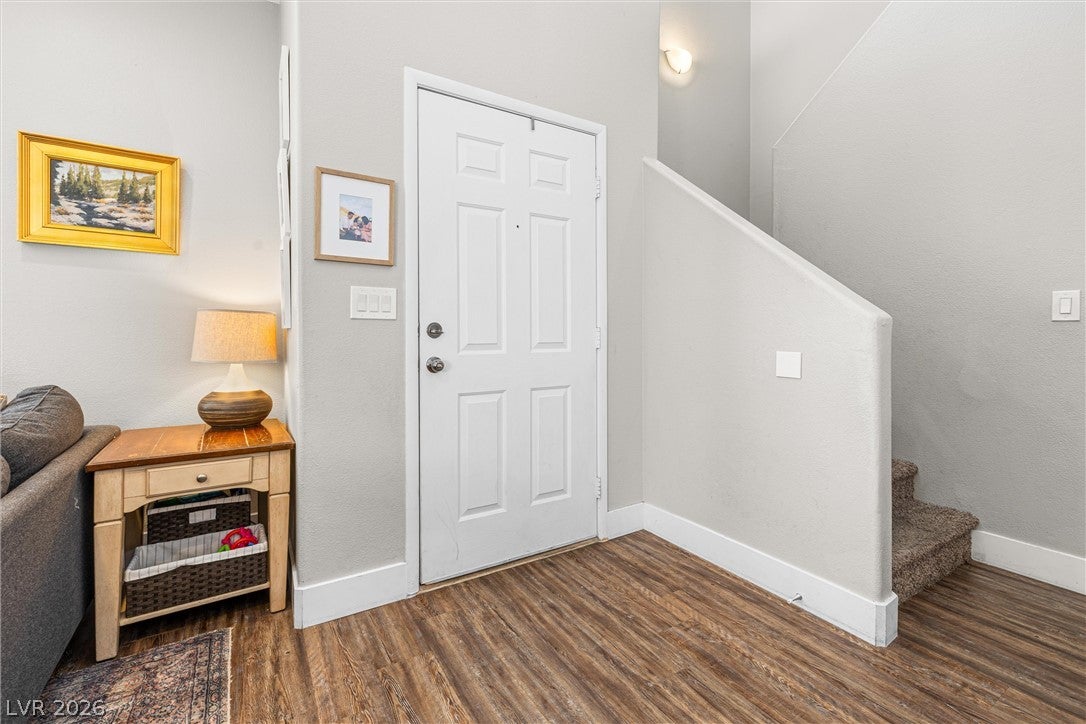
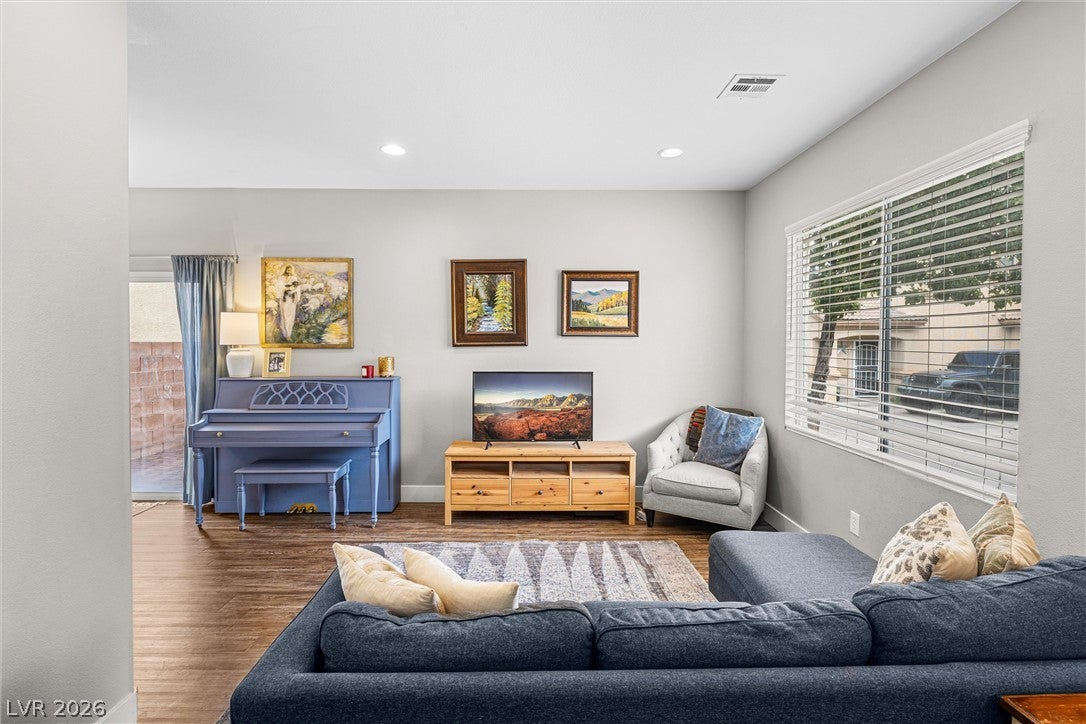
WELCOME TO 1478 EVENING SONG AVE IN THE DESIRABLE SANOMA COMMUNITY OF HENDERSON! THIS BEAUTIFULLY UPDATED 4-BEDROOM, 2.5-BATH, AND A SPACIOUS LOFT HOME OFFERS 1,506 SQ. FT. OF COMFORTABLE LIVING SPACE WITH A FUNCTIONAL TWO-STORY LAYOUT AND ATTACHED 2-CAR GARAGE. THE HOME FEATURES A MODERN KITCHEN WITH UPDATED CABINETRY, QUARTZ COUNTERTOPS AND STAINLESS-STEEL APPLIANCES, ALONG WITH UPDATED FLOORING, PAINT, FIXTURES AND BATHROOMS. THE PRIVATE, FULLY FENCED BACKYARD WITH PATIO SPACE CREATES THE PERFECT PLACE TO RELAX, ENTERTAIN OR ENJOY THE BEAUTIFUL LAS VEGAS WEATHER. LOCATED IN A GATED COMMUNITY NEAR GREEN VALLEY RANCH, SHOPPING, DINING, PARKS AND MORE, THIS MOVE-IN-READY HOME COMBINES STYLE, COMFORT AND LOCATION. COME SEE IT FOR YOURSELF!
Save
Ask
Tour
Hide
Share
Listing Snapshot
Price
$399,999
Days On Site
0 Days
Bedrooms
3
Inside Area (SqFt)
1,506 sqft
Total Baths
3
Full Baths
2
Partial Baths
1
Lot Size
0.04 Acres
Year Built
2000
MLS® Number
2809420
Status
Active
Property Tax
$1,928
HOA/Condo/Coop Fees
$214 monthly
Sq Ft Source
N/A
Friends & Family
React
Comment
Invite
No Comments Yet
Did you know? You can invite friends and family to your search. They can join your search, rate and discuss listings with you.
Recent Activity
4 hours ago
Listing first seen on site
11 hours ago
Listing updated with changes from the MLS®
General Features
Acres
0.04
Attached Garage
Yes
Direction Faces
East
Disclosures
Covenants Restrictions Disclosure
Garage
Yes
Garage Spaces
2
Parking
AttachedGaragePrivateGuest
Property Sub Type
Single Family Residence
Security
Gated Community
Sewer
Public Sewer
SqFt Total
1506
Style
TwoStory
Utilities
Underground Utilities
Water Source
Public
Zoning
Single Family
Interior Features
Appliances
Built-In Electric OvenDryerDishwasherDisposalMicrowaveRefrigeratorWasher
Listing courtesy of Realty ONE Group, Inc (702) 460-1316
Listing information is provided by Participants of the Greater Las Vegas Association of Realtors. IDX information is provided exclusively for personal, non-commercial use, and may not be used for any purpose other than to identify prospective properties consumers may be interested in purchasing. Information is deemed reliable but not guaranteed. Copyright 2026, Greater Las Vegas Association of Realtors.
Last checked: 2026-08-17 05:31 AM UTC
Neighborhood & Commute
Source: Walkscore
Disclosure: Community information and market data powered by Constellation Data Labs. Information is deemed reliable but not guaranteed.


Did you know? You can invite friends and family to your search. They can join your search, rate and discuss listings with you.