Save
Ask
Tour
Hide
Share
$350,000
New Listing

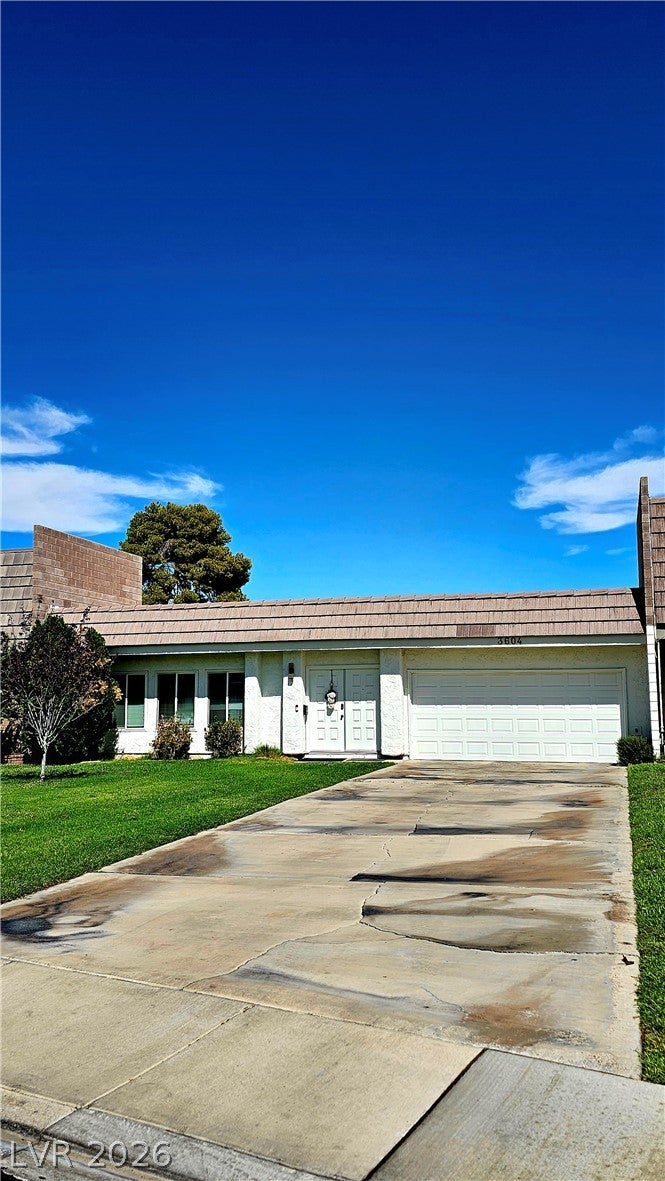
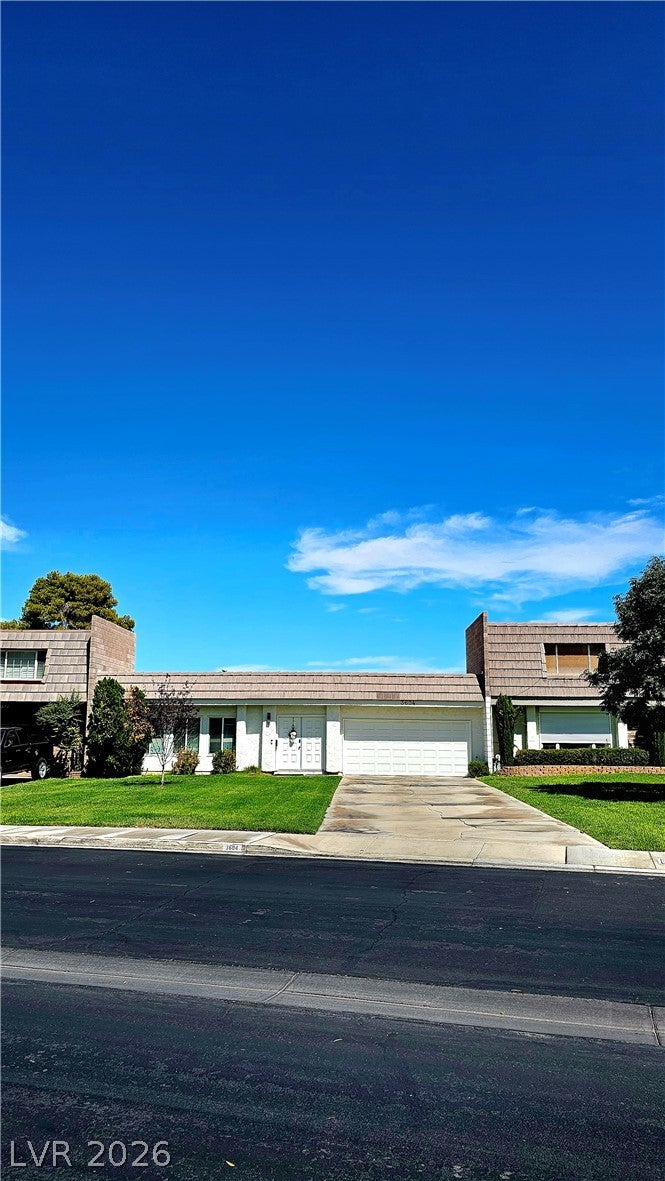
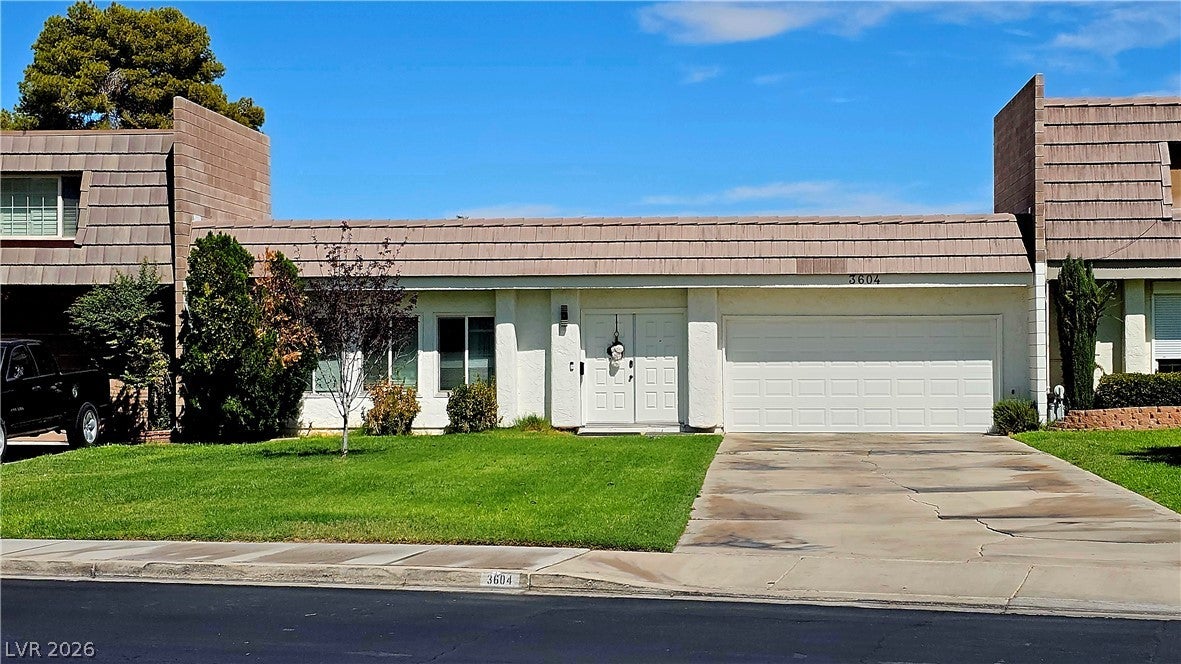
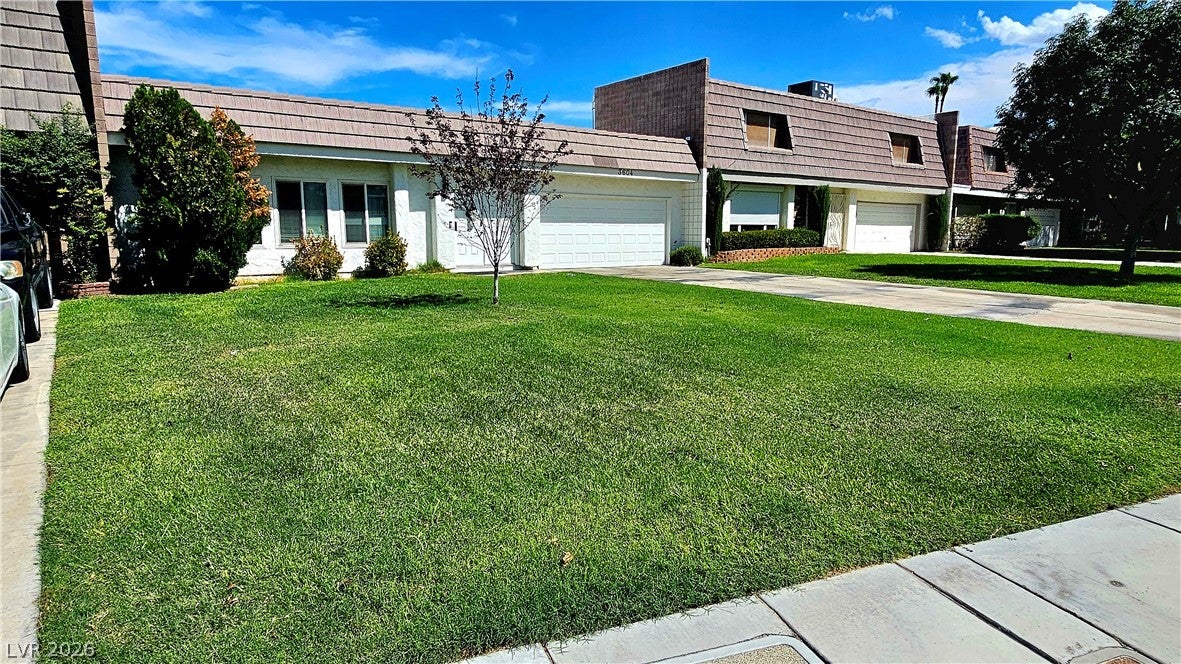
3604 Braewood Drive
Las Vegas, NV 89121

For Sale|Townhouse|Active
3
Beds
2
Total Baths
1
Full Bath
1
Partial Bath
1,602
SqFt
$218
/SqFt
1976
Built
Subdivision:
Braewood Heritage #2
County:
Clark
Listing courtesy of LIFE Realty District (702) 487-1660

Due to the health concerns created by Coronavirus we are offering personal 1-1 online video walkthough tours where possible.
3604 Braewood Drive3604 Braewood Drive3604 Braewood Drive3604 Braewood Drive
Save
Ask
Tour
Hide
Share

Mortgage Calculator

Monthly Payment (Est.)

$1,597
Calculator powered by Showcase IDX, a Constellation1 Company. Copyright ©2026 Information is deemed reliable but not guaranteed.

This is one of Las Vegas best kept Secrets. Living in the Braewood Heritage subdivision is like living in a tranquil park community adorned with towering trees and beautiful little park areas all over. This ""FULLY REMODELED"" sleek three bedroom two bathroom single story is loaded with upgrades! Premium flooring, upgraded kitchen counters & cabinets, stainless steel appliances and much more.** BRAND NEW ROOF 1 YEAR AGO WITH 9 YEAR WARRANTY**** The community is gated with multiple pools and spas, tennis, pickle ball, and basketball courts, putting green, RV and over sized vehicle parking available. Your HOA fee covers all of the front landscaping ( not including personal trees) the watering....and it also covers the free painting of the outside of your home every 7 years...front and back......and oh yeah the back these have the most Awesome!!!! private backyards in town with 14 ft tall walls....and of course a full size 2 car garage...and this one has a huge 4 car plus drive way

Save
Ask
Tour
Hide
Share
Listing Snapshot
Price 
$350,000
Days On Site 
0 Days
Bedrooms 
3
Inside Area (SqFt) 
1,602 sqft
Total Baths 
2
Full Baths 
1
Partial Baths 
1
Lot Size 
0.13 Acres
Year Built 
1976
MLS® Number 
2809406
Status 
Active
Property Tax 
$1,153
HOA/Condo/Coop Fees 
$210 monthly
Sq Ft Source 
N/A
Friends & Family
Recent Activity
3 hours agoListing first seen on site
10 hours agoListing updated with changes from the MLS®
General Features
Acres 
0.13
Attached Garage 
Yes
Direction Faces 
West
Garage 
Yes
Garage Spaces 
2
Green Energy Efficient 
Windows
Parking 
AttachedGarageGarage Door OpenerPrivateRV Access/ParkingWorkshop in GarageGuest
Property Sub Type 
Townhouse
Security 
Gated Community
Sewer 
Public Sewer
SqFt Total 
1602
Style 
OneStory
Utilities 
Cable AvailableUnderground Utilities
Water Source 
Public
Zoning 
Single Family
Interior Features
Appliances 
Built-In Electric OvenDishwasherElectric RangeDisposalGas Water HeaterMicrowaveRefrigeratorWater Heater
Cooling 
Central AirElectric
Flooring 
CarpetLaminate
Furnished 
Unfurnished
Heating 
Natural GasCentral
Interior 
Smart ThermostatMaster Downstairs
Laundry Features 
Gas Dryer HookupMain LevelLaundry Room
Window Features 
Window CoveringsBlindsDouble Pane WindowsInsulated WindowsWindow Treatments
Bedroom 2 
Dimensions - 11X11Description - Downstairs,TV/ Cable
Bedroom 3 
Dimensions - 10X9Description - Downstairs
Dining Room 
Dimensions - 10x10Description - Dining Area
Kitchen 
Dimensions - 10X10Description - Breakfast Bar/Counter,Corian Countertops,Man Made Woodor Laminate Flooring
Living Room 
Dimensions - 14X14Description - Front
PrimaryBedroom 
Dimensions - 14X12Description - Closet,Downstairs
Save
Ask
Tour
Hide
Share
Exterior Features
Construction Details 
BlockFrameStucco
Exterior 
Private Yard
Fencing 
BlockBack Yard
Lot Features 
Back YardFront Yard
Pool Features 
Community
Roof 
Flat
Windows/Doors 
Window CoveringsBlindsDouble Pane WindowsInsulated WindowsWindow Treatments
Community Features
Association Amenities 
Basketball CourtClubhouseGatedBarbecuePlaygroundParkPoolRV ParkingSpa/Hot TubTennis Court(s)
Association Dues 
210
Community Features 
PoolGated
Financing Terms Available 
CashConventionalFHAVA Loan
HOA Fee Frequency 
Monthly
Horse Property 
None
Schools
School District
Unknown
Elementary School
Harris, George E.,Harris, George E.
Middle School
Woodbury C. W.
High School
Chaparral
Listing courtesy of LIFE Realty District (702) 487-1660


Listing information is provided by Participants of the Greater Las Vegas Association of Realtors. IDX information is provided exclusively for personal, non-commercial use, and may not be used for any purpose other than to identify prospective properties consumers may be interested in purchasing. Information is deemed reliable but not guaranteed. Copyright 2026, Greater Las Vegas Association of Realtors.
Last checked: 2026-08-17 11:07 AM UTC

Neighborhood & Commute
Source: Walkscore
Disclosure: Community information and market data powered by Constellation Data Labs. Information is deemed reliable but not guaranteed.
Save
Ask
Tour
Hide
Share